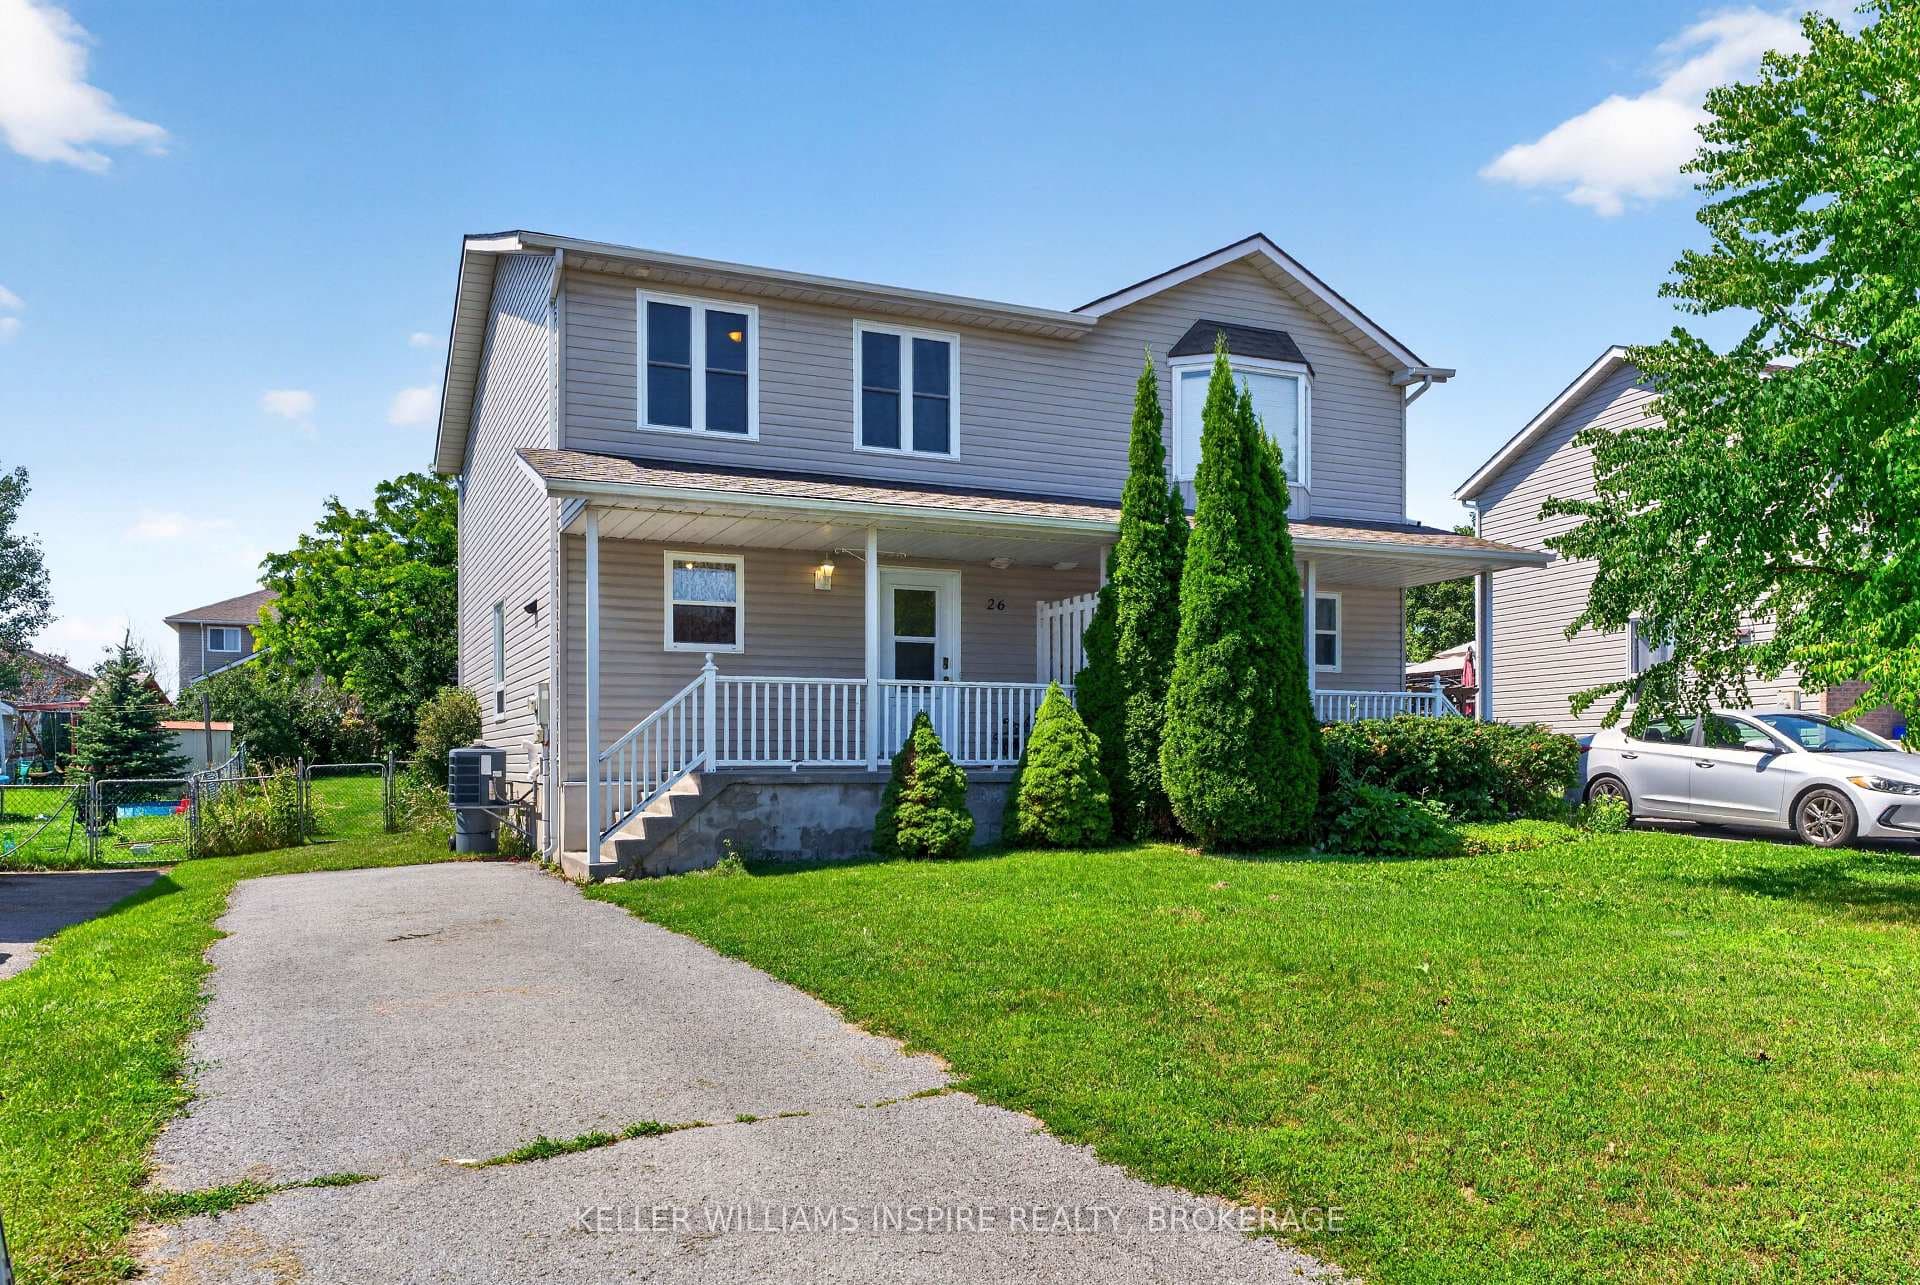
Photo of 26 Clifford StreetJust Listed
$429,900
26 Clifford Street
Discover this beautifully designed Barr-built townhouse, perfectly situated in the heart of Amherstview. Thoughtfully crafted with both style and functionality in mind, this home is ready to impress. Step into a bright and airy open-concept layout where the kitchen, dining, and living areas flow seamlessly together. The kitchen shines with upgraded countertops ,high end stainless appliances, backsplash and under cabinetry lighting, ample cabinetry, and direct access to a back patio, making it perfect for hosting family dinners or entertaining friends. Upstairs, you'll find three spacious bedrooms designed for relaxation and comfort. The primary suite boasts a private ensuite and a walk-in closet, offering a personal haven to unwind. Two additional bedrooms and a full bathroom provide space and convenience for family or guests. The finished lower level walk out basement featuring a versatile space with a large rec rm and a rough in for an additional bathroom, ideal for extended family, guests, or even a private home office, its designed to meet your evolving lifestyle needs. Key Features Just 2.5 years new, with modern finishes throughout. South-facing balcony, perfect for morning coffee or evening relaxation. Appliances included and still under warranty. Added pot lights and dimmer switches No direct rear neighbors Convenient location close to parks, schools, and essential amenities. This home combines style, space, and functionality, making it an excellent choice for families, first-time buyers, or savvy investors. Dont miss your opportunity to make 127 Superior Drive your new address!
| MLS® Number | X11933873 |
| Status | Sold |
| Listing Type | For Sale |
| Property Type | Townhouse |
| Interior Size | 1,500 sq ft |
| Beds / Baths | 3 bed · 3 bath |
| Neighbourhood | 54 - Amherstview |
| City | Loyalist |
| Postal Code | K7N 0E5 |
| Province | ON |
| Listed Date | January 20, 2025 |
| Brokerage | CENTURY 21 HERITAGE GROUP LTD., BROKERAGE |
Sign in to reveal recent sold prices in this area.