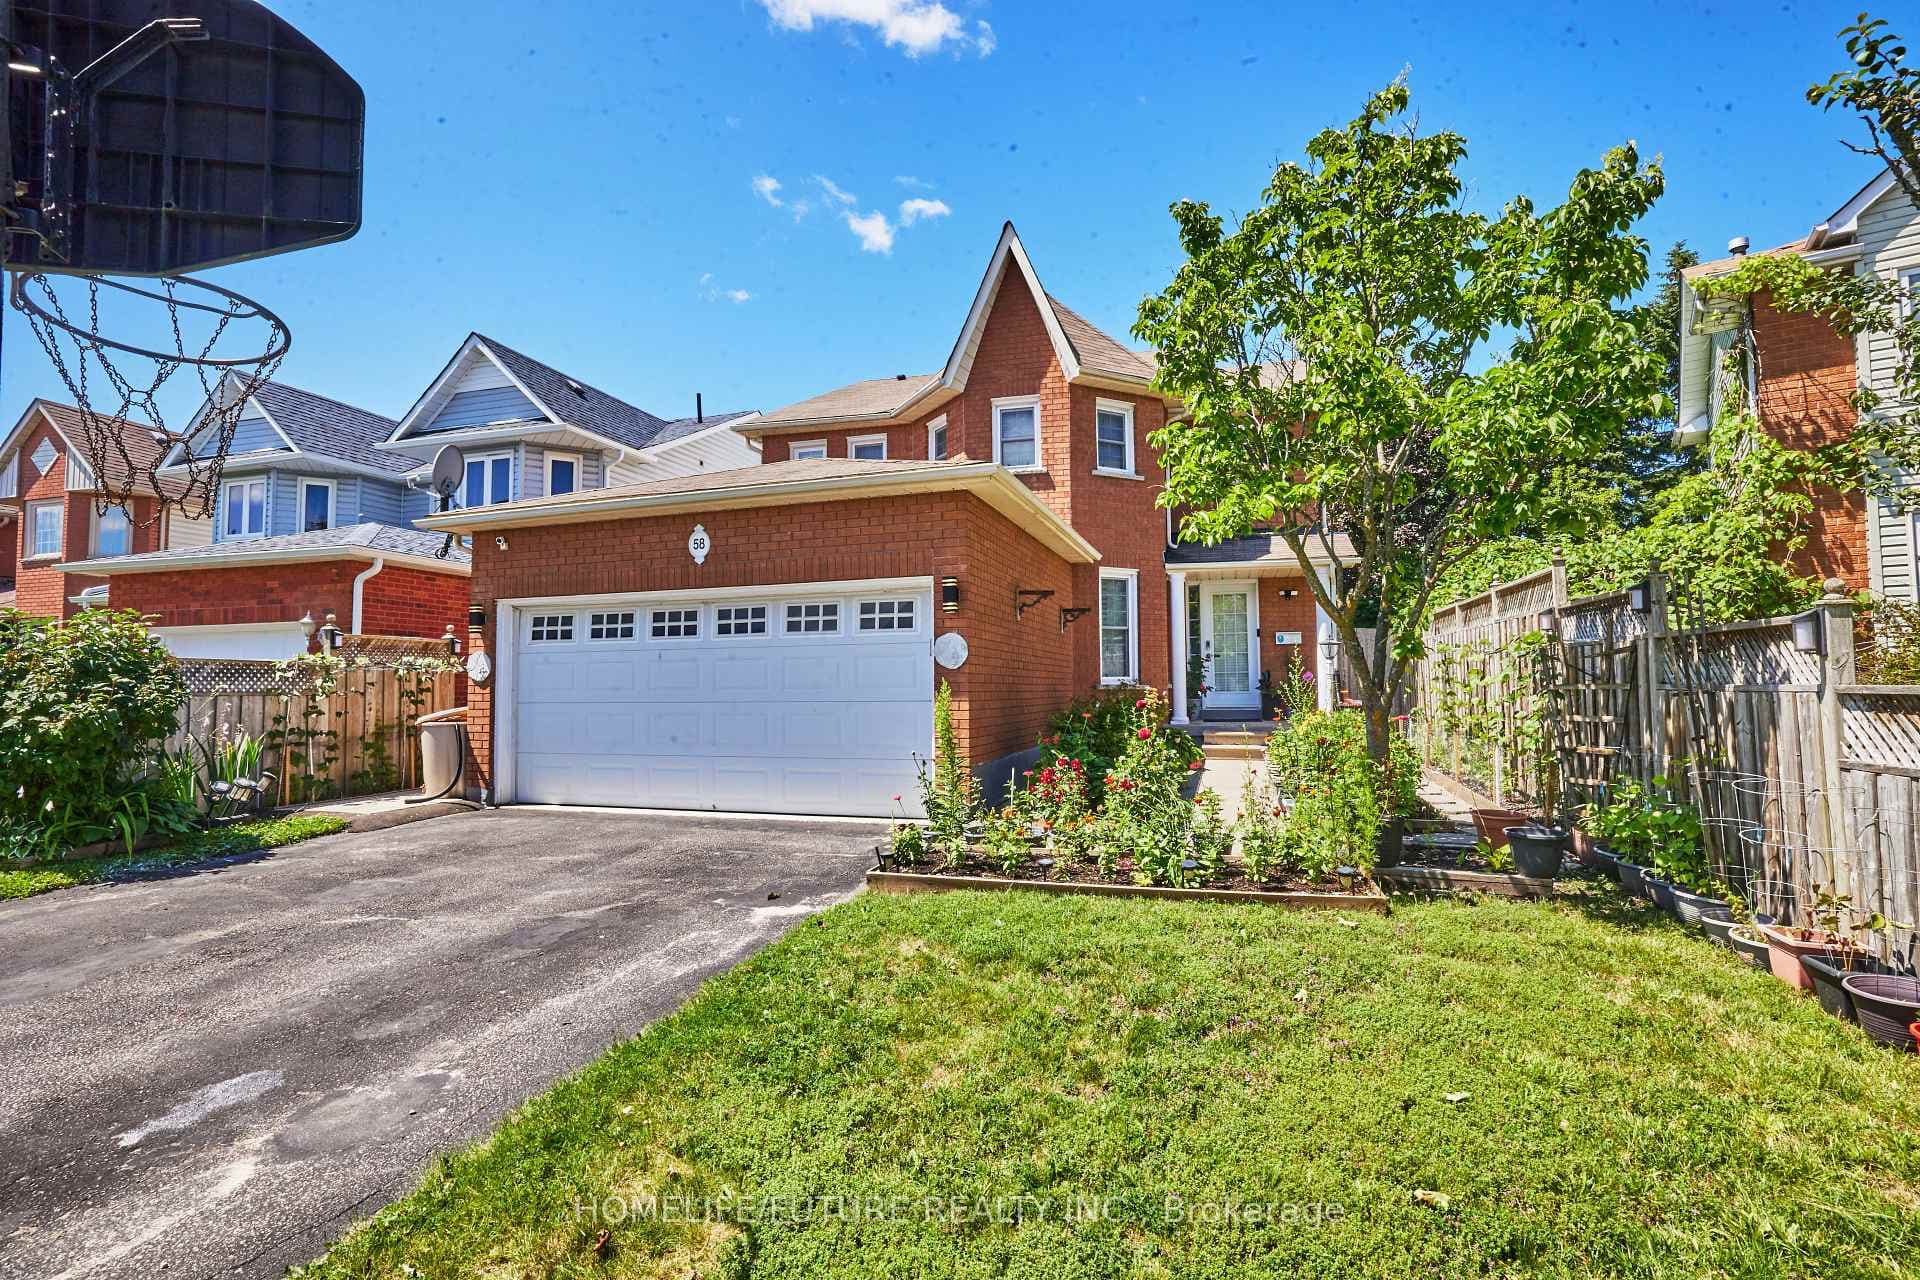
Photo of 58 O'Shaughnessy CrescentJust Listed
$1,169,000
58 O'Shaughnessy Crescent
Discover your next home in the heart of South West Barrie! This impressive raised bungalow boasts 1,700 sq ft of well-appointed living space above grade, providing an open concept design that blends style and functionality seamlessly. Modern living at its best - Step into a home where every detail has been meticulously crafted for modern living. The open-concept layout features a contemporary kitchen, perfect for culinary adventures, and sleek, updated bathrooms that offer a spa-like retreat. With newer windows, garage door, front entrance door, furnace, A/C, roof, and water heater, rest assured that every aspect of this home is in excellent working condition. Expansive living spaces - The spacious finished basement extends your living area, offering a fourth bedroom ideal for guests or a growing family. Enjoy quality time in the recreation room, a perfect spot for family movie nights or entertaining friends. The convenient laundry room adds to the home's functionality, making daily chores a breeze. Outdoor bliss - The large, private double driveway, free from sidewalks, provides ample parking space. The south-facing backyard is a sun-soaked haven, ideal for gardening, outdoor dining, or simply relaxing in the sun. This outdoor space is perfect for creating your own personal oasis. Prime location - Located in a highly sought-after area of South West Barrie, this home is a dream for families and commuters alike. Walking distance to both secondary and elementary schools ensures easy access for children. Nature enthusiasts will love the proximity to parks and the Ardagh Bluffs, offering scenic hiking trails. The short drive to shopping centers, golfing facilities, and the Holly Recreation Centre featuring a pool, gym, and ice rinks ensures that entertainment and amenities are always within reach.
| MLS® Number | S9284032 |
| Status | Sold |
| Listing Type | For Sale |
| Property Type | Single Family Home |
| Interior Size | 1,500 sq ft |
| Beds / Baths | 4 bed · 2 bath |
| Neighbourhood | Holly |
| City | Barrie |
| Postal Code | L4N 9M2 |
| Province | ON |
| Listed Date | August 29, 2024 |
| Brokerage | ENGEL & VOLKERS BARRIE |
Sign in to reveal recent sold prices in this area.