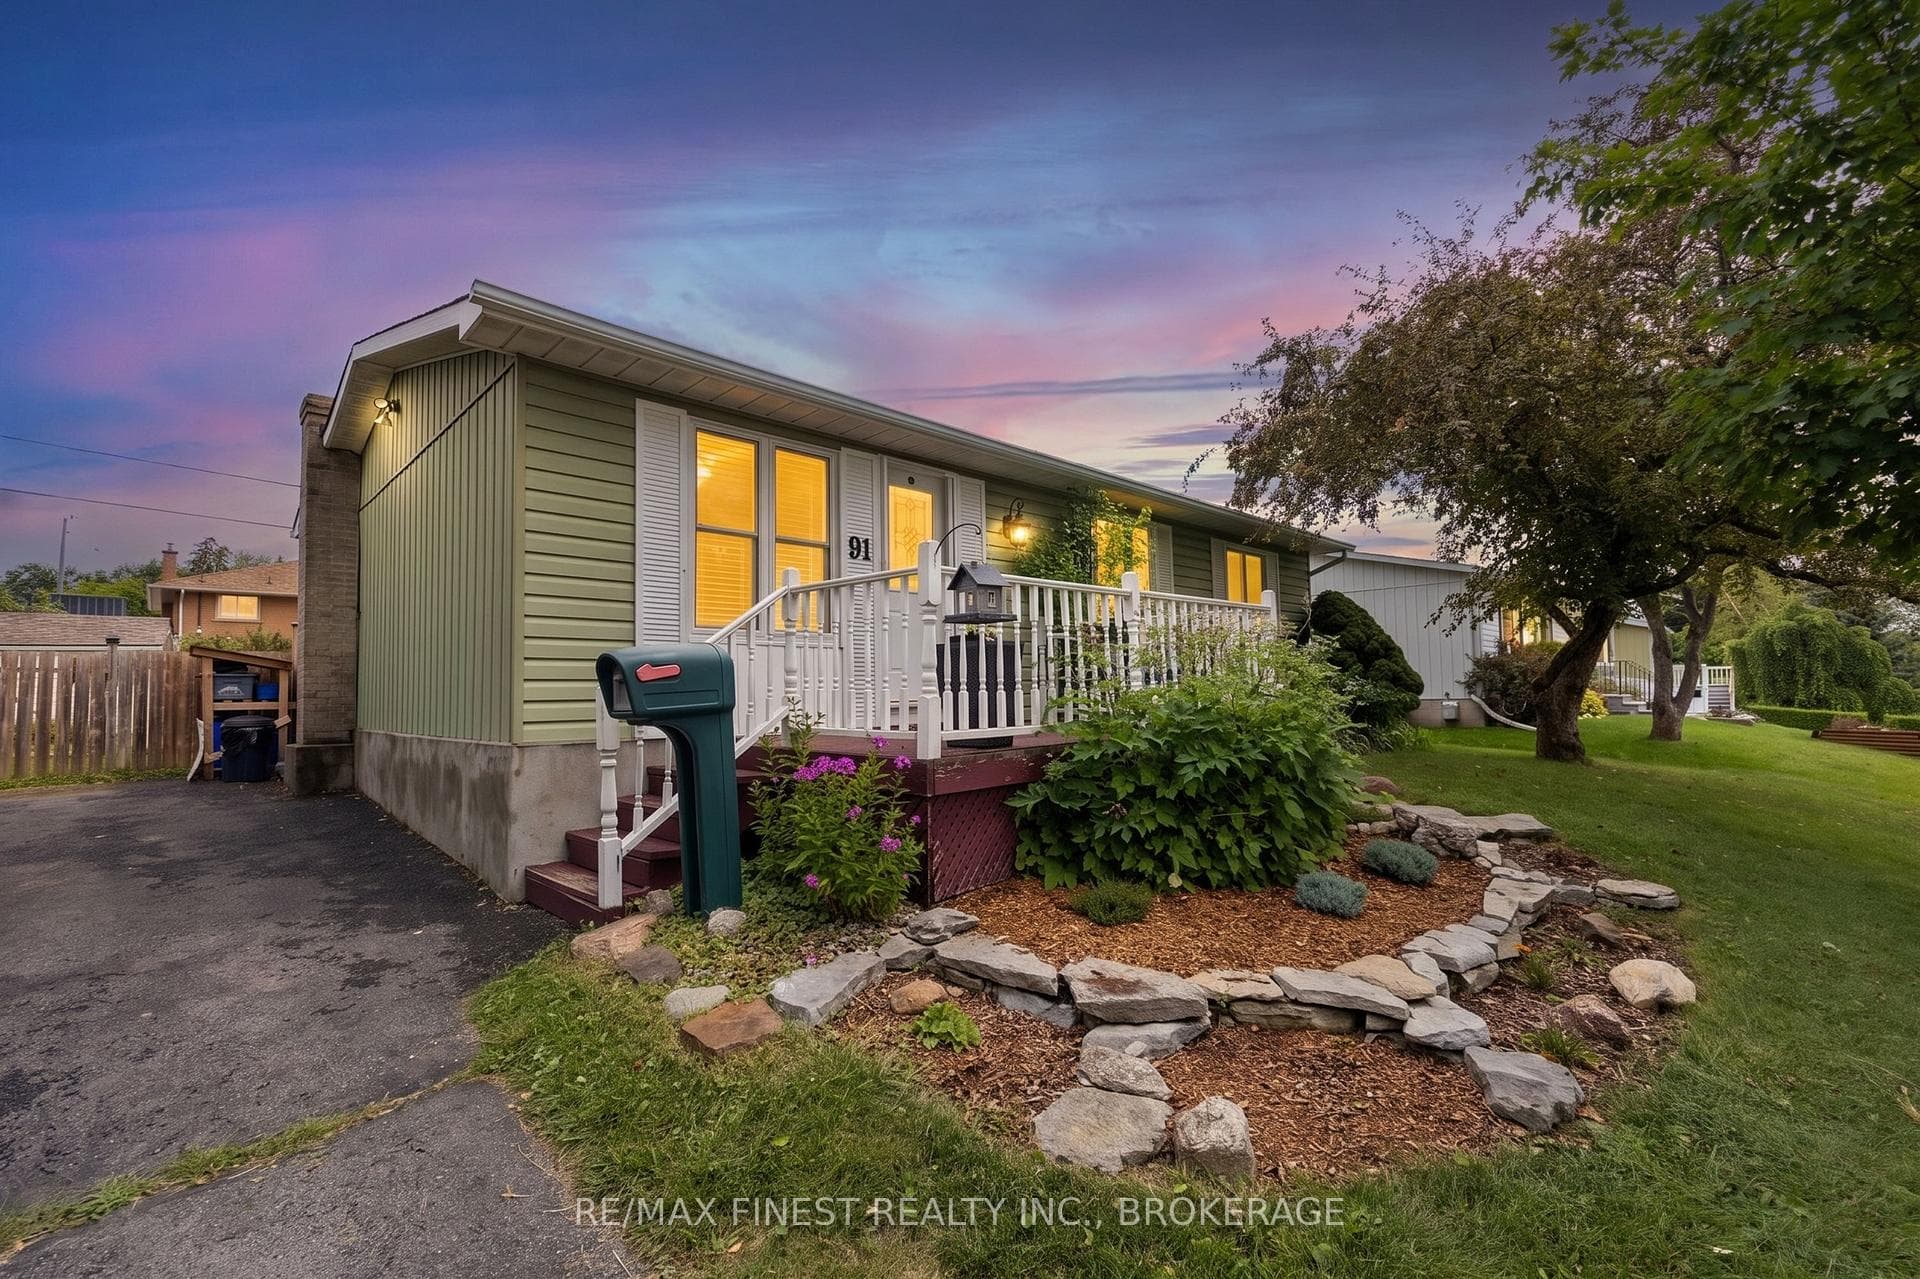
Photo of 91 Cambridge CrescentJust Listed
$499,900
91 Cambridge Crescent
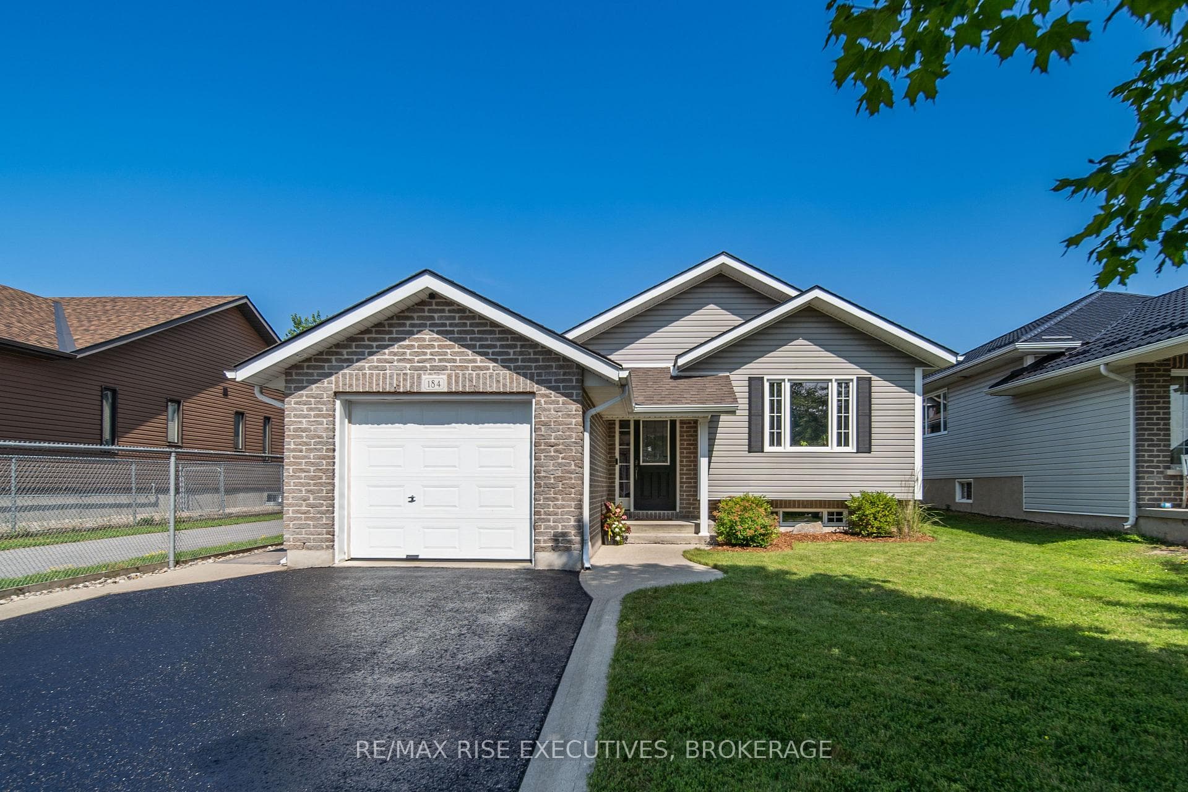
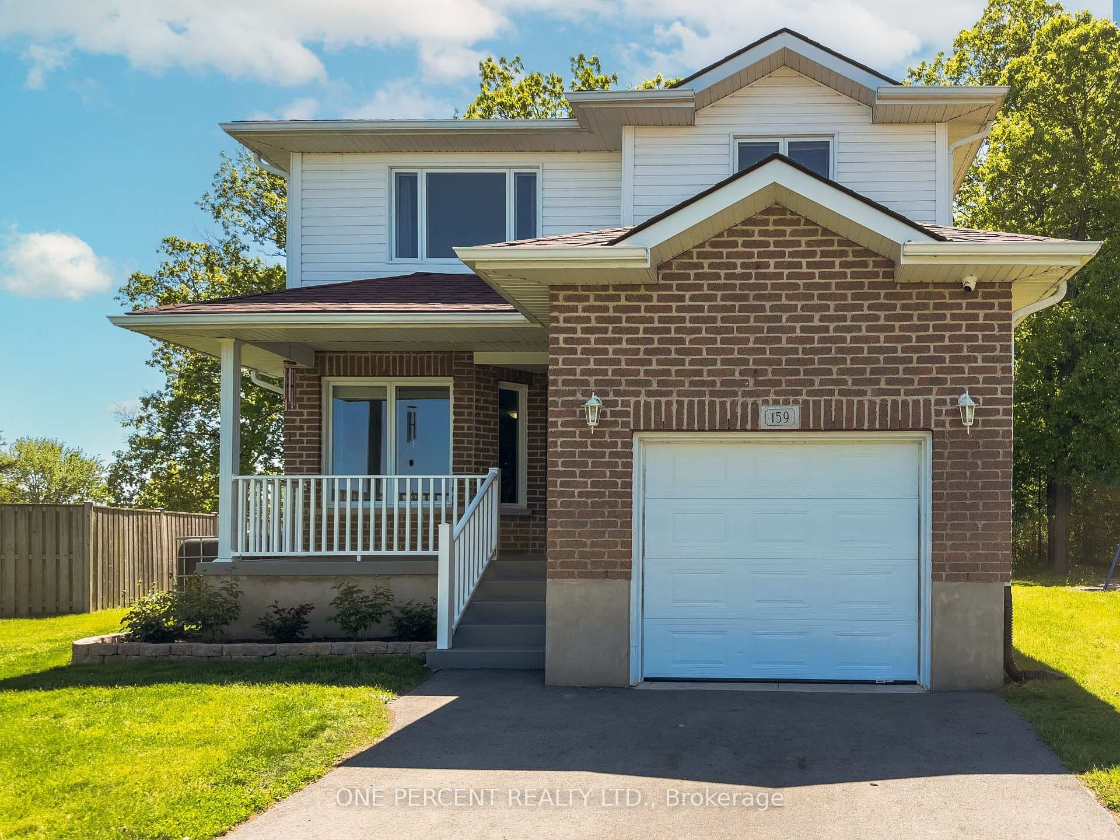
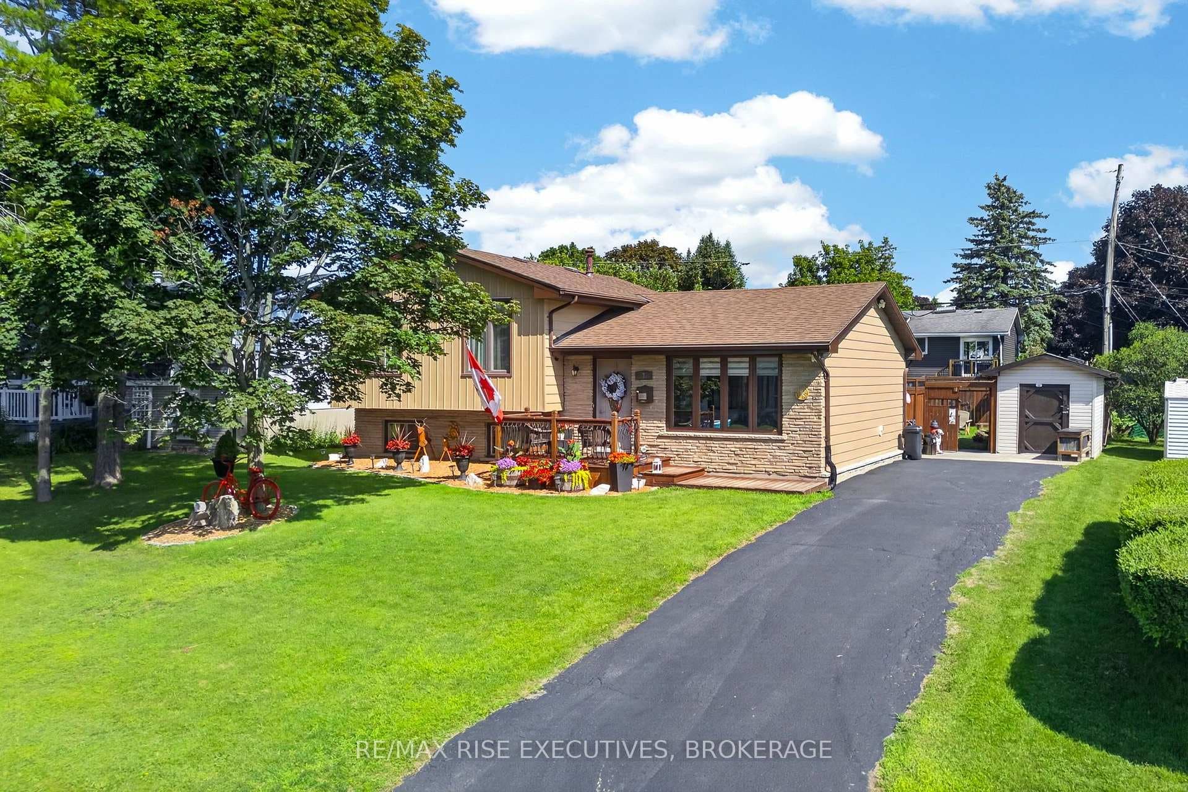
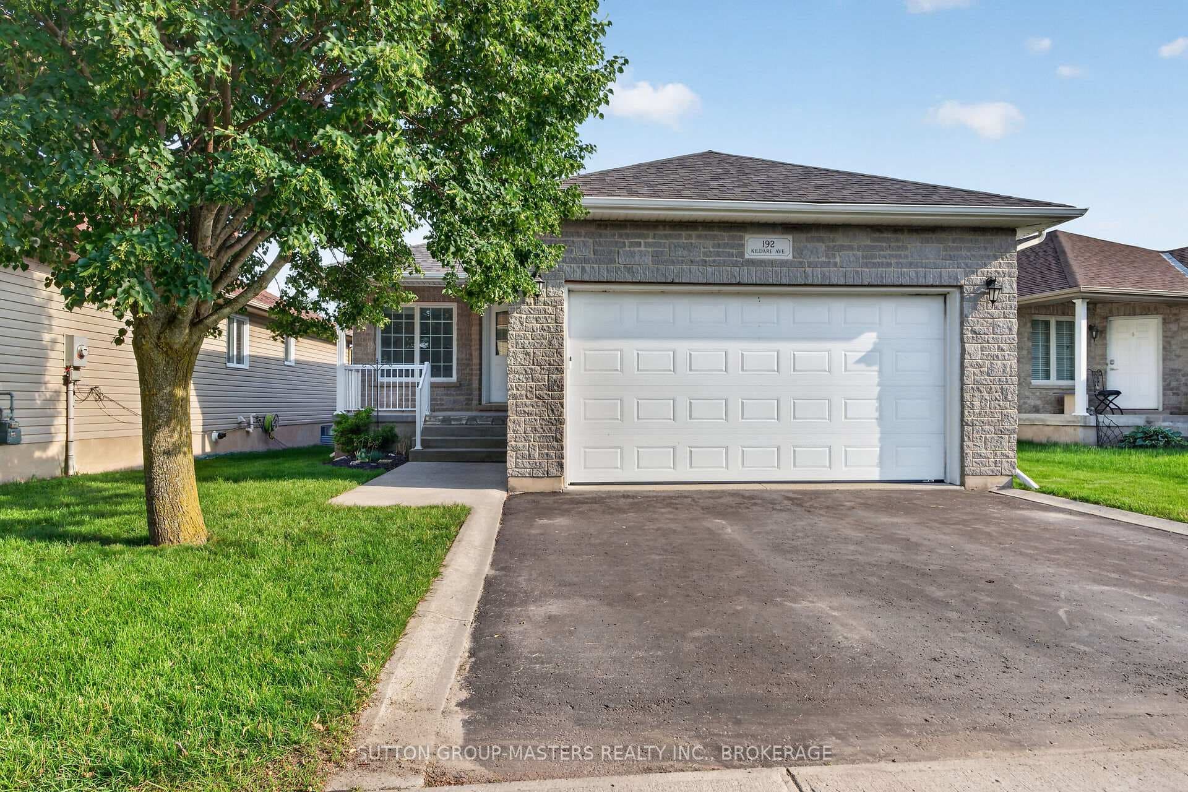
Welcome to 127 Nicholson Crescent in Amherstview, a well-maintained two-storey home set on a quiet street with excellent curb appeal. Step inside to a bright and inviting main level featuring a spacious living room filled with natural light, seamlessly flowing into a formal dining area. The kitchen offers stainless steel appliances, ample workspace and a comfortable breakfast nook for casual meals or morning coffee. At the rear of the home, a standout feature awaits, a stunning sunroom/family room addition. This expansive space is flooded with light from overhead windows and anchored by a cozy gas fireplace, creating the perfect setting to relax while overlooking the backyard. Convenience is key with a car-and-a-half garage offering inside entry to the home. Upstairs, you'll find three generously sized bedrooms, including a primary suite complete with a walk-in closet and cheater access to a five-piece main bathroom. The fully finished lower level provides even more living space, featuring a large rec room, built-in bar area perfect for entertaining, a two-piece bathroom and a generous utility/storage area. Step outside to enjoy the fully fenced, private backyard, beautifully landscaped with mature gardens and a large concrete patio making it ideal for outdoor entertaining. Located in a sought-after neighbourhood close to schools, parks, and recreation, and just steps from Lake Ontario, this home offers the perfect blend of space, comfort, and lifestyle. Don't miss your opportunity, book your viewing today!
| MLS® Number | X13603152 |
| Status | Active |
| Listing Type | For Sale |
| Property Type | Single Family Home |
| Interior Size | 1,500 sq ft |
| Beds / Baths | 3 bed · 2 bath |
| Neighbourhood | 54 - Amherstview |
| City | Loyalist |
| Postal Code | K7N 1W9 |
| Province | ON |
| Listed Date | July 24, 2026 |
| Days on Market | 13 |
| Price per Sq Ft | $393 |
| Brokerage | RE/MAX RISE EXECUTIVES, BROKERAGE |
Sign in to reveal recent sold prices in this area.