Photo of 860 Copperfield DriveJust Listed
$800,000
860 Copperfield Drive
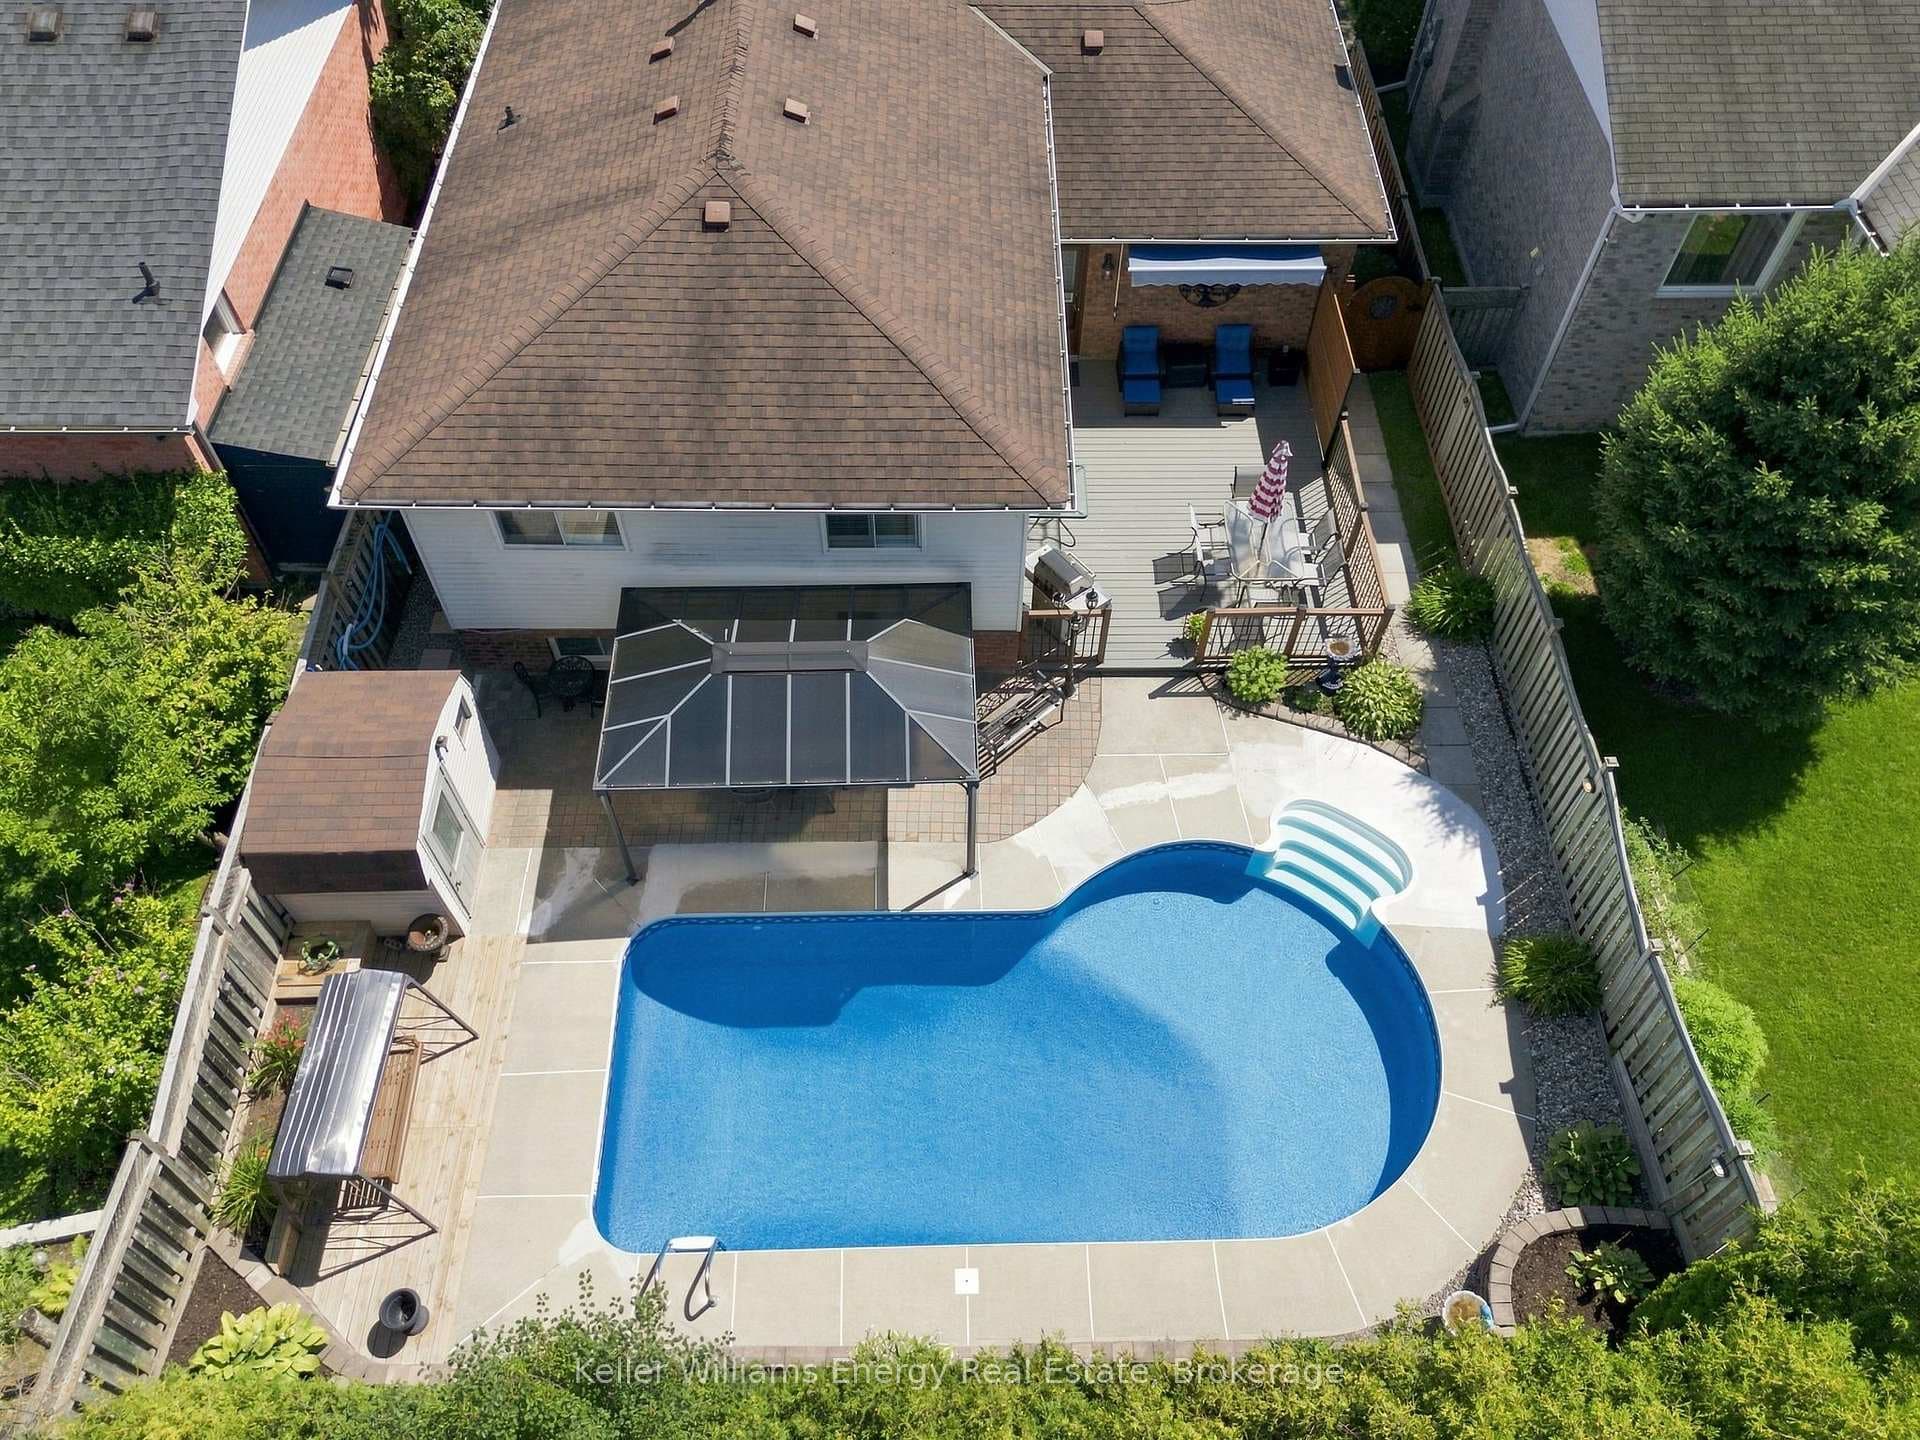
This stunning, fully updated home is move-in ready! The spacious open-concept main floor features a modern living and dining area with hardwood flooring, potlights, a floor to ceiling accent wall behind the gas fireplace, and a gorgeous updated kitchen. The eat-in kitchen boasts sleek quartz countertops, a stylish backsplash, stainless steel appliances, and decorative shelving. Step outside to a newer deck and fully fenced yard with a garden shed, and relax under the pergola for private evening barbecues. The second level includes three generous bedrooms, with the primary offering two closets and a beautiful updated 3-piece ensuite. The lower level features a cozy rec room with a gas fireplace and a large 4th bedroom or home office. Lots of room for the growing family!
| MLS® Number | E11947592 |
| Status | Sold |
| Listing Type | For Sale |
| Property Type | Single Family Home |
| Interior Size | 1,500 sq ft |
| Beds / Baths | 4 bed · 3 bath |
| Neighbourhood | Eastdale |
| City | Oshawa |
| Postal Code | L1K 2K2 |
| Province | ON |
| Listed Date | January 30, 2025 |
| Brokerage | OUR NEIGHBOURHOOD REALTY INC. |
Sign in to reveal recent sold prices in this area.