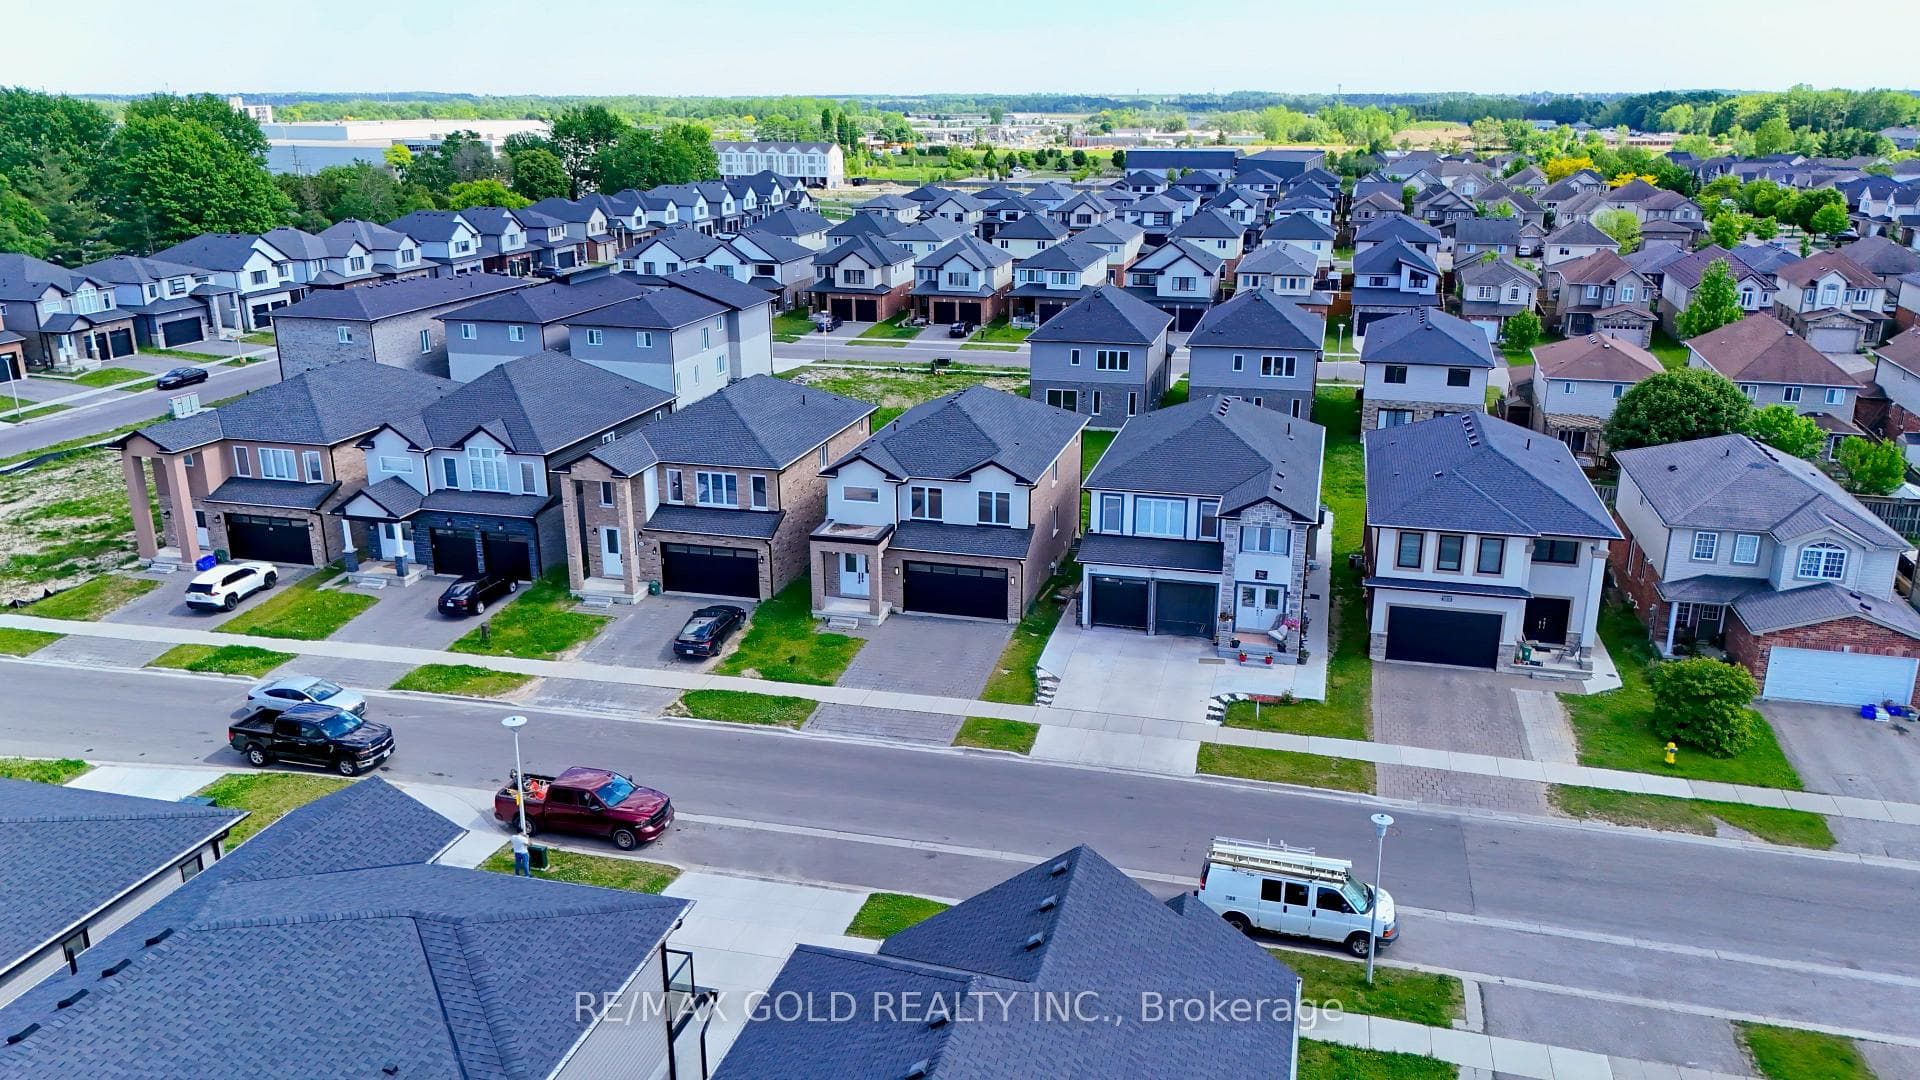
Photo of 3635 SOUTHBRIDGE Avenue Unit 39Just Listed

$529,900
3635 SOUTHBRIDGE Avenue Unit 39
Beautifully updated and meticulously designed, this exceptional executive home offers the perfect balance of luxury finishes and everyday functionality. Outstanding curb appeal begins with a striking cut stone façade, complemented by elegant round-top and transom windows. Triple-car garage with automatic door openers adds convenience and practicality. Inside, soaring high ceilings throughout the main floor create a bright, open atmosphere, enhanced by dimmable pot lighting in the kitchen and front foyer. A dramatic Juliette hallway overlooking the great room adds architectural elegance and a sense of grandeur to the living space. The showstopping 2021 chef's kitchen, completed with a $100,000 renovation, is designed for both entertaining and daily living. It features premium Jenn Air appliances, a dual-temperature wine fridge, gas range with pot filler, drawer microwave, quartz farmhouse sink, and a breathtaking Cambria quartz island crafted from a single slab. Thoughtful custom storage includes deep double drawers, slide-out corner cabinetry, and built-in utensil organizers. A unique pass-through window opens directly to the patio, creating seamless indoor-outdoor flow. The backyard is a private entertainer's retreat, highlighted by a 16' x 12' cedar gazebo (2024) with café lighting, built-in buffet shelf, roll-down privacy blind, fire pit with wood storage, and a Bullfrog hot tub featuring interchangeable seating and adjustable jets. Additional custom touches include a Hutton Bielmann sycamore built-in bookshelf and bar with integrated LED lighting in the living room, and a beautifully designed custom closet in the primary suite complete with sensor lighting and specialty racks. Further highlights include a 240V EV charger (2021). Extensive custom craftsmanship throughout.
| MLS® Number | X12893756 |
| Status | Sold |
| Listing Type | For Sale |
| Property Type | Single Family Home |
| Interior Size | 2,000 sq ft |
| Beds / Baths | 5 bed · 4 bath |
| City | London South |
| Postal Code | N6K 5C2 |
| Province | ON |
| Listed Date | March 17, 2026 |
| Brokerage | RE/MAX CENTRE CITY REALTY INC. |
Sign in to reveal recent sold prices in this area.