Photo of 18 Priddle DriveJust Listed
$829,000
18 Priddle Drive
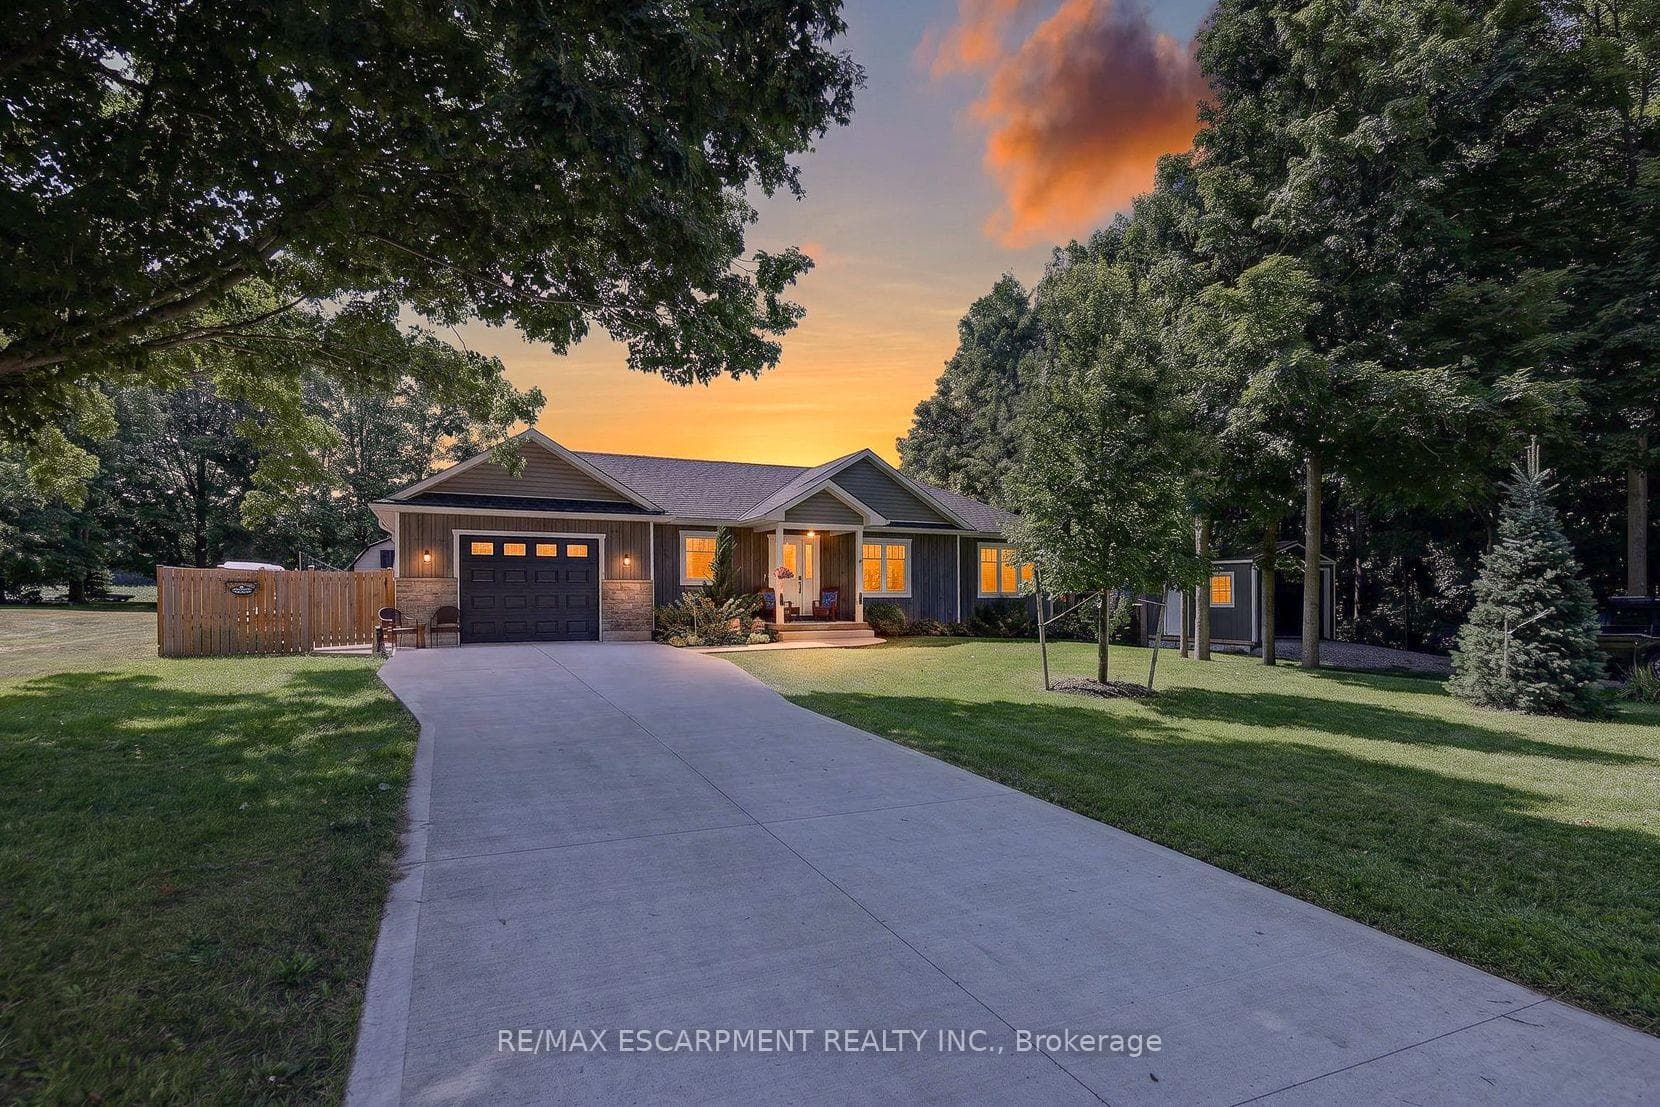
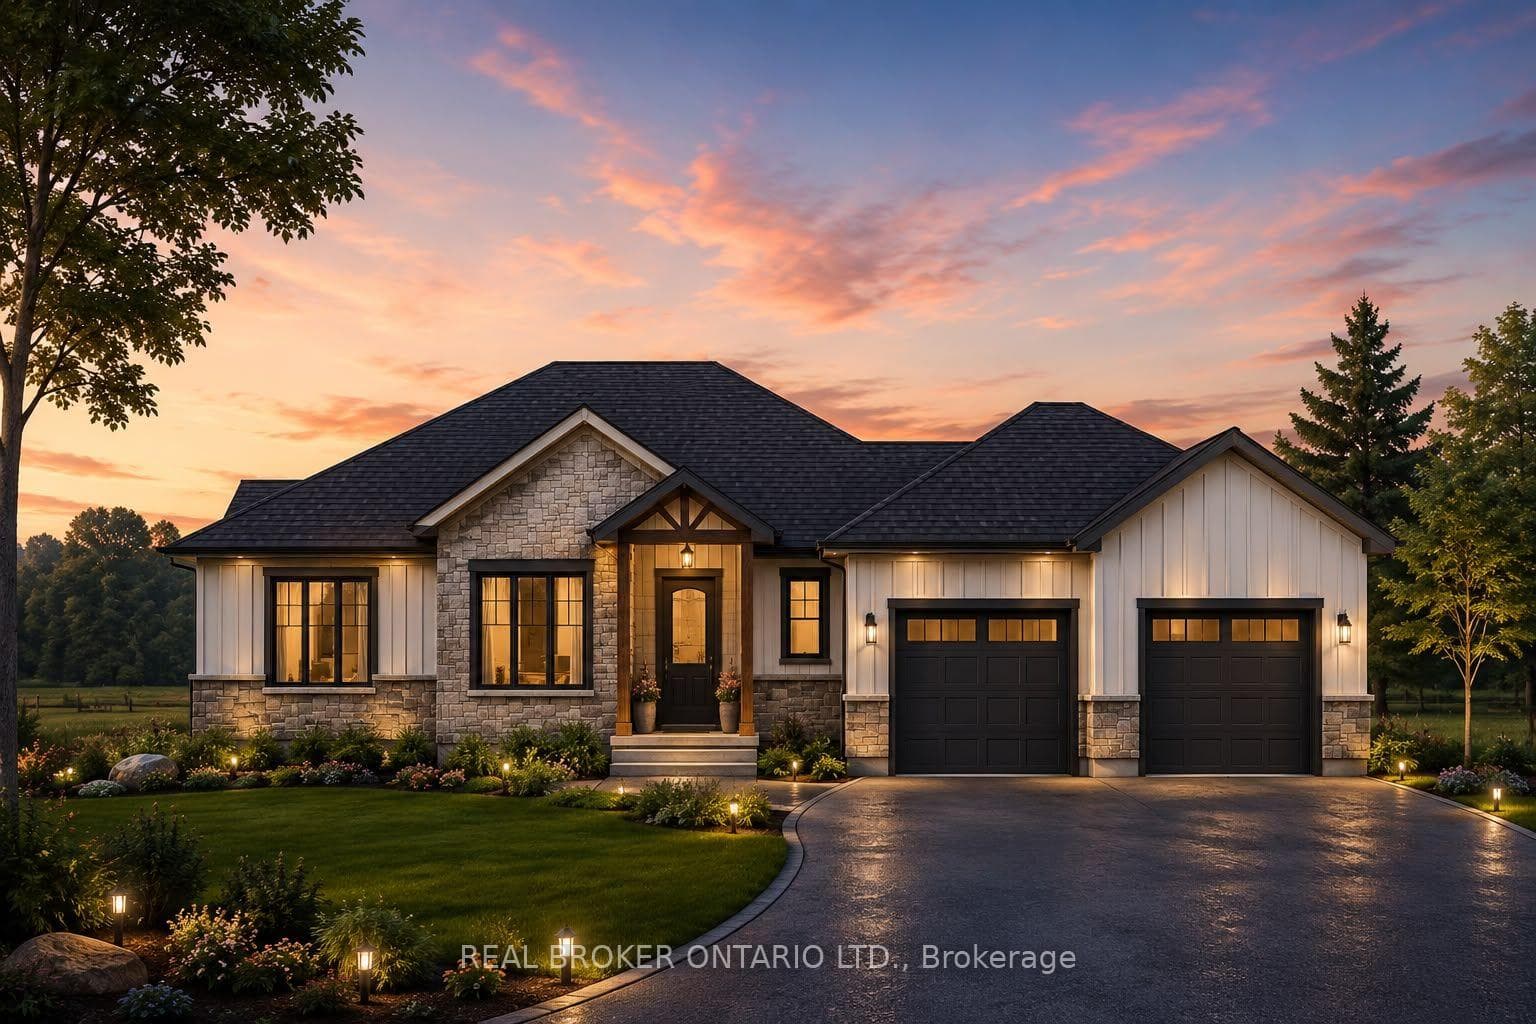
Discover the perfect blend of privacy and entertaining with this exceptional country property with cottage vibes. 9 feet floor to ceiling concretewalls on both floors allows the space to feel expansive and open. This home offers a peaceful retreat with all the comforts of modern living. Thecustom built home features an open kitchen-dining-living space. The large windows frame the perfect nature scene from the backyard. Thewood-burning fireplace creates the perfect ambiance for cozy nights amid the cold weather. Built-in speakers inside and out offers a way tochange up the mood at any moment. Two sets of patio doors lead out to a spacious deck, complete with a space for a hot tub-ideal for enjoyingthe tranquil surroundings year-round. Down the hall, you'll find a generously sized primary bedroom with a luxurious 5-piece ensuite, along witha second bedroom and a 4-piece main bathroom. The lower level offers nearly finished additional living space, including a third bedroom, a 4piece bathroom, and a large recreational room-perfect for a home theatre, games room, or family space. Outside, the private lot is framed bymature trees, offering both shade and seclusion. There is ample yard space to entertain, play, and throw the best get-togethers.
| MLS® Number | X12782424 |
| Status | Sold |
| Listing Type | For Sale |
| Property Type | Single Family Home |
| Interior Size | 1,500 sq ft |
| Lot Size | 1 sq ft |
| Beds / Baths | 3 bed · 3 bath |
| City | Norfolk |
| Postal Code | N4G 4G9 |
| Province | ON |
| Listed Date | March 3, 2026 |
| Brokerage | REAL BROKER ONTARIO LTD. |
Sign in to reveal recent sold prices in this area.