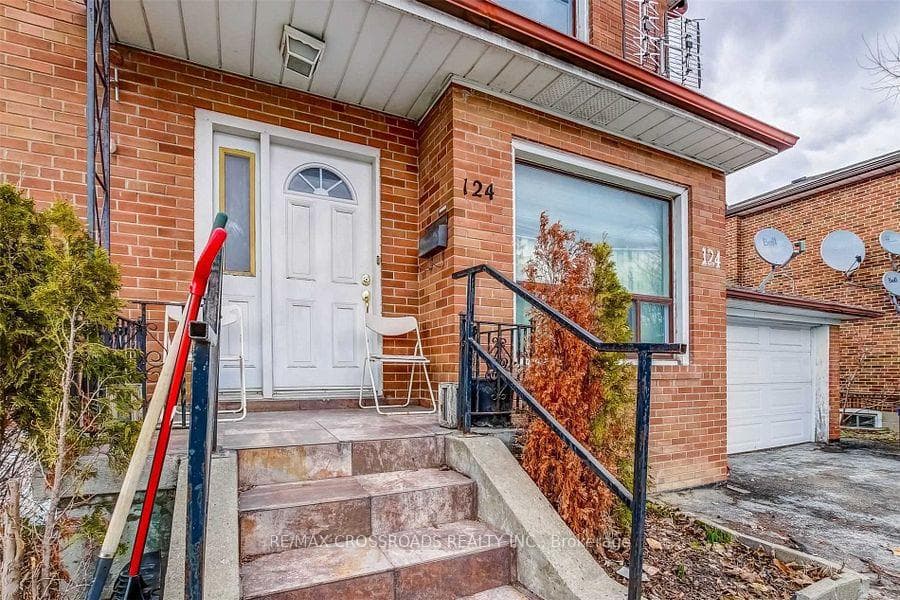
Photo of 124 Major Mackenzie Drive Unit MainFor Rent
$2,200
124 Major Mackenzie Drive Unit Main
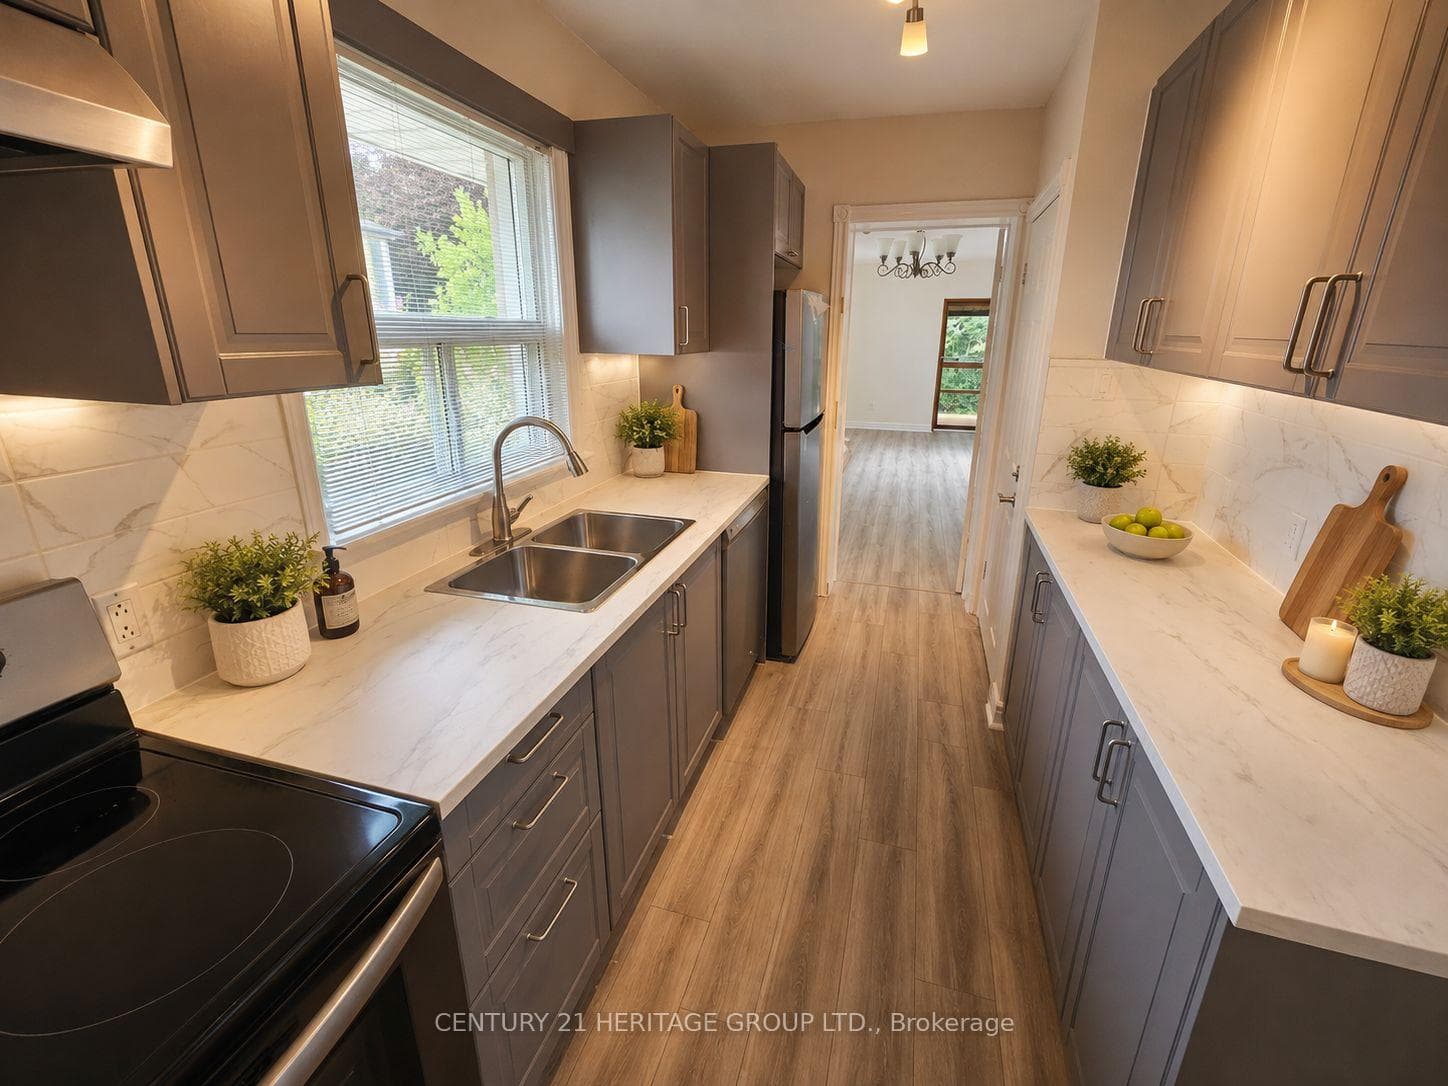
3 + 1 Beds Freehold Townhouse, 4 Bath Rooms, Over 2400 Sqft Total Living Space With 620 Sqft Finished Bsmt. High Ceiling 2nd Floor Living Room. Modern Open Concept Kitchen W/Large Breakfast Island, Granite Countertop, Family Rm O/Look Backyard, Master Bedrm W/Enlarge Glass Shower Door, Walk-In Closet, 2nd Fl Laundry, Direct Access From Garage, Prestige School Zone, Steps To Richmond Green Park And Community Center, Yrt, Shopping, Costco Etc., Mins To Hwy 404. Furniture included and one basement closet will be used the landlord to put his luggage.
| MLS® Number | N12052432 |
| Status | Sold |
| Listing Type | For Lease |
| Property Type | New Construction |
| Interior Size | 2,000 sq ft |
| Beds / Baths | 4 bed · 4 bath |
| City | Richmond Hill |
| Postal Code | L4S 0J9 |
| Province | ON |
| Listed Date | May 16, 2026 |
| Brokerage | MASTER`S TRUST REALTY INC. |
Sign in to reveal recent sold prices in this area.