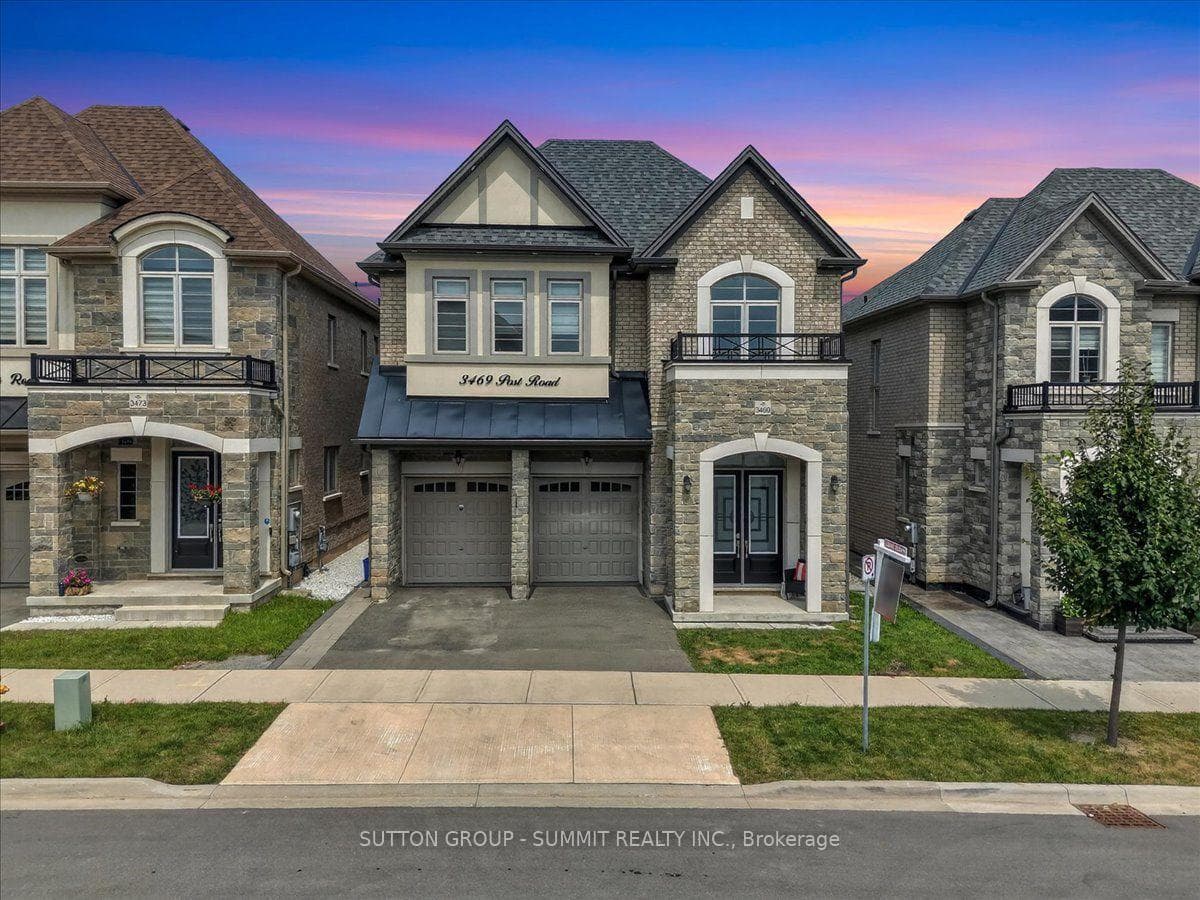
Photo of 3469 Post RoadJust Listed
$1,799,000
3469 Post Road
Detached home on a premium corner lot in the prestigious Preserve neighbourhood. 4+2 bedrooms, 5 bathrooms, + fully finished basement with 2nd kitchen. The house is Loaded with upgrades and featuring an impressive open-concept floor plan with 10-ft ceilings on the main floor and 9-ft ceilings on the second level. Custom gourmet kitchen with pantry and largecentre island, featuring built-in Sub-Zero, Wolf, and Miele appliances. Exceptional finishes throughout, including tall doors, rounded corners, hand-scraped hardwood flooring, crown mouldings, pot lights, and granite countertops.The spacious formal living and dining rooms are complemented by a generous family room with fireplace and elegant waffle ceilings. Beautiful private backyard with Hayward salt pool, exterior lightings, landscaping, Home automation system, and much more. A truly exceptional home offering luxury, quality finishes, and thoughtful design throughout.
| MLS® Number | W13805728 |
| Status | Active |
| Listing Type | For Sale |
| Property Type | Single Family Home |
| Interior Size | 3,000 sq ft |
| Beds / Baths | 6 bed · 5 bath |
| Neighbourhood | 1008 - GO Glenorchy |
| City | Oakville |
| Postal Code | L6M 0W4 |
| Province | ON |
| Listed Date | September 19, 2026 |
| Days on Market | 1 |
| Price per Sq Ft | $667 |
| Brokerage | HOME AND BUSINESS REALTY |
Sign in to reveal recent sold prices in this area.