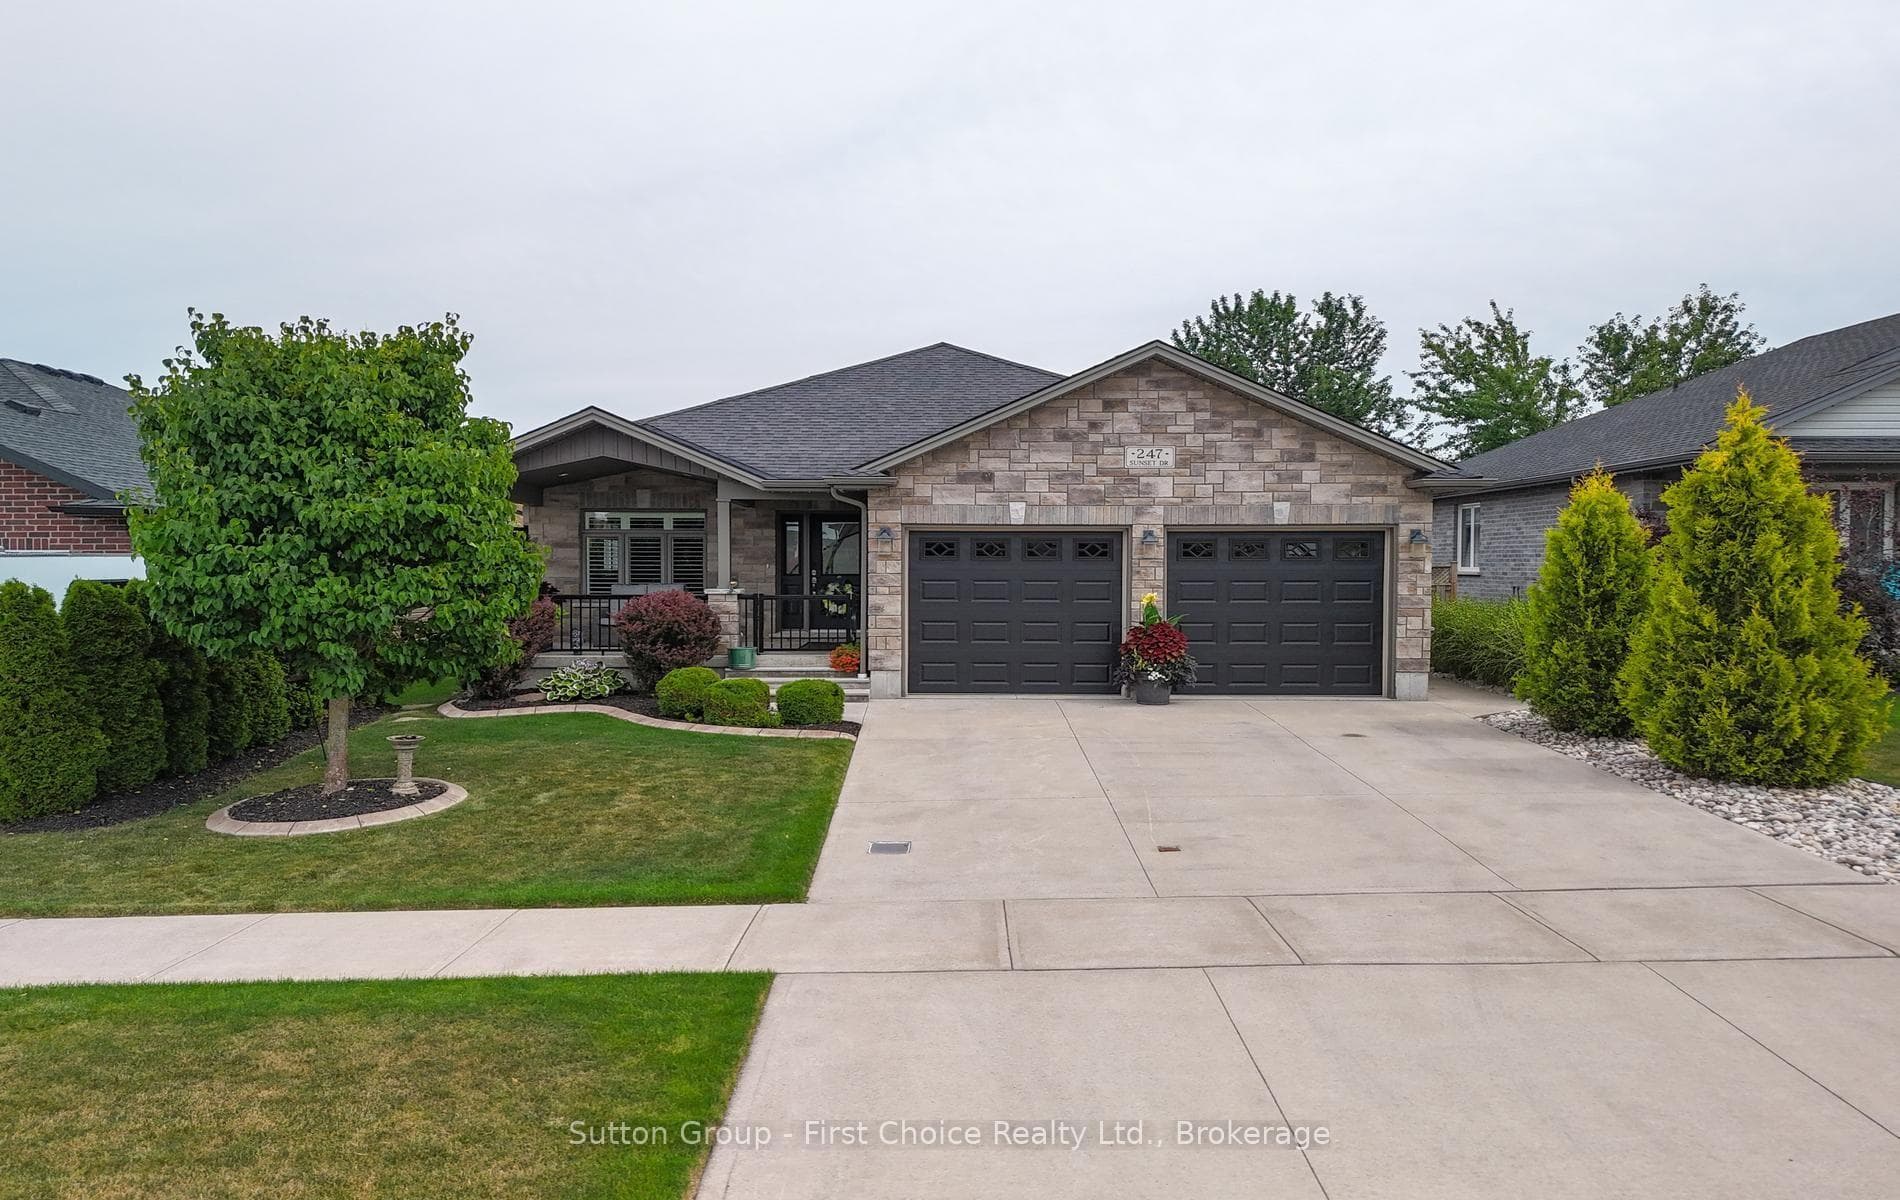
Photo of 247 SUNSET DriveJust Listed
$789,900
247 SUNSET Drive
Stunningly updated and meticulously maintained home! This exceptional property showcases pride of ownership throughout with extensive updates and improvements completed over the years. Relax on the inviting wrap-around front porch or sit on the quiet backyard great for entertaining. The newer addition features a spacious great room with a cozy gas fireplace and french doors leading to the deck and well-kept in ground pool area. The open concept modern kitchen is designed for entertain in, complete with a centre island and ample workspace. A welcoming side entrance opens into a large foyer, while the main floor also offers convenient laundry facilities and bathroom . Upstairs, you'll find three comfortable bedrooms and a well-appointed three piece bathroom. Step outside to your own private backyard retreat featuring a covered sitting area, gazebo, fenced yard, and an impressive poolside cabana complete with a bar and two piece bathroom- perfect for summer gatherings. Adding even more value is the detached 24ft x 36ft insulated and heated shop with additional storage space at the rear, making it ideal for hobbyists or extra workspace. A truly move-in ready property offering comfort, style and outstanding outdoor living.
| MLS® Number | X13235130 |
| Status | Sold |
| Listing Type | For Sale |
| Property Type | Single Family Home |
| Interior Size | 1,500 sq ft |
| Beds / Baths | 3 bed · 2 bath |
| City | West Perth |
| Postal Code | N0K 1N0 |
| Province | ON |
| Listed Date | June 3, 2026 |
| Brokerage | RE/MAX Reliable Realty Inc |
Sign in to reveal recent sold prices in this area.