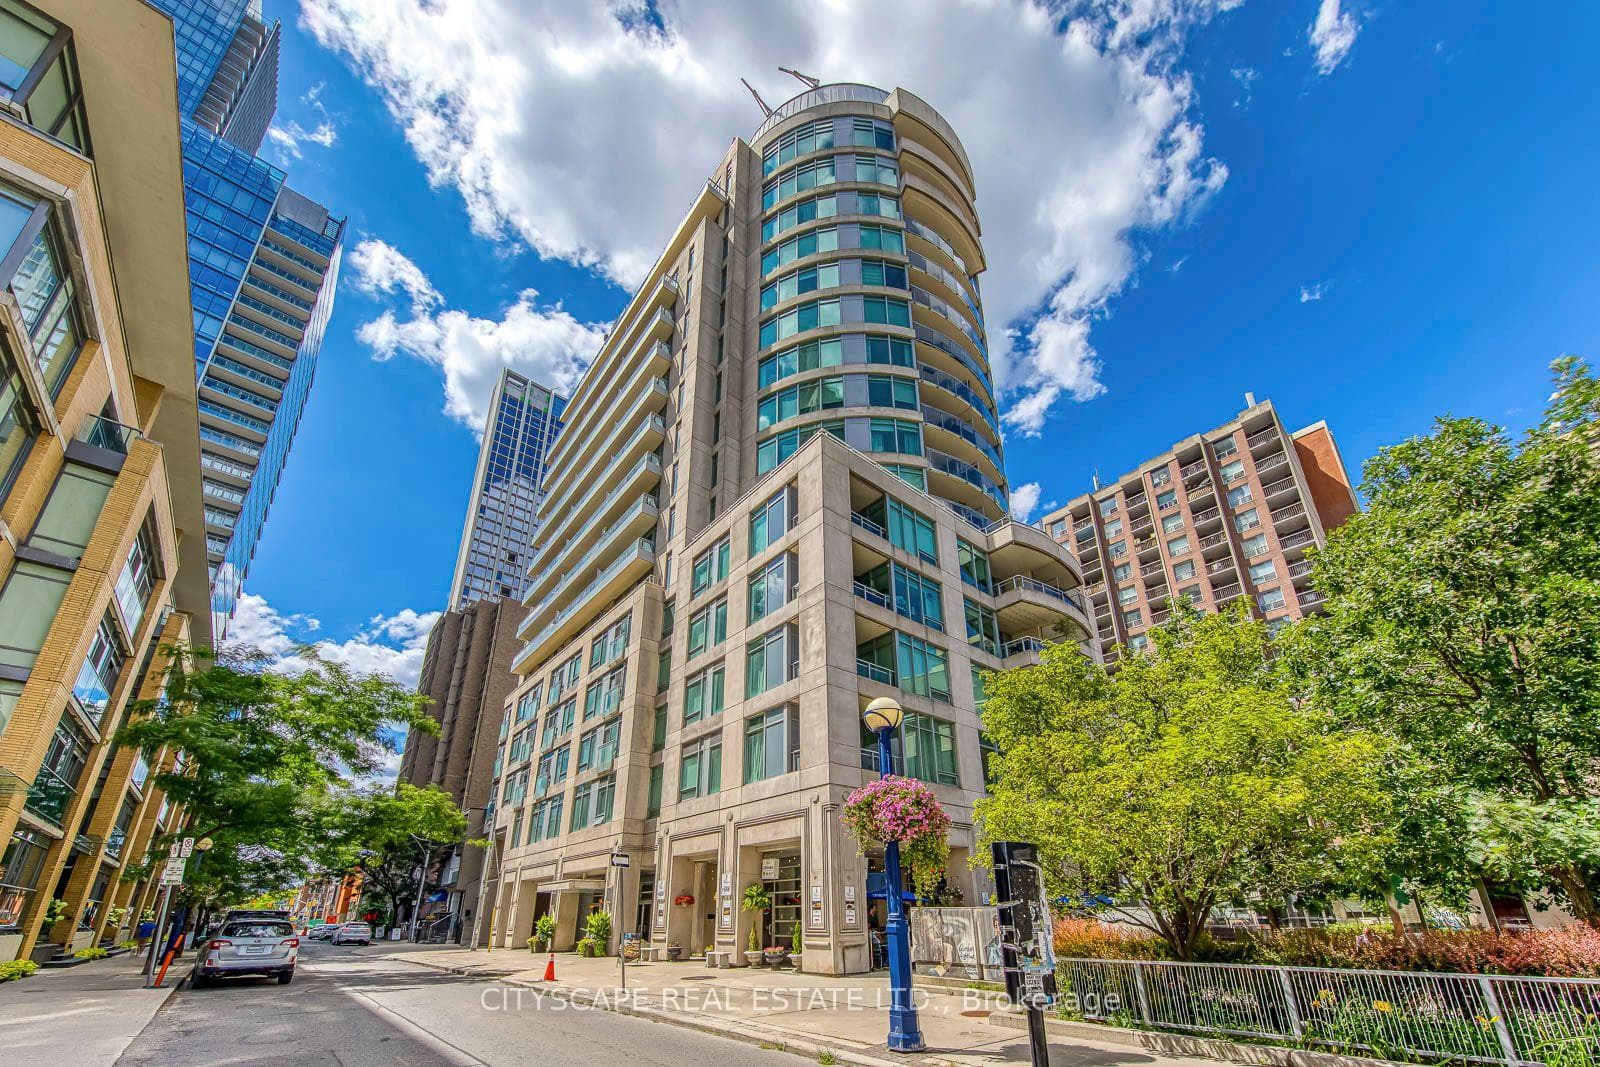
Photo of 980 Yonge Street Unit 403Just Listed

$507,000
980 Yonge Street Unit 403
Built in 2002 with an unwavering commitment to scale and light, this approximately 3,250 square foot home sits on one of Summerhill's most sought-after streets. Extra-wide semi-detached home on a generous 25' x 133' lot, ideal for families and downsizers who seek urban amenities in a residential setting. Entertain in style. The main floor is a masterclass in elegant and timeless design, featuring soaring ceilings and a seamless open-concept flow. The updated chef-inspired kitchen and family room serve as the heart of the home, offering an expansive wall of windows overlooking a private garden. Retreat to the primary suite, featuring a renovated spa-like ensuite complete with a soaking tub, heated floors, and a steam shower, designed for ultimate relaxation. Two equal-sized bedrooms with a 4-piece Jack-and-Jill bathroom flank the back of the home and are ideal for your kids and grandkids alike. The lower level defies standard expectations with impressive 10-foot ceilings and a rare walk-out to the garden, creating a bright and versatile space for a media room or private guest suite. Complete with a one-car garage and a private driveway for two additional cars-a true luxury in Canadian winters. Just steps from De La Salle, The York School, Brown P.S., "The Five Thieves", restaurants, Summerhill LCBO, and the ravine trails.
| MLS® Number | C12736146 |
| Status | Sold |
| Listing Type | For Sale |
| Property Type | Semi-Detached |
| Interior Size | 3,000 sq ft |
| Beds / Baths | 3 bed · 4 bath |
| City | Annex / Yorkville / Summerhill |
| Postal Code | M4V 1H4 |
| Province | ON |
| Listed Date | February 23, 2026 |
| Brokerage | SOTHEBY'S INTERNATIONAL REALTY CANADA |
Sign in to reveal recent sold prices in this area.