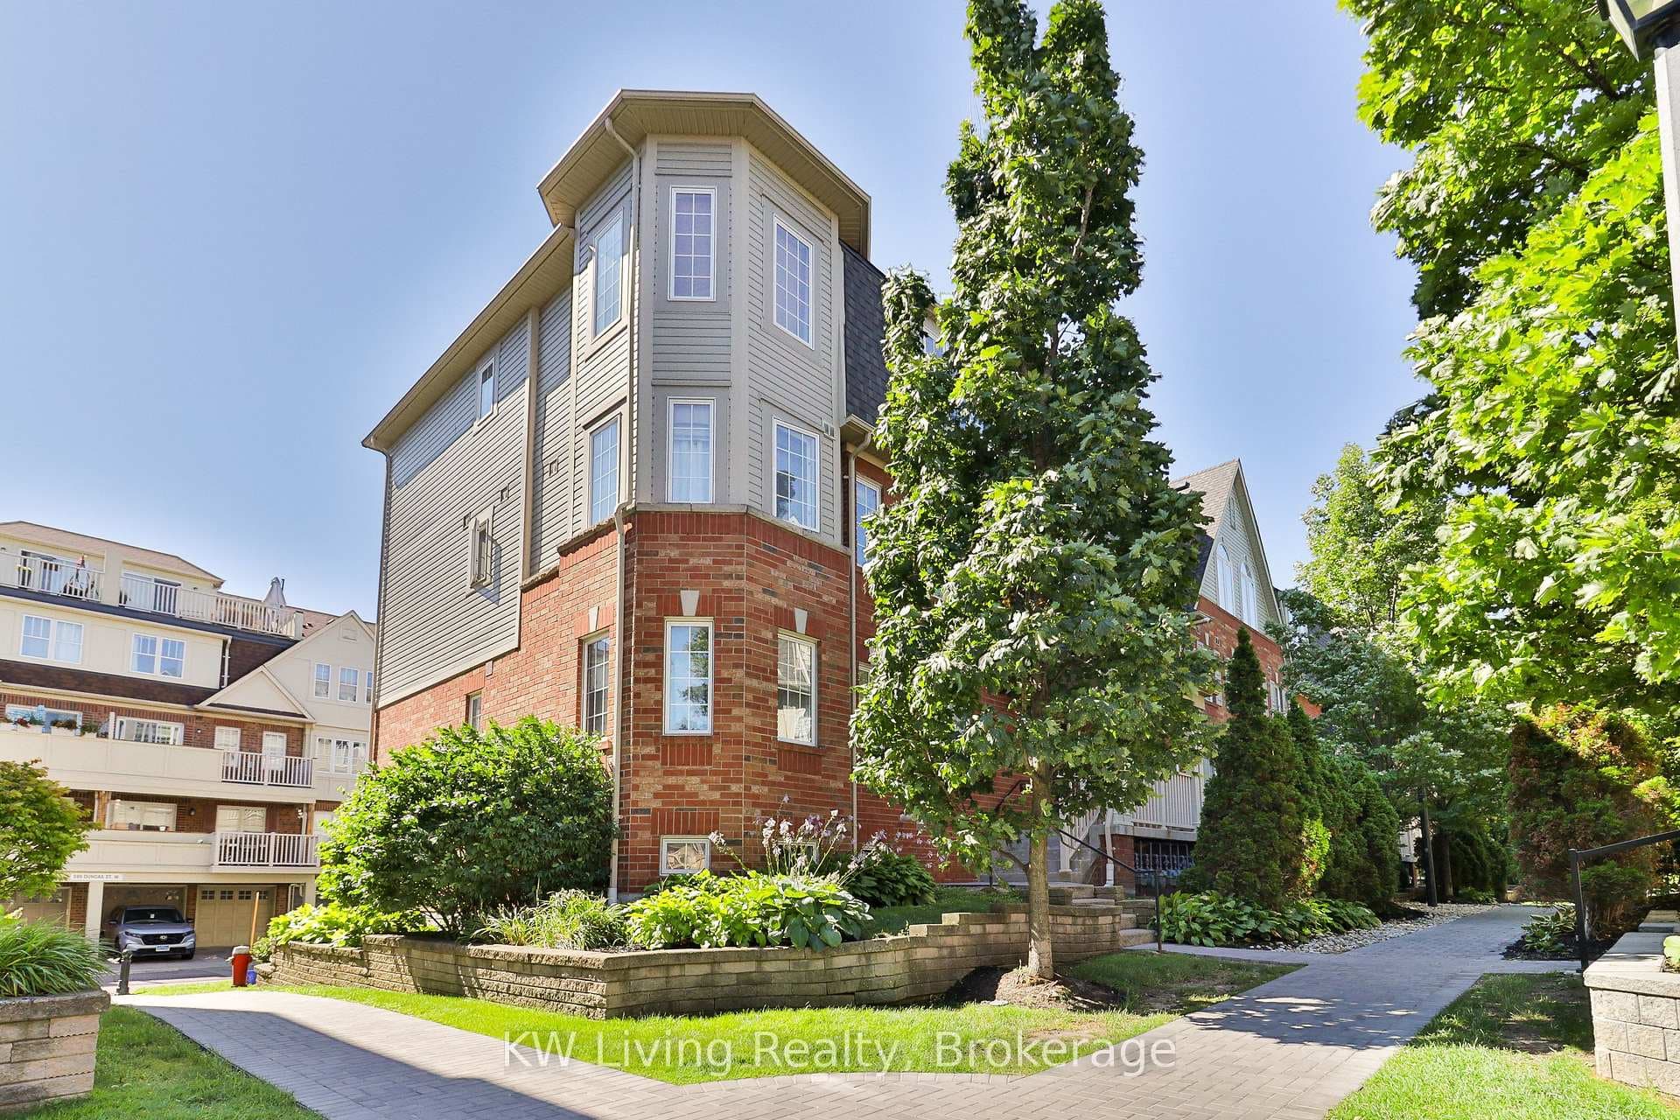
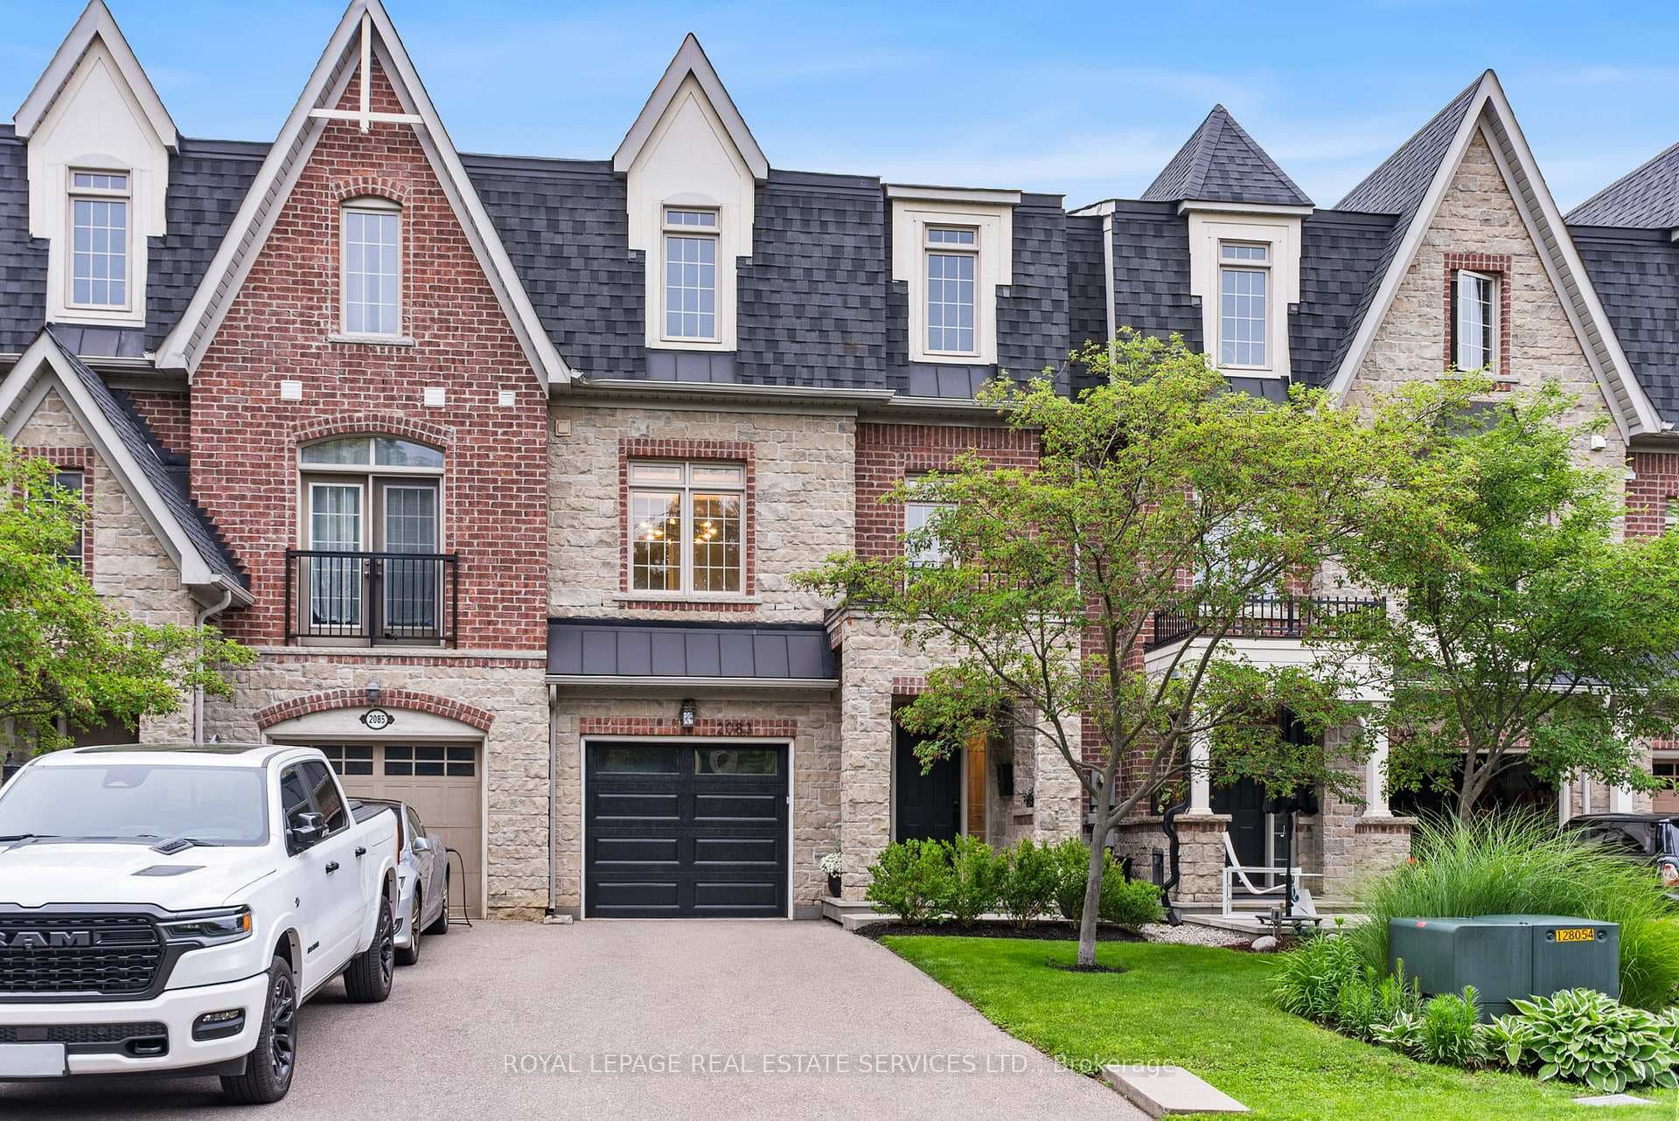
Photo of 208 Anastasia TerraceJust Listed

$1,299,000
208 Anastasia Terrace
Welcome to Modern Luxury in the Heart of Mississauga! This brand new custom built semi-detached home offers 3,488 sq/ft of beautifully designed living space in a prime location just steps to shops, parks, transit, Port Credit, and everyday amenities. Featuring a bright south facing layout with 9' ceilings on all levels, wide-plank engineered hardwood flooring, and a stunning open riser oak staircase with glass railings, this home showcases exceptional craftsmanship and premium finishes throughout. The grand porcelain tiled foyer with custom millwork leads to a chef inspired kitchen complete with integrated appliances, a 36" induction cooktop, 42" built-in fridge, quartz countertops, waterfall island, LED lit custom cabinetry, and a full servery with beverage fridge. The open concept living and dining areas are perfect for entertaining, highlighted by large picture windows and a sleek electric fireplace. Upstairs, the luxurious primary suite features a spa inspired ensuite with freestanding tub, frameless glass shower, double vanity, and designer finishes. All 4 bedrooms are generously sized, with 2 offering private ensuites. The finished lower level includes a spacious recreation/family room with a 3 piece ensuite and walk-out to the fully fenced backyard, ideal for guests, extended family, or additional living space. Additional features include an interlock patio, built-in garage with extended 2 car driveway, upper and lower laundry rooms, 200 amp electrical service, central air conditioning, and garage door opener with keypad. A rare opportunity to own a statement home combining modern luxury, thoughtful design, and an exceptional Mississauga location. ***7 Year Tarion Warranty Included. Eligible purchasers may also benefit from newly introduced government HST relief programs offering potential savings of up to $130,000 on qualifying new home purchases***
| MLS® Number | W13220756 |
| Status | Active |
| Listing Type | For Sale |
| Property Type | Semi-Detached |
| Interior Size | 3,000 sq ft |
| Lot Size | 3,286 sq ft |
| Beds / Baths | 4 bed · 5 bath |
| Neighbourhood | Cooksville |
| City | Mississauga |
| Postal Code | L5B 1G7 |
| Province | ON |
| Listed Date | June 1, 2026 |
| Days on Market | 66 |
| Price per Sq Ft | $490 |
| Brokerage | RE/MAX REALTRON REALTY INC. |
Sign in to reveal recent sold prices in this area.