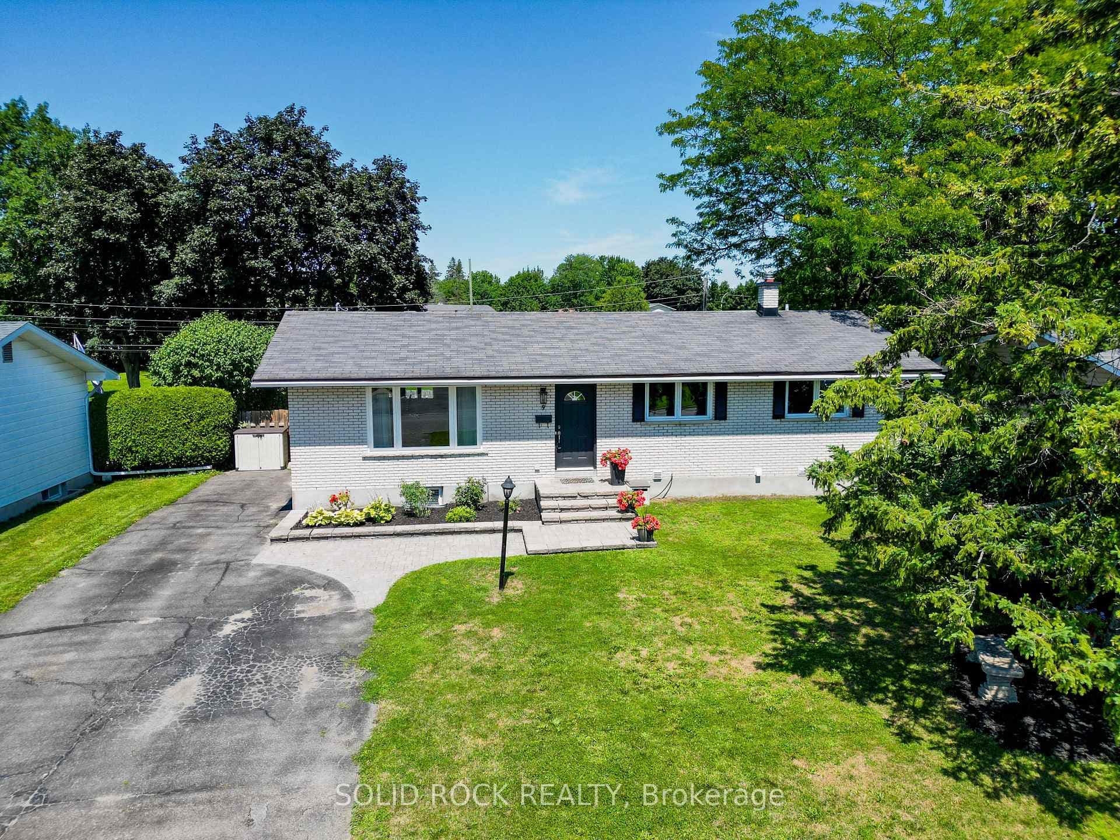
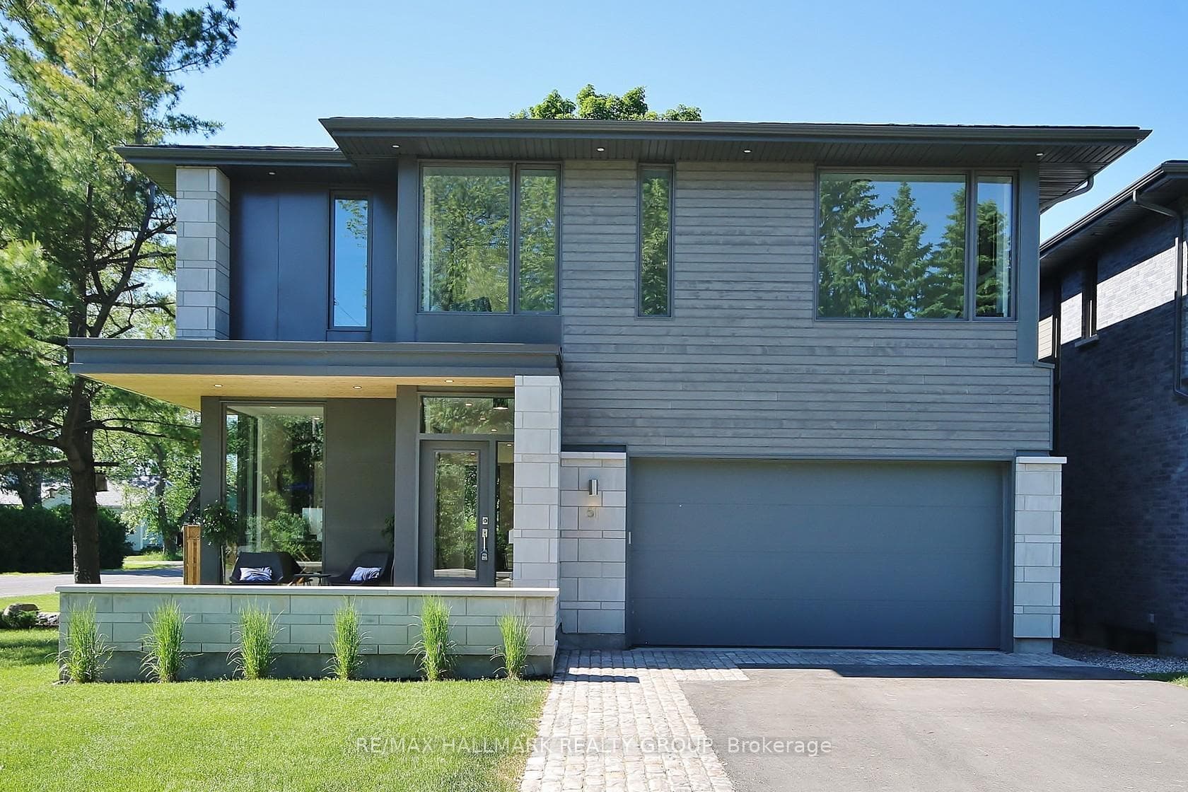
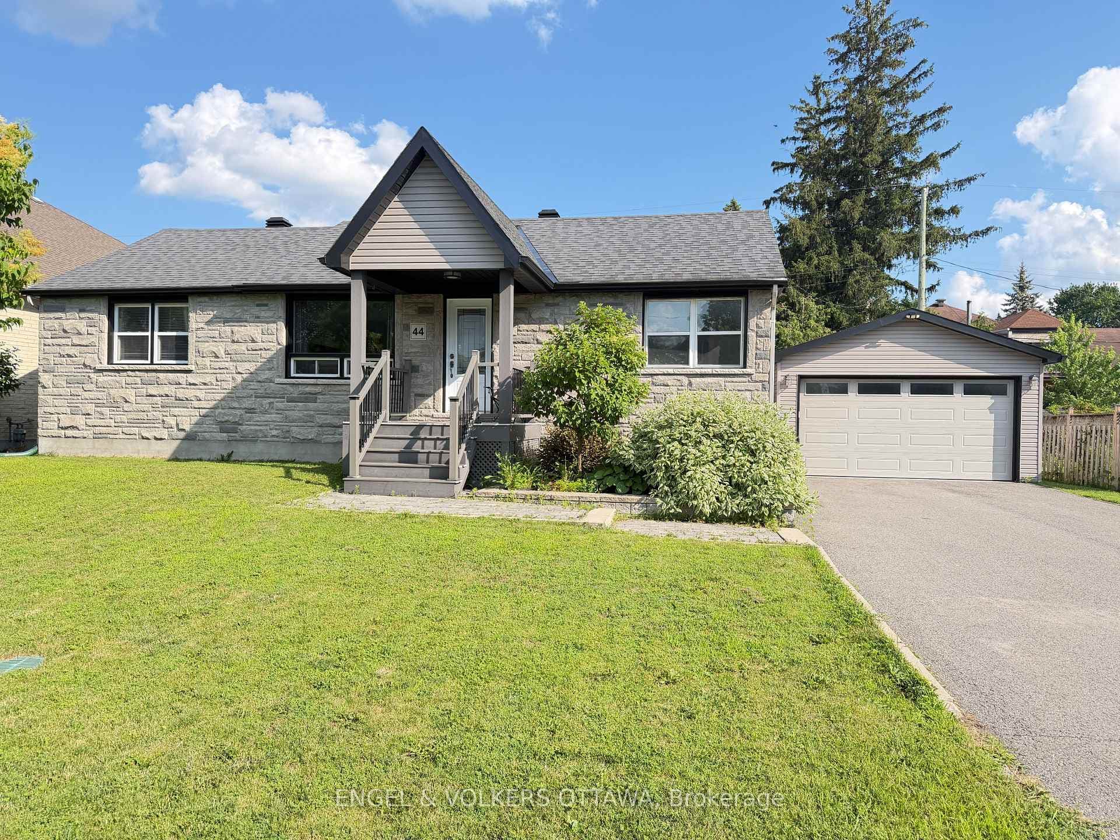
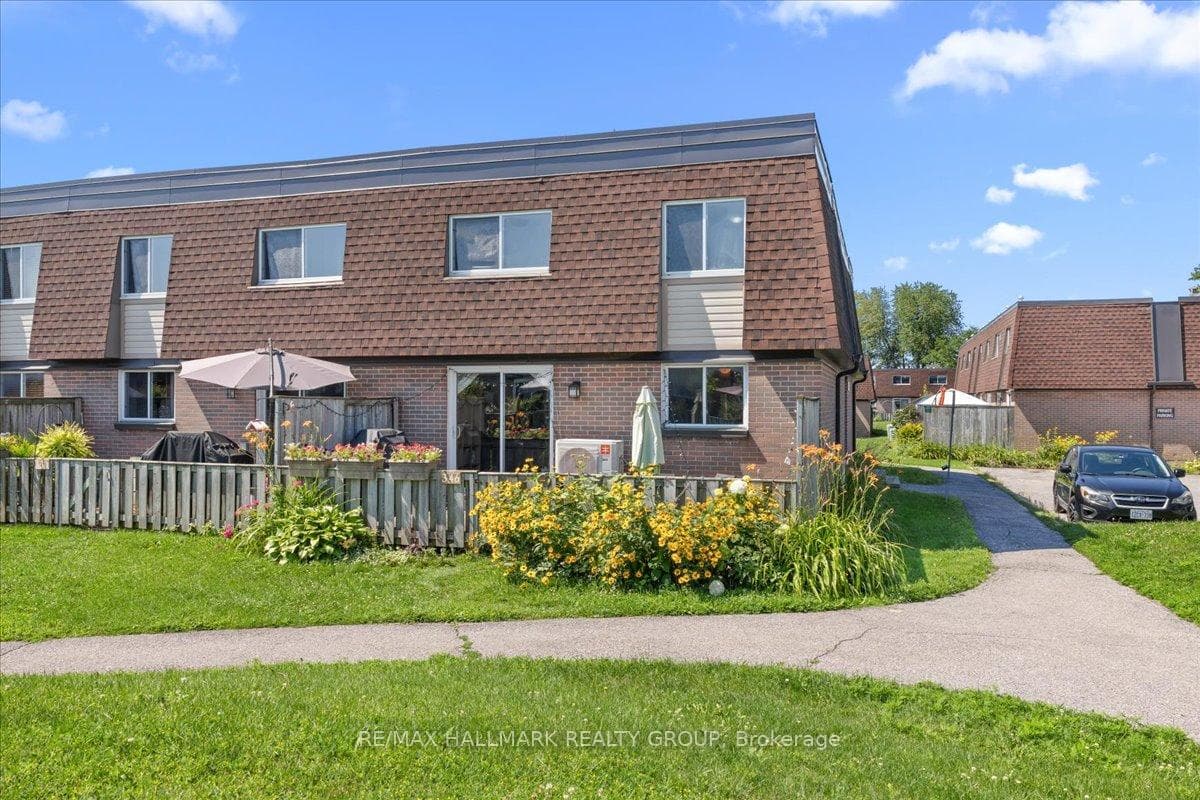
Photo of 346 Garden Glen PrivateJust Listed
$344,900
346 Garden Glen Private
Welcome to 126 David Drive, a fully reimagined 4-bedroom bungalow set on an expansive 62.5 ft x 120 ft lot in a prime, central west end location. Perfect for daily commuters, this home is situated just a 5-minute walk to the Algonquin LRT station and Baseline Transit Hub. Meticulously transformed down to the studs with a comprehensive renovation, the property offers complete peace of mind with brand-new framing, insulation, electrical, plumbing, and a high-efficiency furnace. The bright, airy main level features a seamless open-concept layout enhanced by durable commercial-grade flooring, custom modern door frames with integrated lighting, and fresh paint. The gourmet European-inspired kitchen boasts fully custom cabinetry with integrated LED millwork lighting, premium solid surface countertops, and antimicrobial finishes, while the sleek main bath showcases large-format tile and a minimalist wall-hung toilet. Offering incredible lifestyle flexibility, the lower level features a separate back entrance and a versatile layout complete with a bathroom rough-in-perfectly suited for a legal Secondary Dwelling Unit (SDU), an executive home office, a private fitness studio, or a kids' playroom. Its stone's-throw proximity to Algonquin College makes this an absolute goldmine for high-yielding rental income. Forward-thinking buyers will love the property's alignment with Ottawa's new N2 zoning, which unlocks massive future "density" potential. The exterior commands immediate curb appeal, beautifully wrapped in beautiful red brick, premium New Zealand Abodo wood siding (25-year finish), high-efficiency windows, custom accent lighting, parking for up to 5 cars, and updated landscaping that frames the spacious grounds. Unbeatable in its location, this turnkey property is just minutes from Algonquin, College Square shopping (Loblaws, Home Depot, LCBO), Merivale Road amenities, schools, and major commuter routes.A true masterpiece. 48 Hours Irrevocable on all offers.
| MLS® Number | X13465594 |
| Status | Sold |
| Listing Type | For Sale |
| Property Type | Single Family Home |
| Interior Size | 700 sq ft |
| Beds / Baths | 4 bed · 1 bath |
| City | Meadowlands - Crestview and Area |
| Postal Code | K2G 2N9 |
| Province | ON |
| Listed Date | June 19, 2026 |
| Brokerage | ROYAL LEPAGE TEAM REALTY |
Sign in to reveal recent sold prices in this area.