Photo of 58 Ilderbrook CircleJust Listed
$549,000
58 Ilderbrook Circle
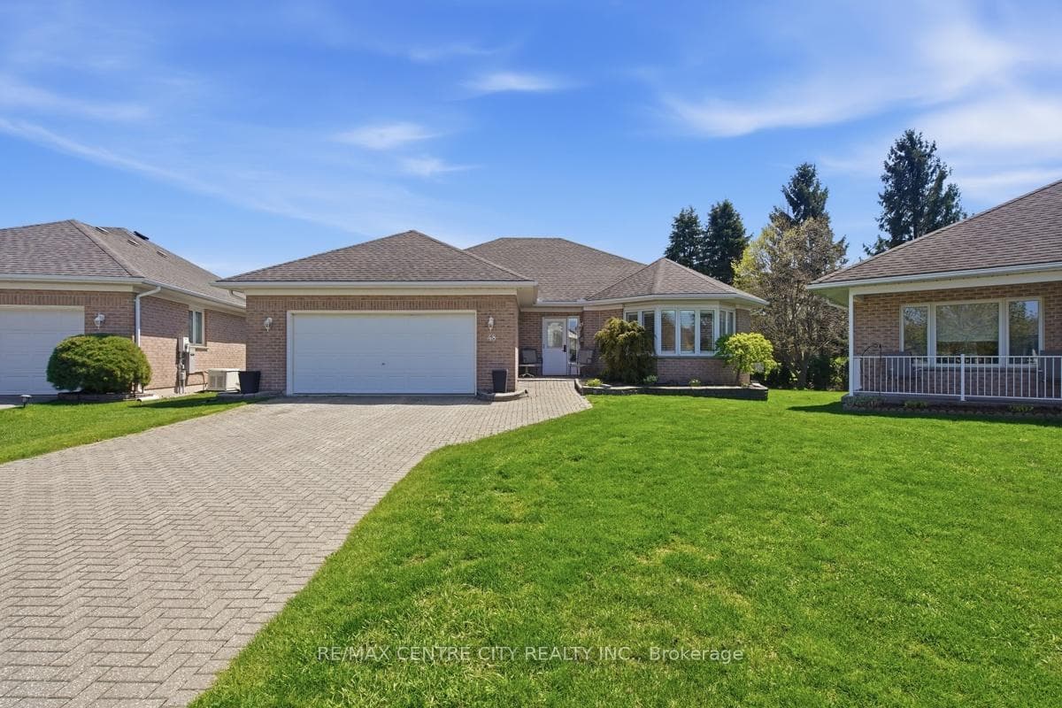
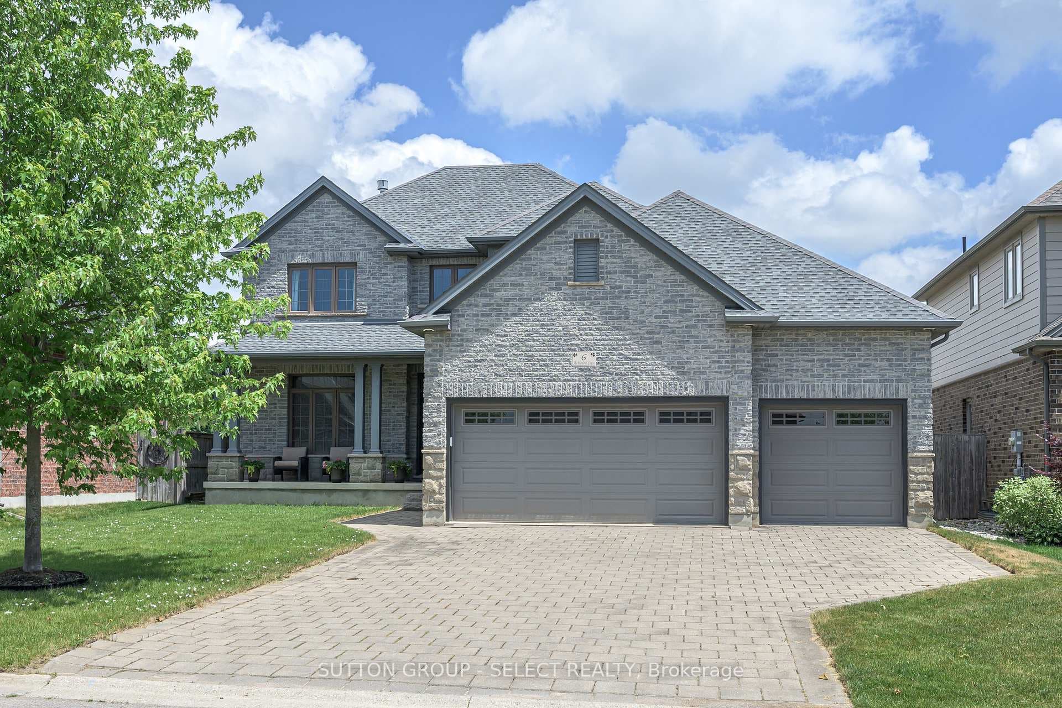
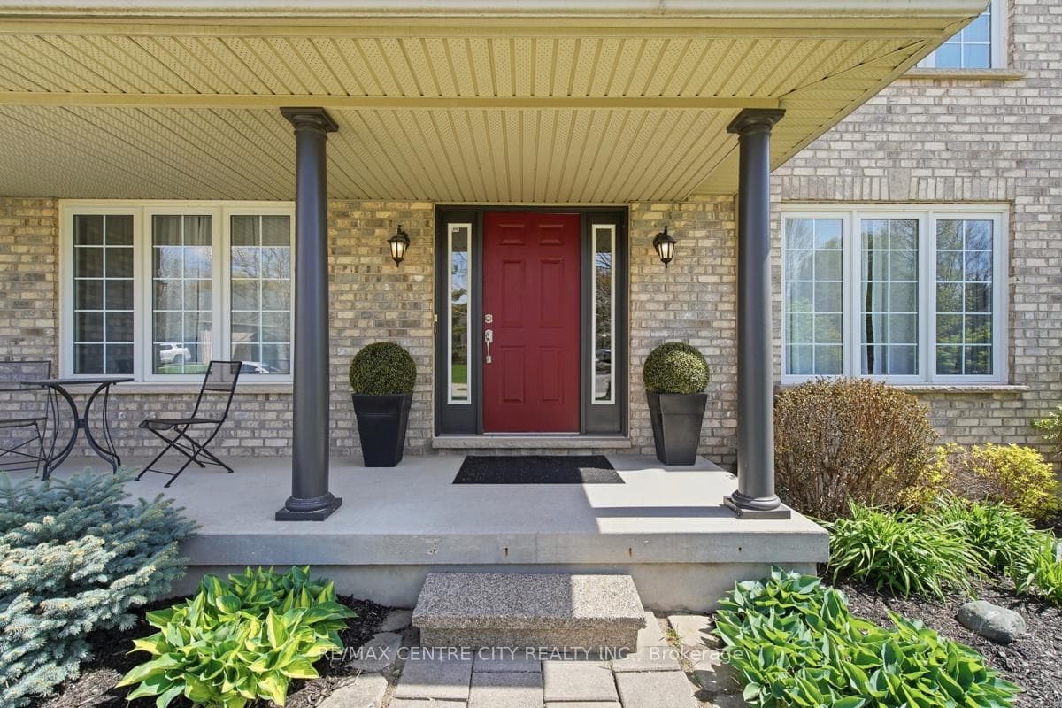
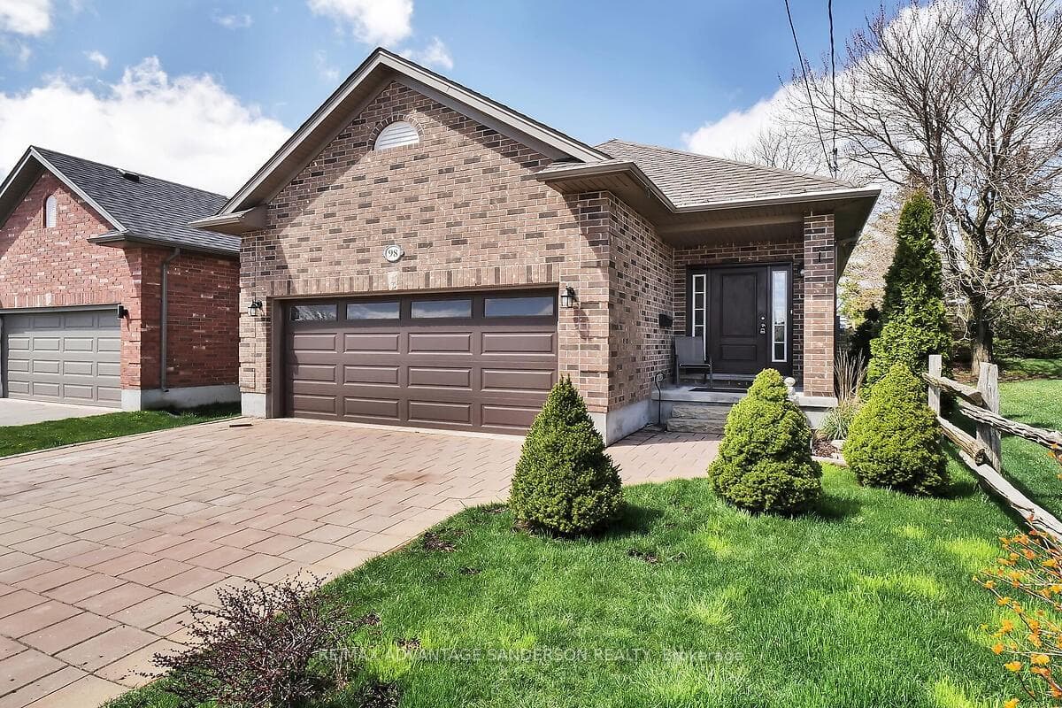
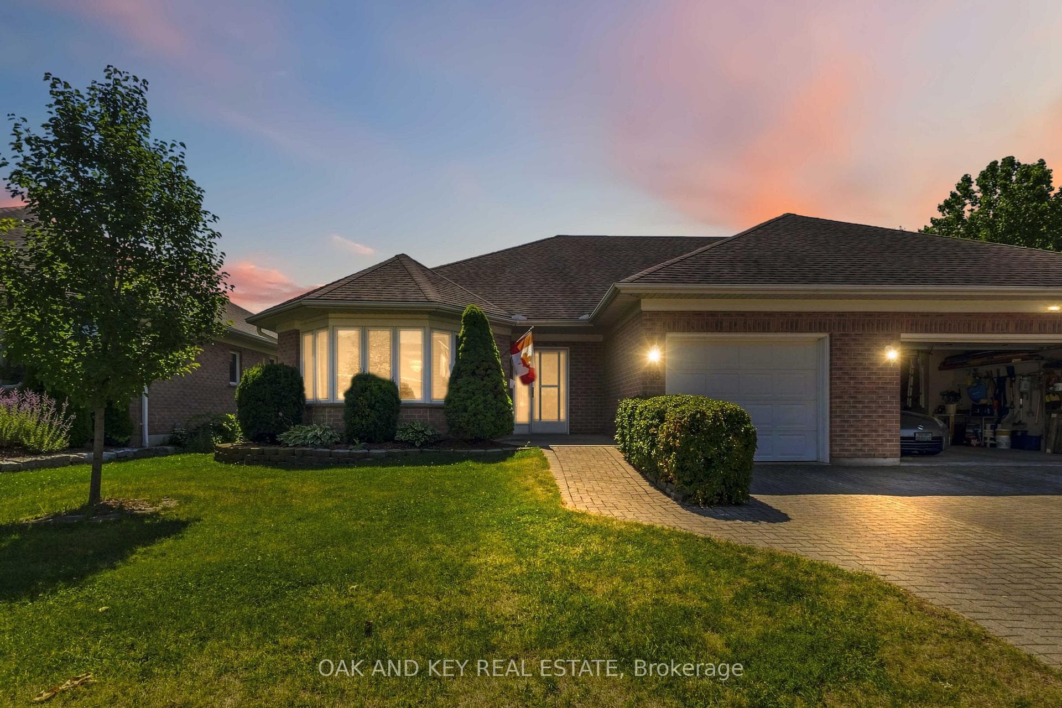
Welcome to this all-brick, one-floor living bungalow in the vibrant town of Ilderton. This 3-bedroom gem boasts an open-concept floor plan with 9' ceilings. The cozy living room features a gas fireplace, perfect for relaxing evenings. The kitchen boasts a pantry, pots and pans, drawers, granite countertops, a raised breakfast bar, and ceramic tile flooring. Patio doors off the dining room lead to a deck and a pretty, fenced yard. The spacious master bedroom offers a walk-in closet and ensuite. The second bedroom is ideal for a guest room, while the bright third bedroom makes a perfect office. A stylish 4-piece bathroom and a convenient laundry area complete the main floor. The lower level, with large windows, includes a spacious family room with laminate flooring, another gas fireplace, a 2-piece bathroom, and ample storage, including a cold storage room. This home also features a two-car attached garage with overhead storage. Don't miss your chance to own this fantastic home!
| MLS® Number | X9038371 |
| Status | Sold |
| Listing Type | For Sale |
| Property Type | Single Family Home |
| Interior Size | 1,100 sq ft |
| Beds / Baths | 3 bed · 3 bath |
| Neighbourhood | Ilderton |
| City | Middlesex Centre |
| Postal Code | N0M 2A0 |
| Province | ON |
| Listed Date | June 20, 2026 |
| Brokerage | ROYAL LEPAGE TRILAND REALTY |
Sign in to reveal recent sold prices in this area.