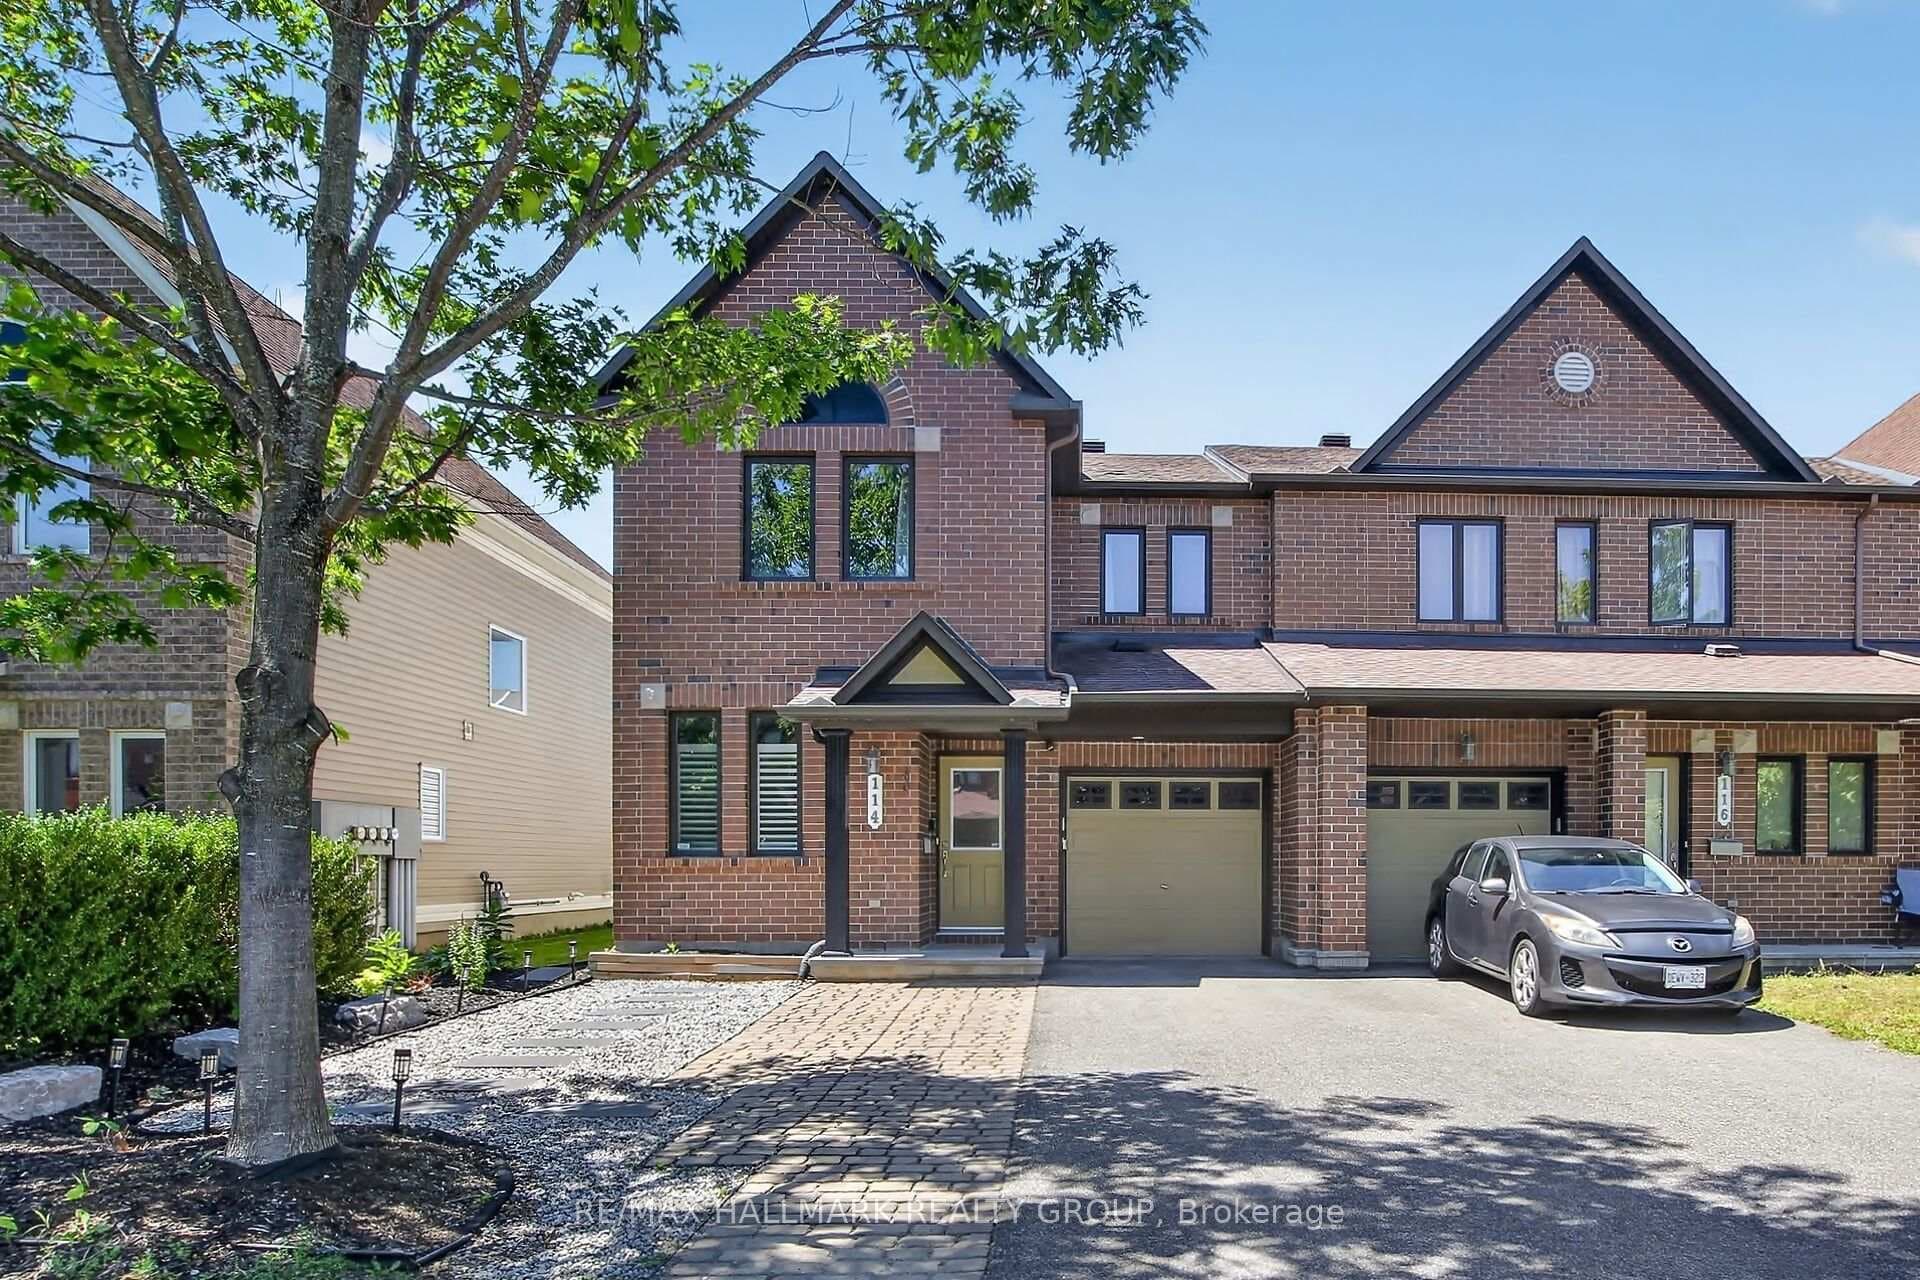
Photo of 593 Clearbrook DriveFor Rent

$2,900
593 Clearbrook Drive
Welcome to 126 Ashmore Drive, a bright and beautifully maintained single-detached home available for lease in the sought-after community of Chapman Mills. Offering 3 bedrooms and 3 bathrooms, this home features a functional open-concept layout designed for comfortable everyday living and effortless entertaining.The main level showcases stylish laminate flooring throughout, complemented by pot lights and a warm gas fireplace in the family room. The kitchen seamlessly connects to the living space and is anchored by large patio doors that fill the home with natural light and lead to a private backyard with no rear neighbours-perfect for quiet enjoyment.Upstairs, the spacious primary suite offers a walk-in closet and a well-appointed ensuite bathroom, while two additional bedrooms and a full bath provide ample space for family or guests. The fully finished basement adds valuable extra living space, ideal for a recreation room, home office, or gym. Additional highlights include a single-car garage with convenient inside entry and parking for multiple vehicles. Situated on a quiet street, this home is move-in ready and ideally located close to parks, schools, shopping, and amenities. Tenant to pay all utilities, including hot water tank rental, electricity, gas, and water. Minimum one-year lease required.
| MLS® Number | X13049614 |
| Status | Sold |
| Listing Type | For Lease |
| Property Type | Single Family Home |
| Interior Size | 1,500 sq ft |
| Beds / Baths | 3 bed · 3 bath |
| Neighbourhood | 7709 - Barrhaven - Strandherd |
| City | Barrhaven |
| Postal Code | K2G 7B3 |
| Province | ON |
| Listed Date | April 24, 2026 |
| Brokerage | ENGEL & VOLKERS OTTAWA |
Sign in to reveal recent sold prices in this area.