Welcome Home!Just Listed

$949,900
2215 Callingham Drive Unit 28
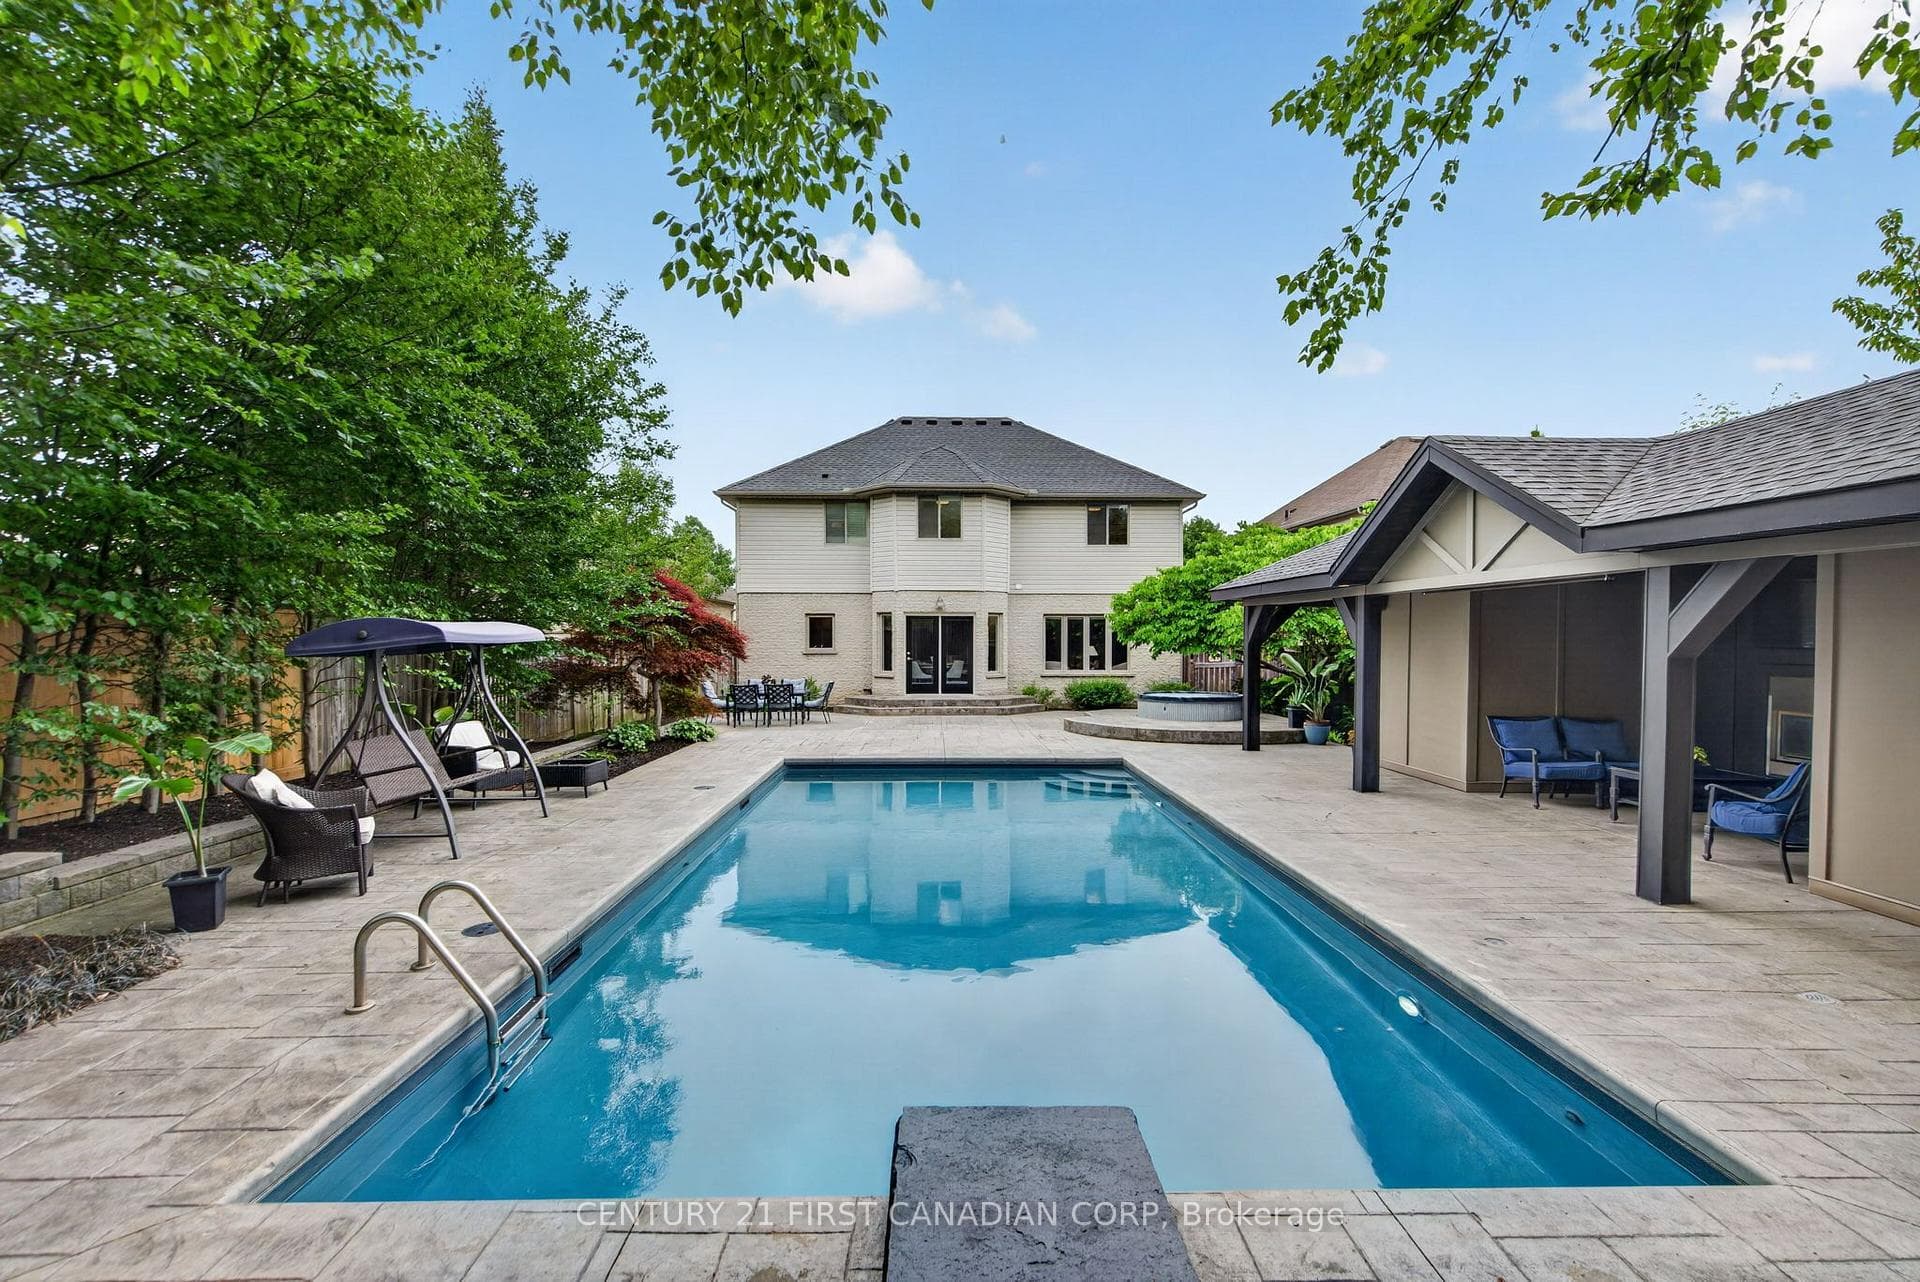
Discover a rare gem in this luxurious 5-bedroom residence nestled in the sought-after Northwest London neighborhood, surrounded by top-rated schools, shopping centers, and amenities, mere minutes from Masonville Mall and Western University. This exquisite custom-built home offers over 2900 square feet above grade, exuding elegance from its grand two-story foyer to its meticulously crafted details. With 2 primary bedrooms boasting ensuites, a formal dining room with a tray ceiling, and a main floor Master Bedroom featuring a coffered ceiling, private patio access, a spa-like walk-through bathroom, and a walk-in closet. The kitchen is a chef's dream, equipped with elegant cabinetry, a pantry, granite countertops, a gas stove, and stainless steel appliances, complemented by access to the covered deck. Flowing seamlessly from the kitchen is the dinette area and living room, featuring a cathedral ceiling and gas fireplace. Upstairs, three generously sized bedrooms await, including a primary bedroom with a walk-in closet and ensuite, as well as a full 5-piece jack-and-jill bathroom. The lower level offers additional living space with a bedroom, full bathroom, family room, and den. Ample storage space is available throughout. Step outside to your own private oasis, complete with a fully fenced yard and covered deck with a gas line, perfect for outdoor gatherings. Both decks are crafted from durable composite materials, and a custom-made shed w/electricity provides additional storage. Key features of this exceptional home include crown moulding, transom windows, a cathedral ceiling in the living room, a 13' tray ceiling in the main floor primary bedroom, undermount bathroom vanity lighting, a gas BBQ hookup, hardwood flooring throughout, and a central vacuum system. Numerous upgrades from the builder and meticulous maintenance. Contact the listing agent for a full list of upgrades and features. Don't miss this opportunity to make this luxury retreat your own!
| MLS® Number | X9040191 |
| Status | Sold |
| Listing Type | For Sale |
| Property Type | Single Family Home |
| Interior Size | 3,500 sq ft |
| Beds / Baths | 5 bed · 5 bath |
| City | London North |
| Postal Code | N6G 0K8 |
| Province | ON |
| Listed Date | May 6, 2026 |
| Brokerage | CENTURY 21 FIRST CANADIAN CORP. DEAN SOUFAN INC. |
Sign in to reveal recent sold prices in this area.