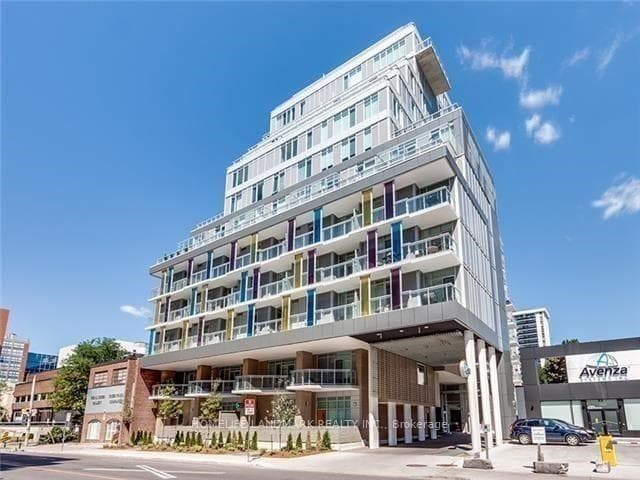
Photo of 222 Hillsdale AvenueFor Rent

$5,500
222 Hillsdale Avenue
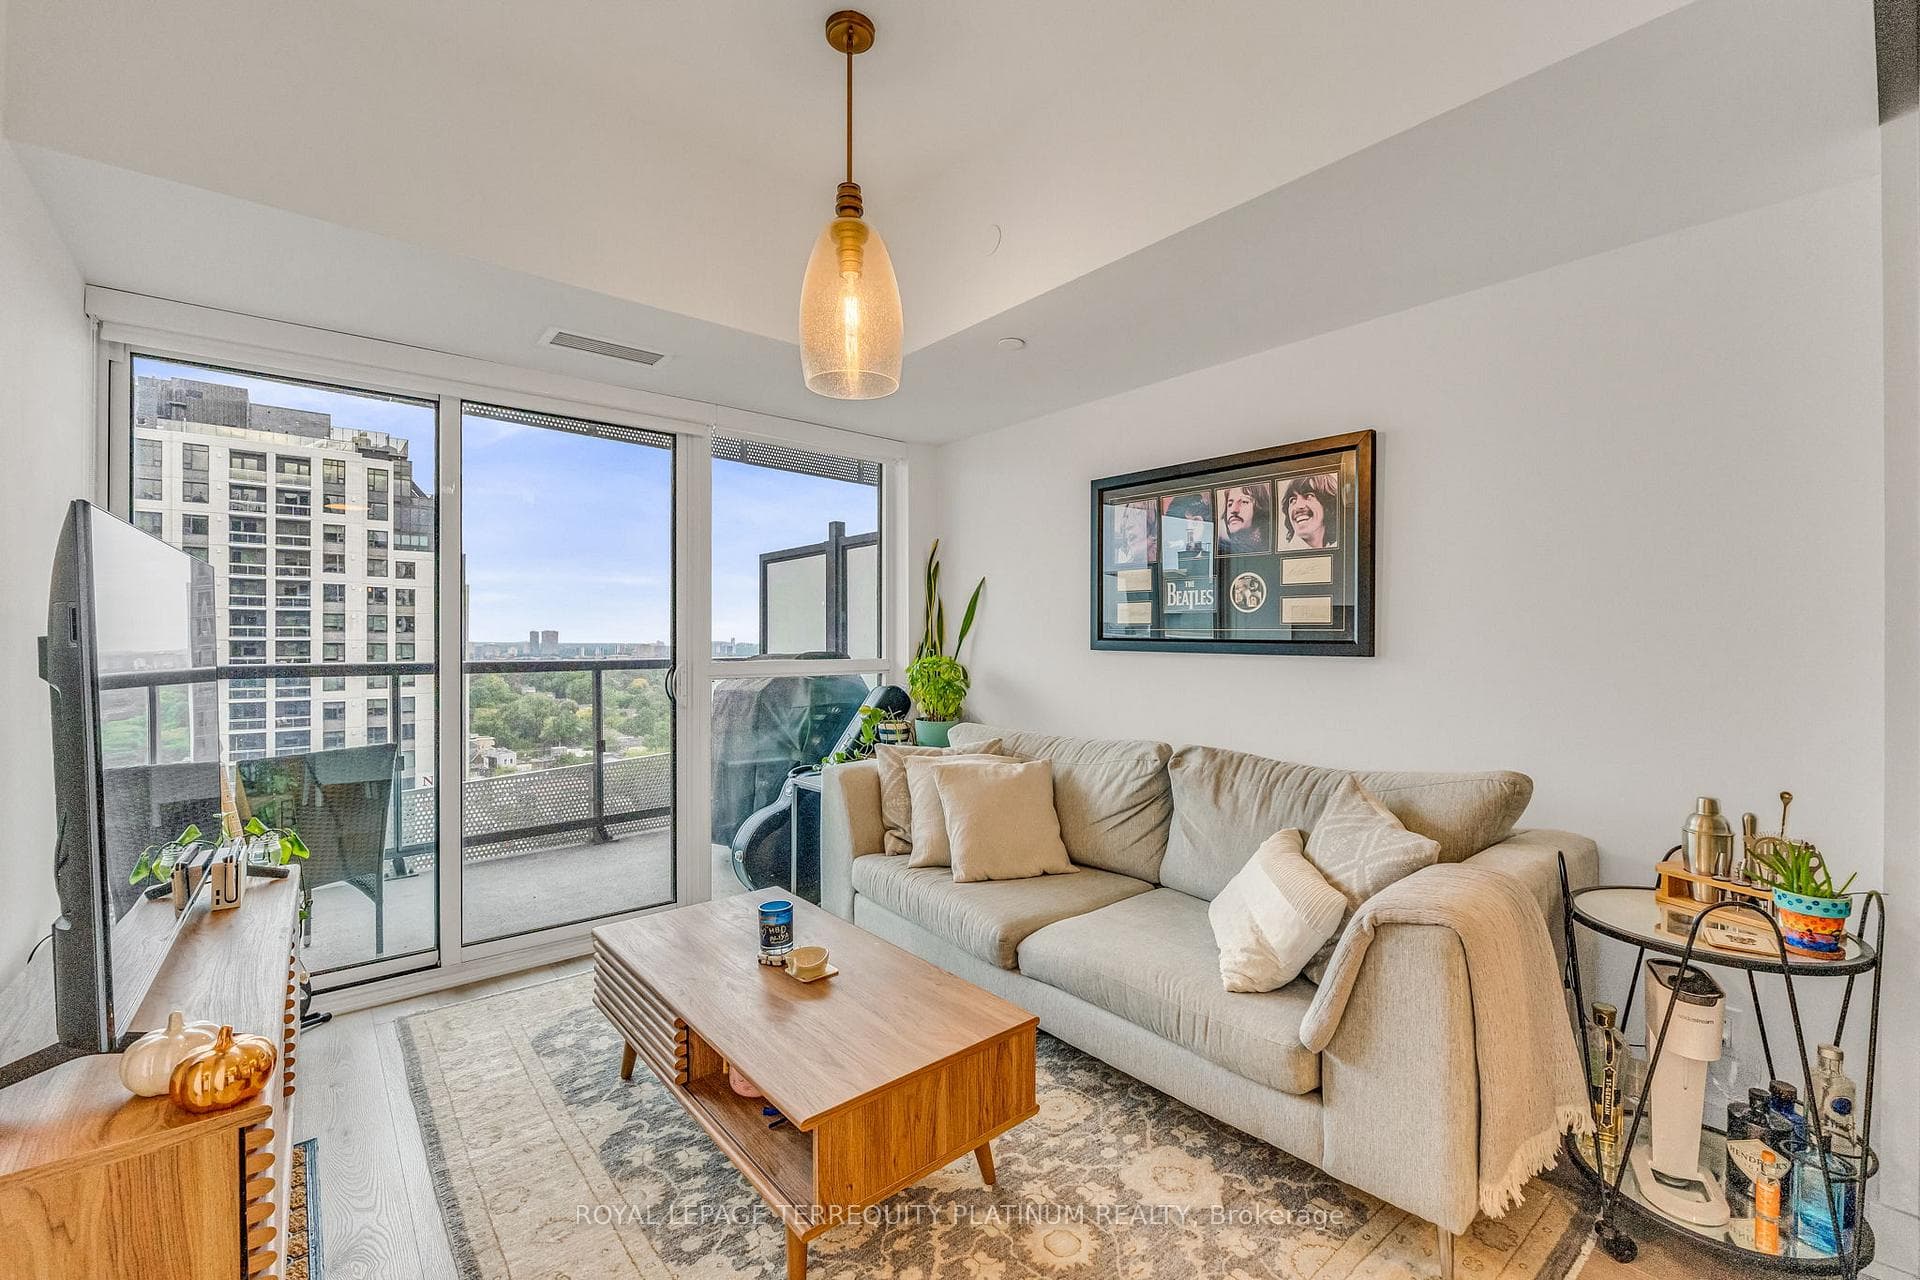
Available April 1st - One Of A Kind Floor Plan At 125 Redpath Ave. (The Eglinton) - Orchard View Floor Plan - 648 Sqft - 1 + Den Bed(S), 2 Bath Soaring 11 Foot Ceilings And Large Terrace. Open Concept Kitchen And Living Room Unit With West View 1 + Den Bedroom (Suitable As 2nd Bedroom) And 2 Full Bathroom Unit. 648 Sqft.. Ensuite Laundry, Stainless Steel Kitchen Appliances Included. Engineered Hardwood Floors, Stone Counter Tops. Water And Heat Included.
| MLS® Number | C12835742 |
| Status | Sold |
| Listing Type | For Lease |
| Property Type | Condo |
| Interior Size | 600 sq ft |
| Beds / Baths | 2 bed · 2 bath |
| Locker | None |
| Exposure | West |
| Balcony | Terrace |
| City | Leaside / Davisville |
| Postal Code | M4S 0B5 |
| Province | ON |
| Listed Date | March 3, 2026 |
| Brokerage | RE/MAX URBAN TORONTO TEAM REALTY INC. |
Sign in to reveal recent sold prices in this area.