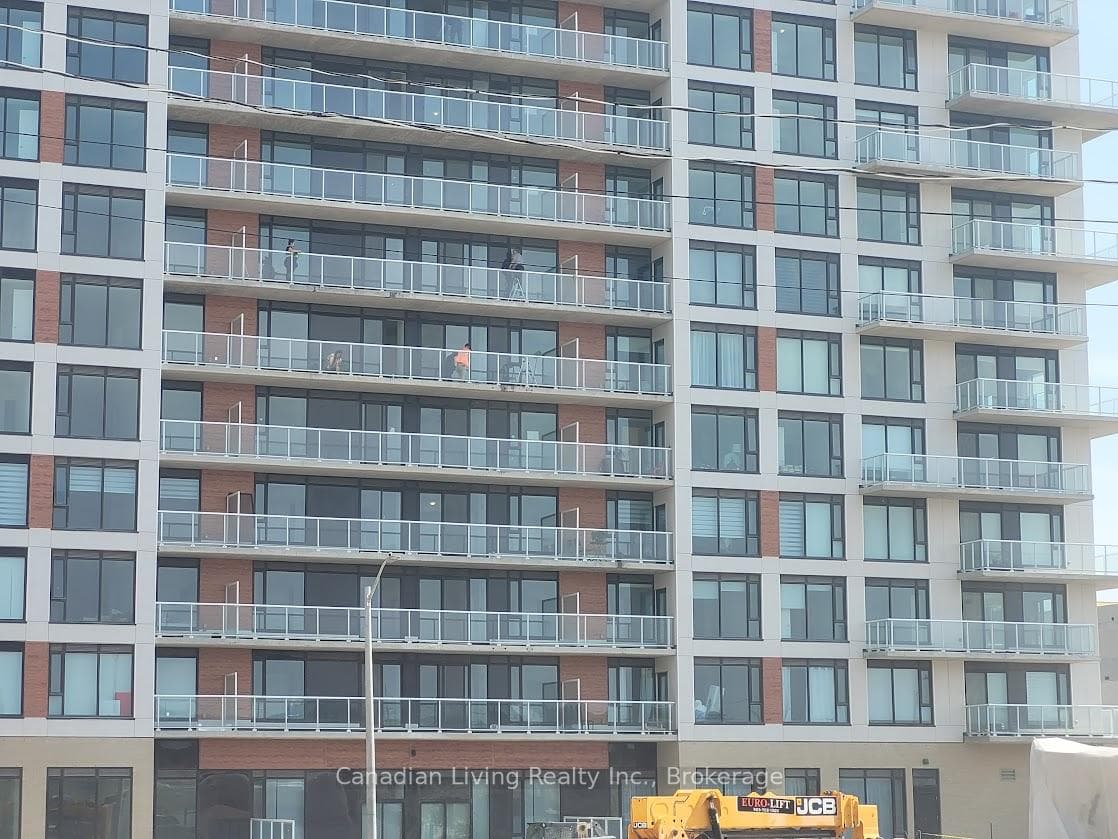
#1103-12 David Eyer Rd., Richmond Hill, ONFor Rent

$3,500
12 David Eyer Road Unit 1103
High Demand Richmond Hill Location! 2Yr New 4 Bdrm 3000sqft + Double Car Garage Detached. Bright & Spacious with Functional & Open Concept Layout. 10' Smooth Ceiling & Hardwood Flooring On Main, 9' Ceiling & Laminate on 2nd floor. Pot light installed 1st and 2nd floor. Gourmet Kitchen w Kitchen Cabinet & Quartz Countertop. Center Island w/ Breakfast Bar, Stainless Steel Appliances. Primary Bedroom w/Large Walk-In Closet, 5 Pcs En-Suite w/ Frameless Shower & Standing Bath Tub. All window coverings are included. Steps to park. Close To Supermarket, Costco, Shopping & Restaurants. Mins to Trail, Hwy 404 & Go Train.
| MLS® Number | N13528352 |
| Status | Sold |
| Listing Type | For Lease |
| Property Type | Single Family Home |
| Interior Size | 2,500 sq ft |
| Beds / Baths | 4 bed · 5 bath |
| Neighbourhood | Rural Richmond Hill |
| City | Richmond Hill |
| Postal Code | L4S 0M8 |
| Province | ON |
| Listed Date | July 6, 2026 |
| Brokerage | DREAM HOME REALTY INC. |
Sign in to reveal recent sold prices in this area.