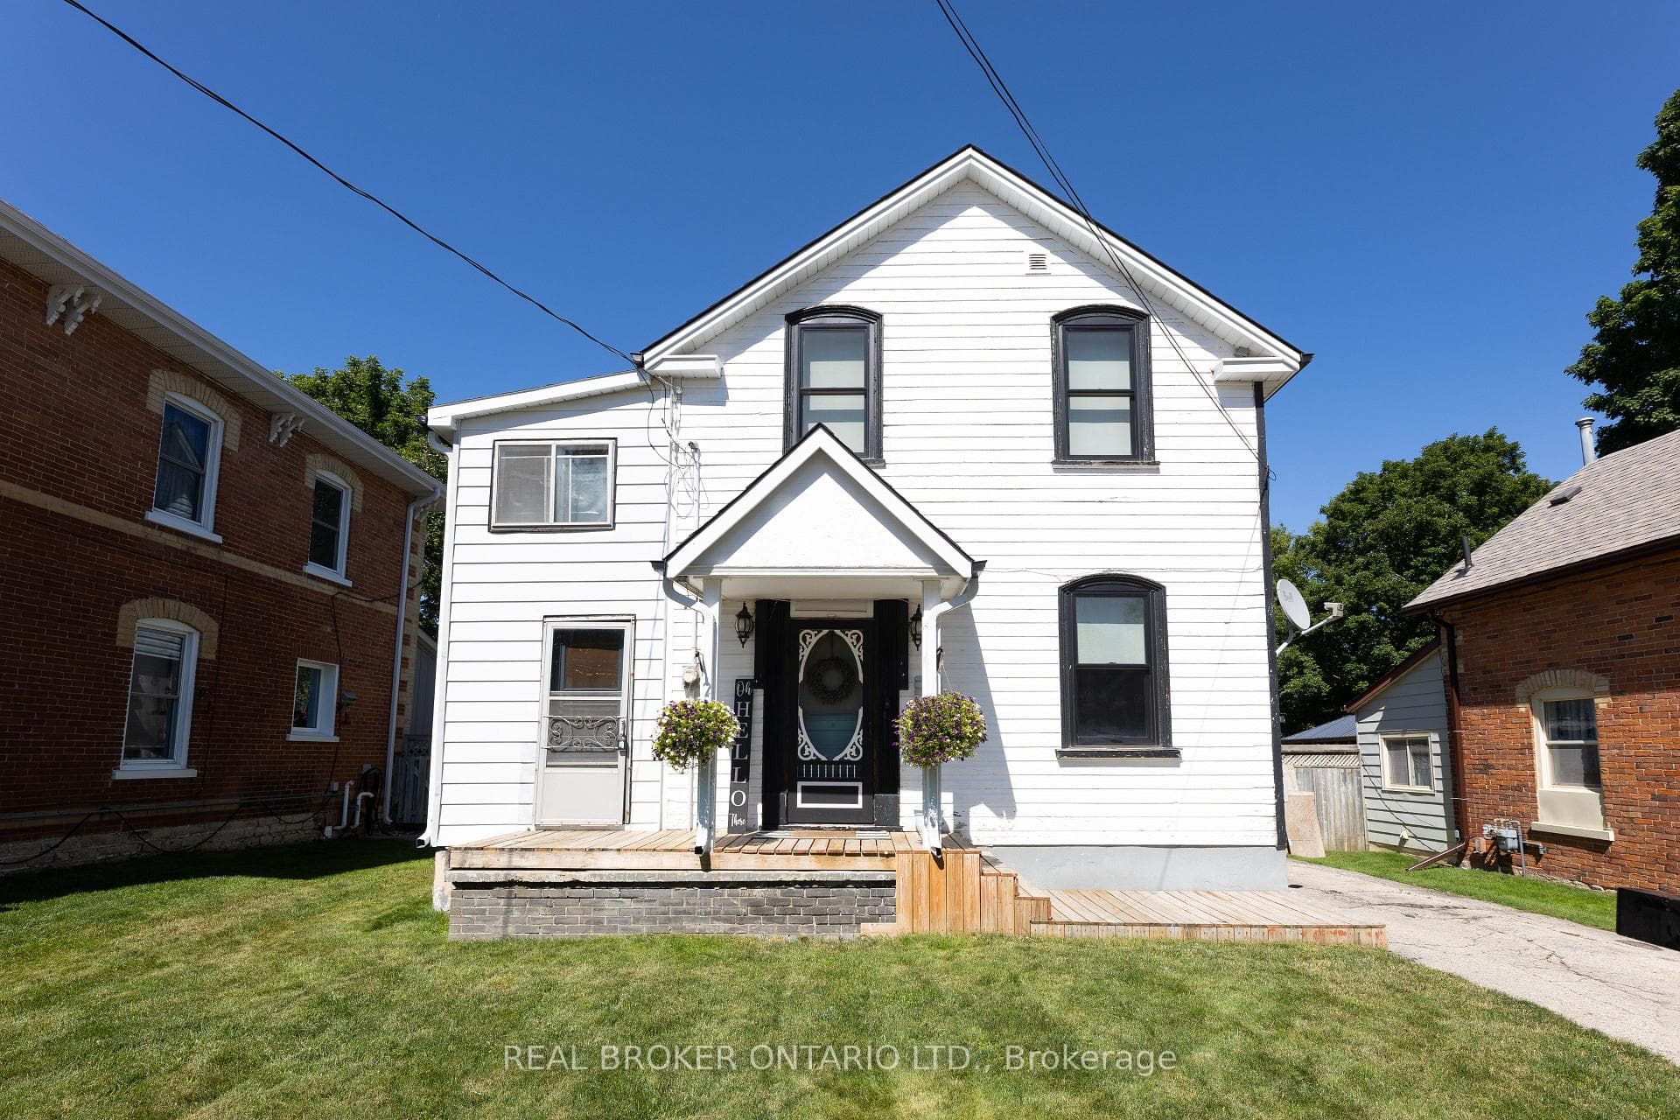
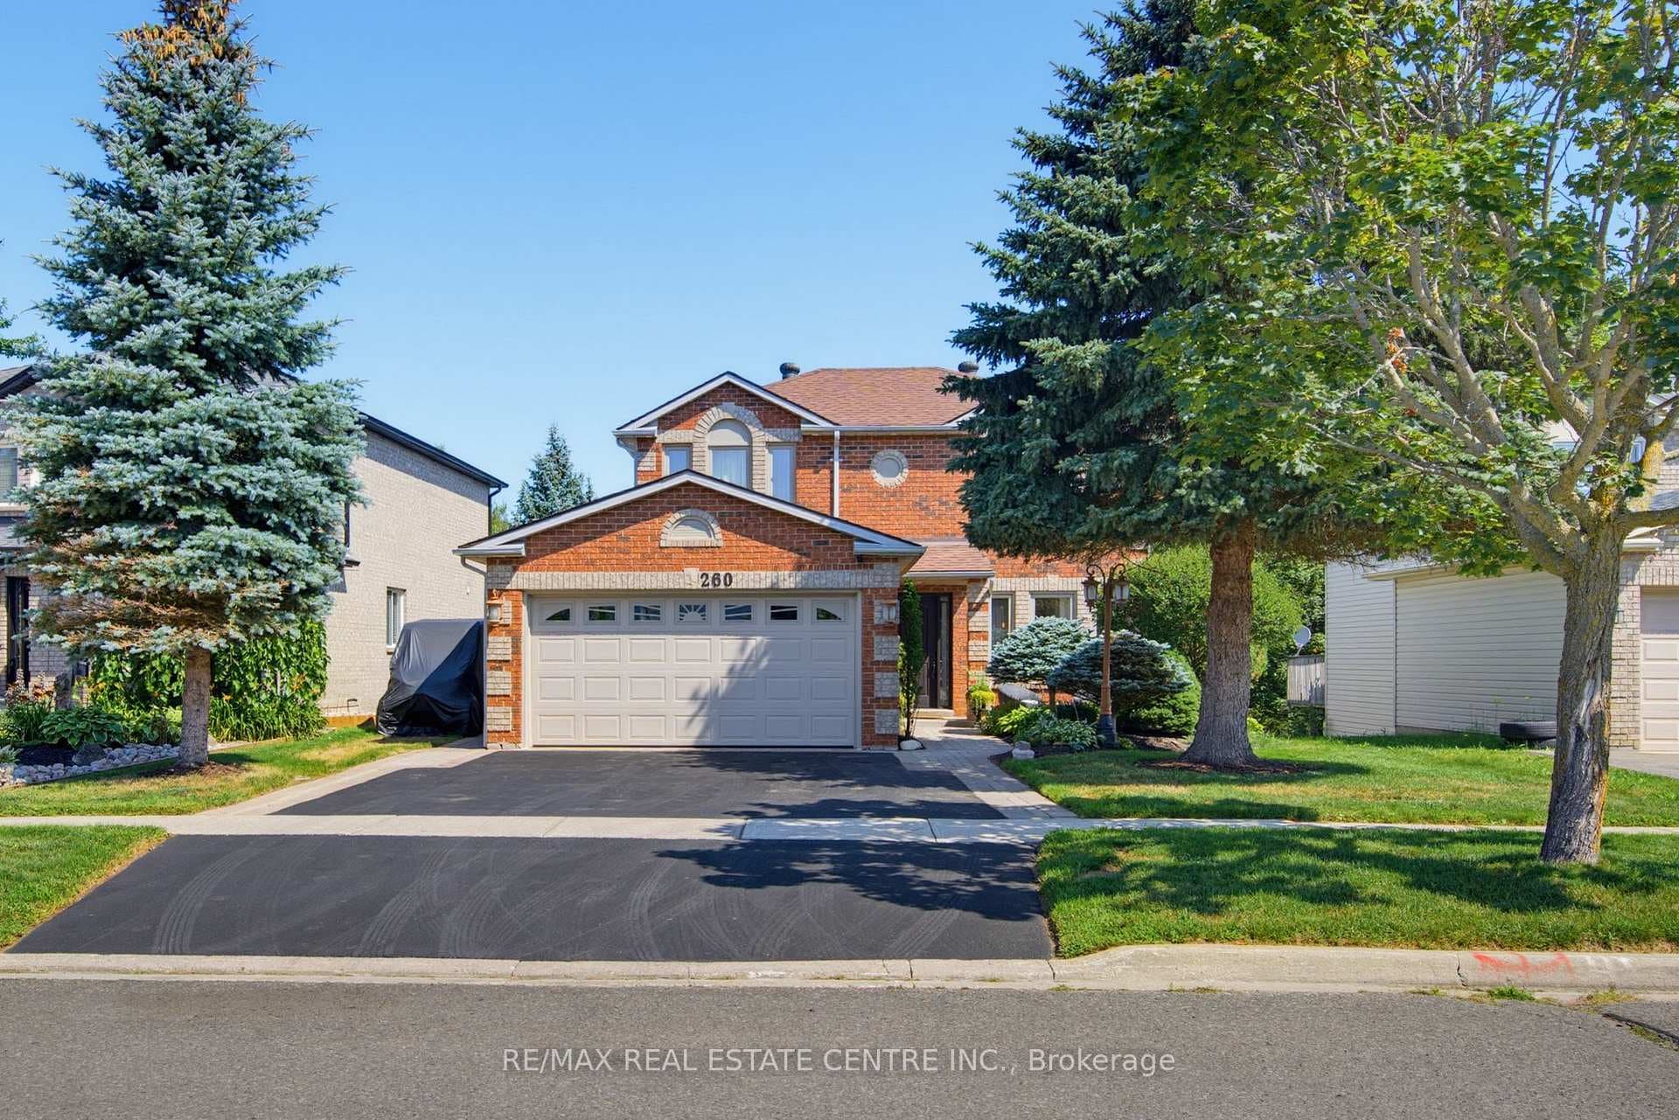
Photo of 260 Lisa Marie DriveJust Listed
$959,999
260 Lisa Marie Drive
-LEGAL BASEMENT APARTMENT with SEPRATE ENTRANCE!! Semi Detached Bungalow on the Corner. All the Comforts of A New Home w/ New Windows, Doors, Lighting, Appliances, Flooring & Paint. New Soffits, Facia, Concrete Pad & Side Fence. Tiled Entry with Convenient 2pc Bath & Coat Closet. Bright Open Concept Living/Dining & Kitchen Area with Large 3 Panel Window to the Front and Hardwood Floor Throughout Main Level. New Kitchen with Plenty of Cupboards, Quartz Counter & Coffee Bar. Main 4pc Bath with Tile & Glass Shower/ Bathtub. 3 Good Size Bedrooms w/ Large Windows & Dbl Closets. Side Entry & Stairs to New Finished Legal Basement In Law Suite with Kitchen, Dining/Living Area & 3 Bed/ Office. New Laundry Rm at Bottom of Stairs for Easy Access for Up or Down Use. Large Private Back Yard with Side Deck & Updated Carport. Great Space to Relax and Enjoy Time with Family & Friends. Close Walk to Corner Park & Playground. Minutes to Schools, Shopping & Dining. Quick Access to Riddell Rd. & Highway 10, Great for Commuters. A Must See Home & Property!
| MLS® Number | W13425208 |
| Status | Sold |
| Listing Type | For Sale |
| Property Type | Semi-Detached |
| Interior Size | 700 sq ft |
| Lot Size | 3,757 sq ft |
| Beds / Baths | 6 bed · 3 bath |
| City | Orangeville |
| Postal Code | L9W 1X4 |
| Province | ON |
| Listed Date | June 10, 2026 |
| Brokerage | RE/MAX REAL ESTATE CENTRE INC. |
Sign in to reveal recent sold prices in this area.