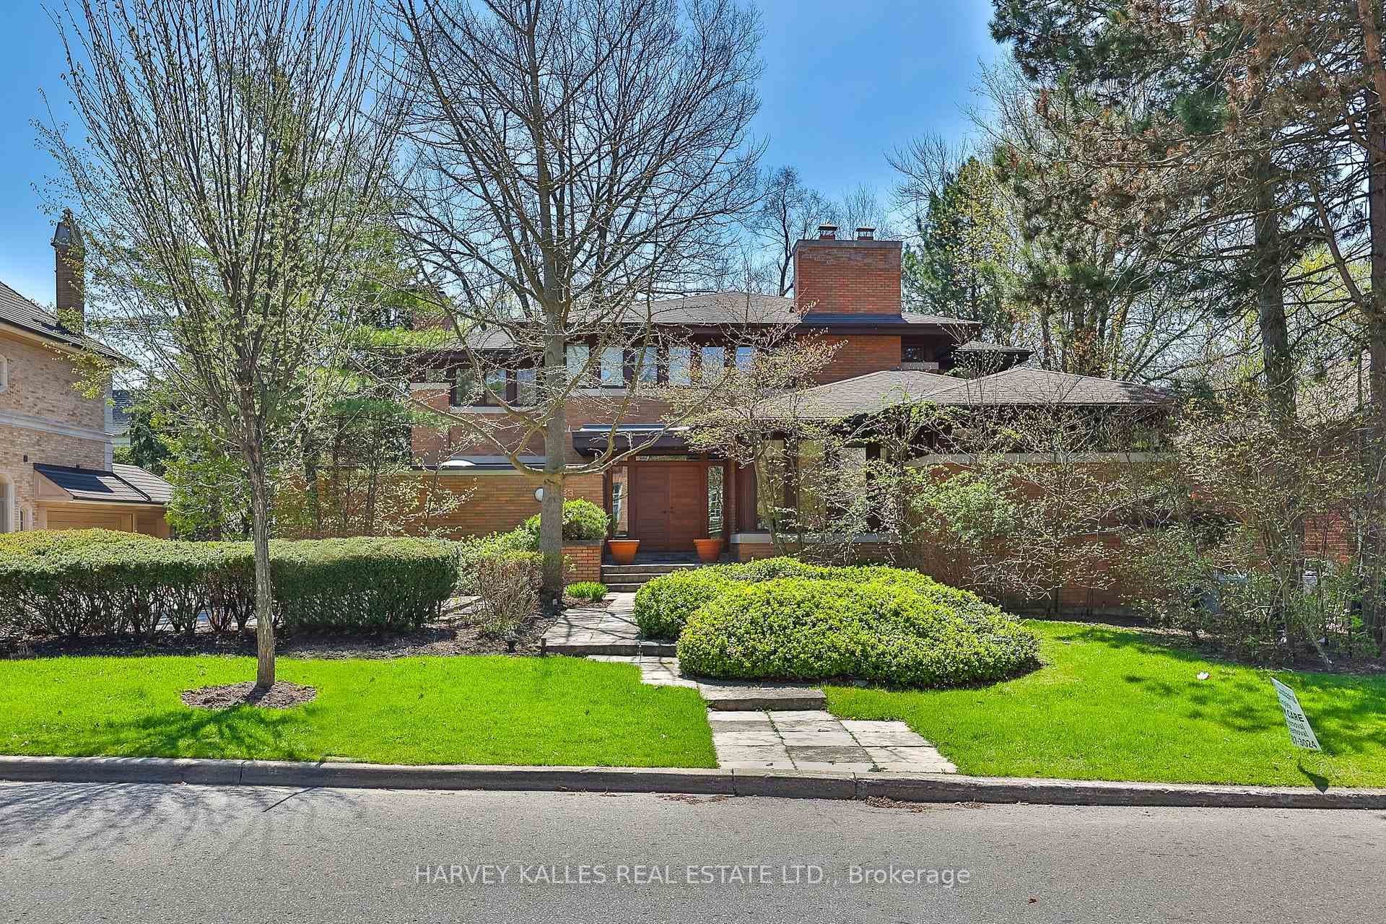
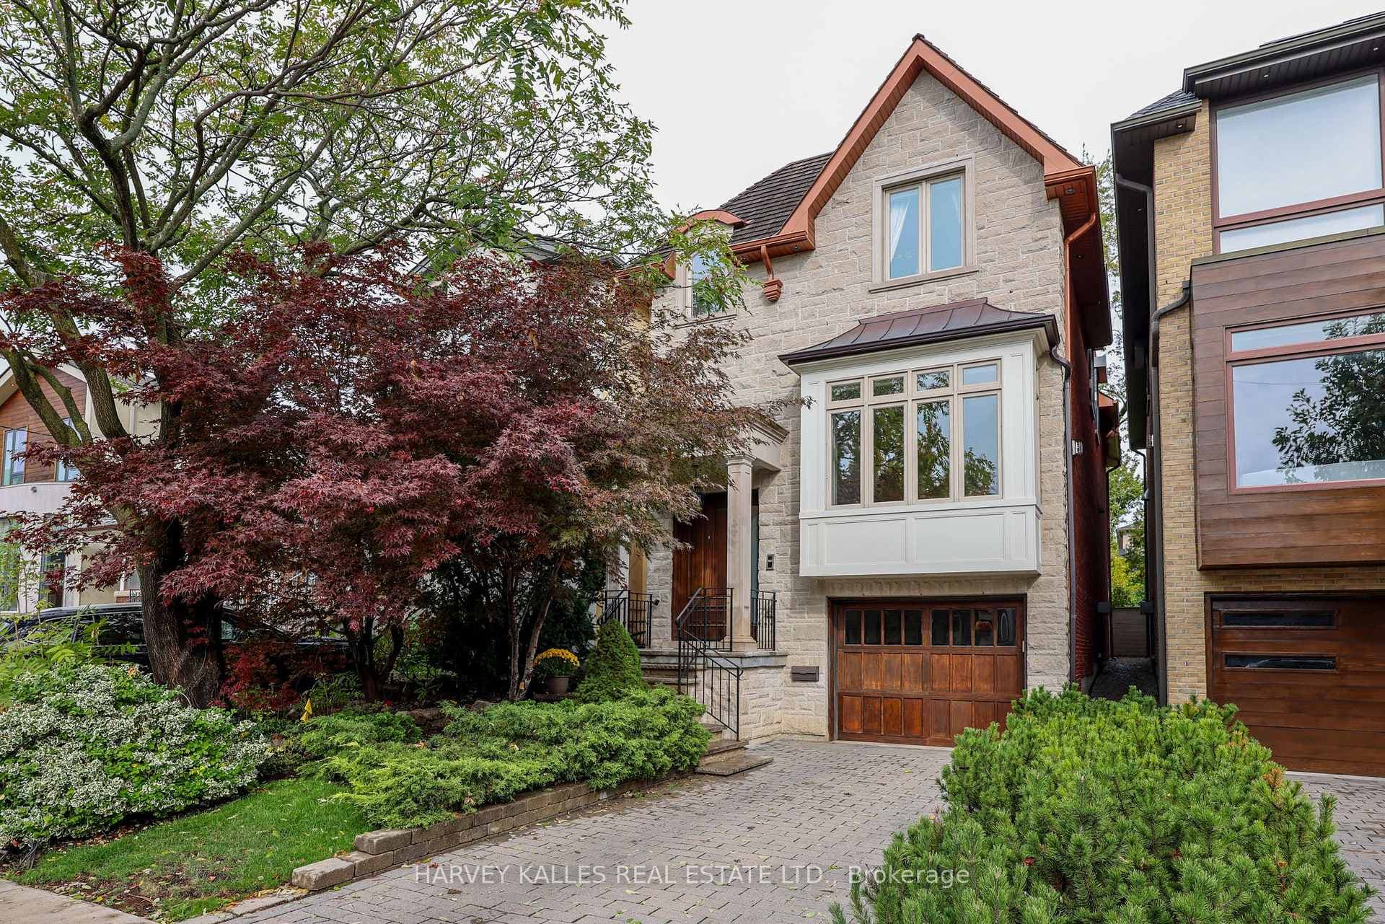
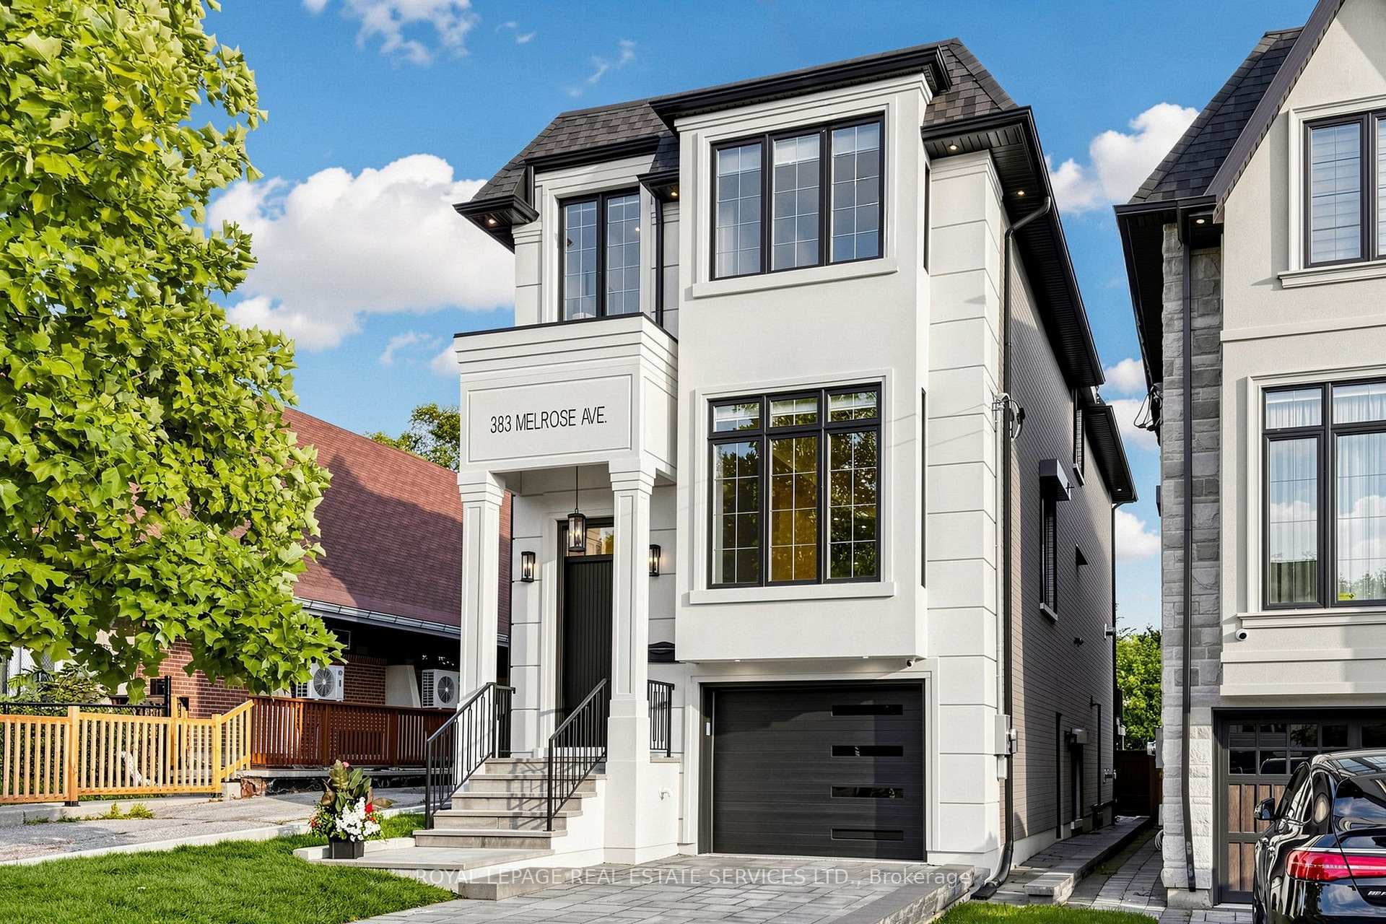
Photo of 383 Melrose AvenueJust Listed
$2,998,000
383 Melrose Avenue
Bedford Park masterpiece! Custom-built 5+2 bedroom home boasting 4,207 sq. ft. above grade plus 1,943 sq. ft. in the finished lower level (6,209 sq. ft. total). Features include a private elevator servicing all levels, 10-ft ceilings, custom tray ceilings, multi-layered crown moulding details, and rich wainscoting throughout. The main level offers formal living and dining rooms, a grand staircase, a private office, and a chef's kitchen equipped with an oversized island, high end stainless steel appliances, ceiling height cabinetry and a servery. The primary suite boasts a massive walk-in closet and a spa-like 5-piece ensuite. Steps to Ledbury Park School, premier shopping, restaurants, and places of worship. Too many details to list; see the Detailed Feature Sheet attached.
| MLS® Number | C14105958 |
| Status | Active |
| Listing Type | For Sale |
| Property Type | Single Family Home |
| Interior Size | 3,500 sq ft |
| Beds / Baths | 7 bed · 7 bath |
| Property Taxes (2026) | $22,935 |
| Neighbourhood | Bedford Park-Nortown |
| City | Lawrence Park / Bedford Park |
| Postal Code | M5M 2N2 |
| Province | ON |
| Listed Date | October 22, 2026 |
| Days on Market | 3 |
| Price per Sq Ft | $1,085 |
| Brokerage | HARVEY KALLES REAL ESTATE LTD. |
Sign in to reveal recent sold prices in this area.