Photo of 166 Elizabeth CrescentJust Listed

$875,000
166 Elizabeth Crescent
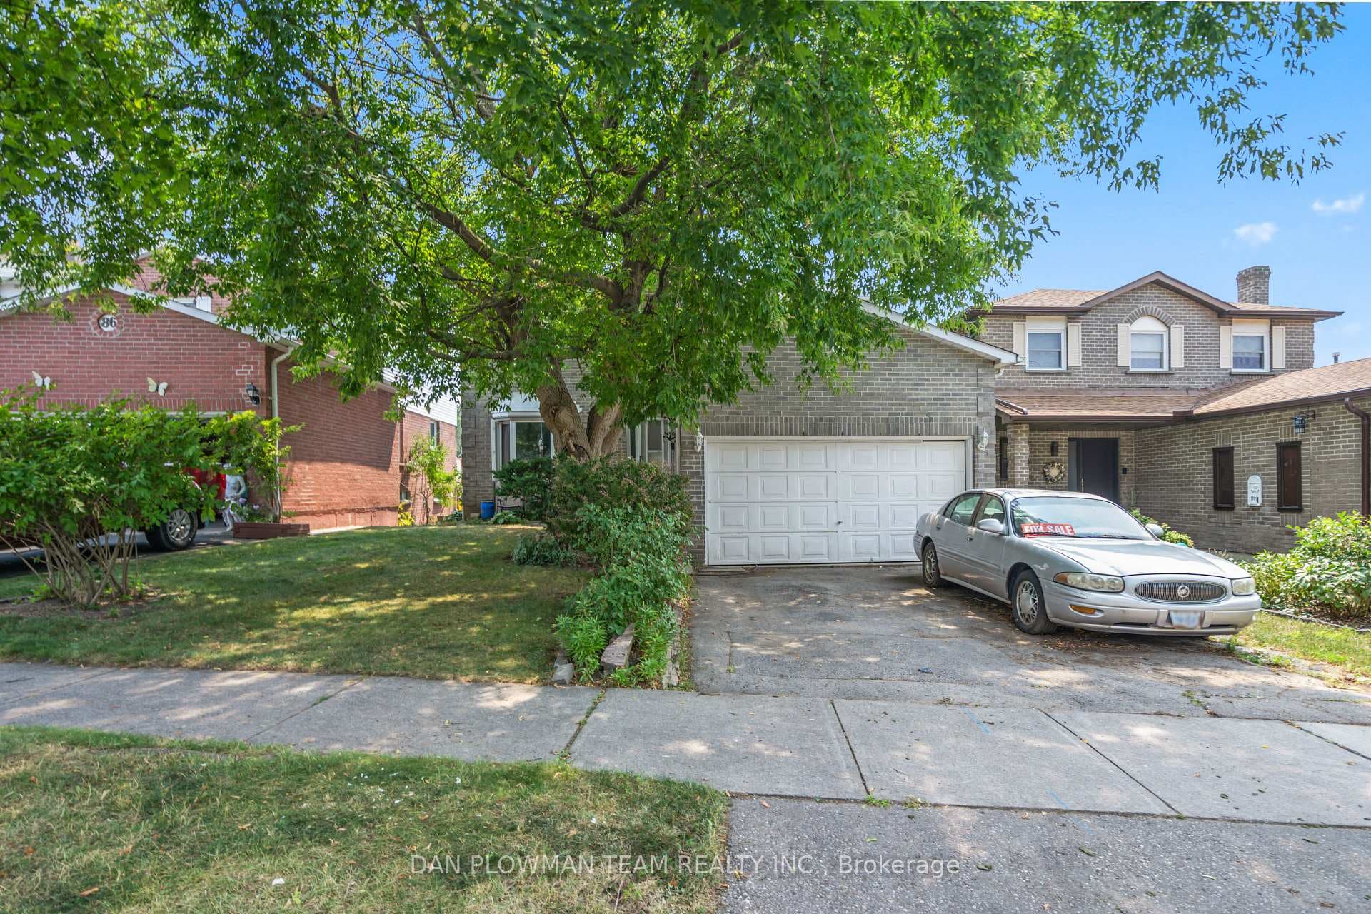
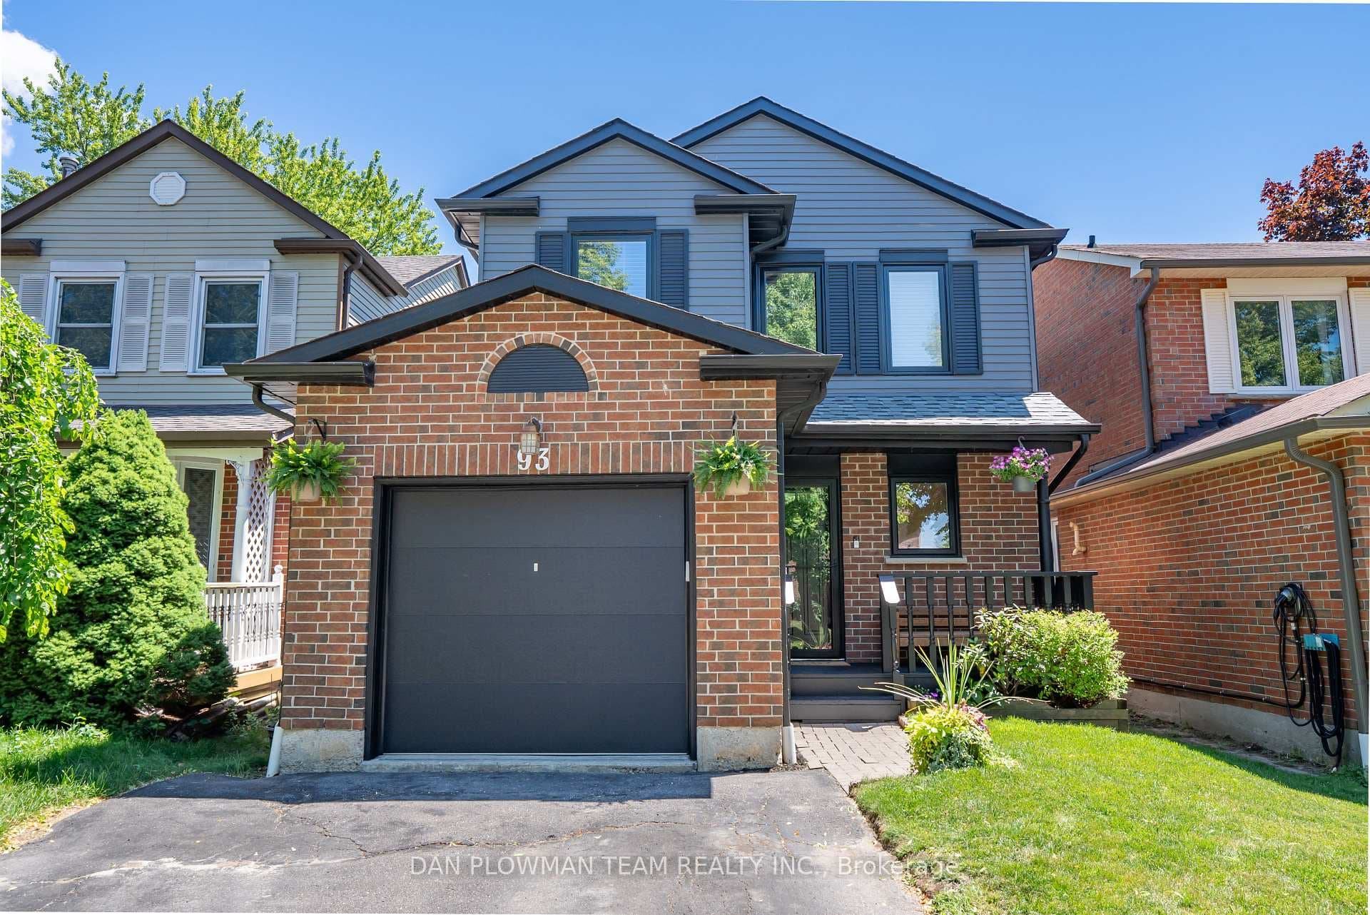
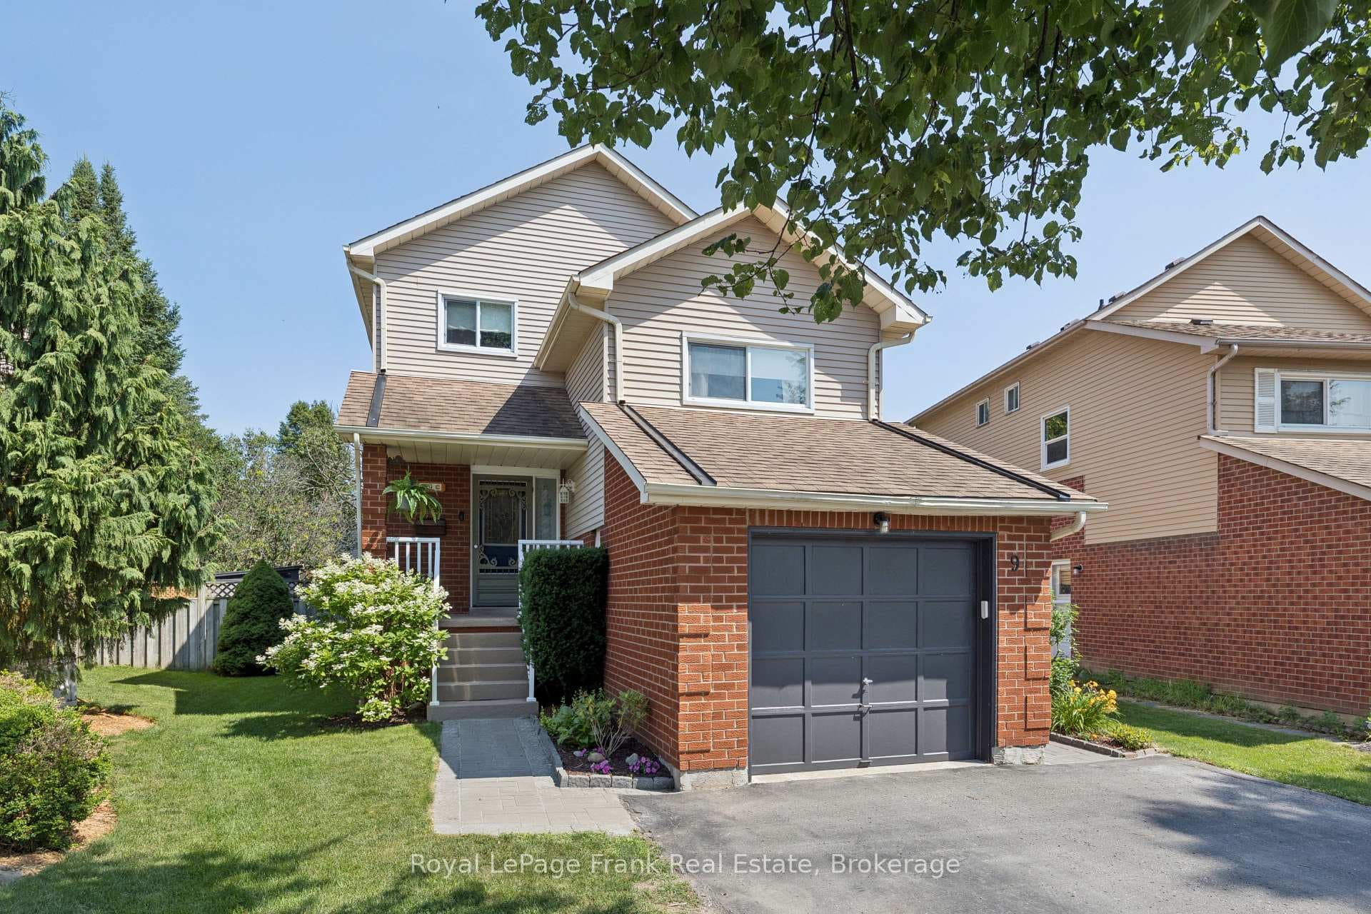
This modern, updated four-bedroom bungalow combines contemporary design with functional living spaces, offering a seamless blend of comfort and style. The open-concept living room features; Crown Mldgs. and large windows that allow tons of natural light in, California shutters for adjustable light control plus a cozy Fireplace. The sleek hardwood floors and neutral tones of the main floor, create a warm and inviting atmosphere. Bright and airy new Kitchen that W/O to Deck, equipped with breakfast area, high-end SS appliances, Wine racks and plenty of Cabinetry for storage. Primary with large windows and modern en-suite, each addt'l bedroom offers ample space and modern finishes perfect for family or guests. This bungalow also includes a private, gated, backyard, ideal for outdoor gatherings and relaxation. New Kitchen, Pot Lights, most Windows, Patio Door all done in 2023. Furnace, Crown Mldgs. and Light Fixtures all done in 2022. Roof & California Shutters(2019). Patterned concrete pavers in front and side yard. Excellent opportunity to live in a community with homes from modest to luxury!
| MLS® Number | E11454946 |
| Status | Sold |
| Listing Type | For Sale |
| Property Type | Single Family Home |
| Interior Size | 0 sq ft |
| Beds / Baths | 4 bed · 3 bath |
| Neighbourhood | Blue Grass Meadows |
| City | Whitby |
| Postal Code | L1N 8A2 |
| Province | ON |
| Listed Date | November 28, 2024 |
| Brokerage | REALTY ONE GROUP REVEAL |
Sign in to reveal recent sold prices in this area.