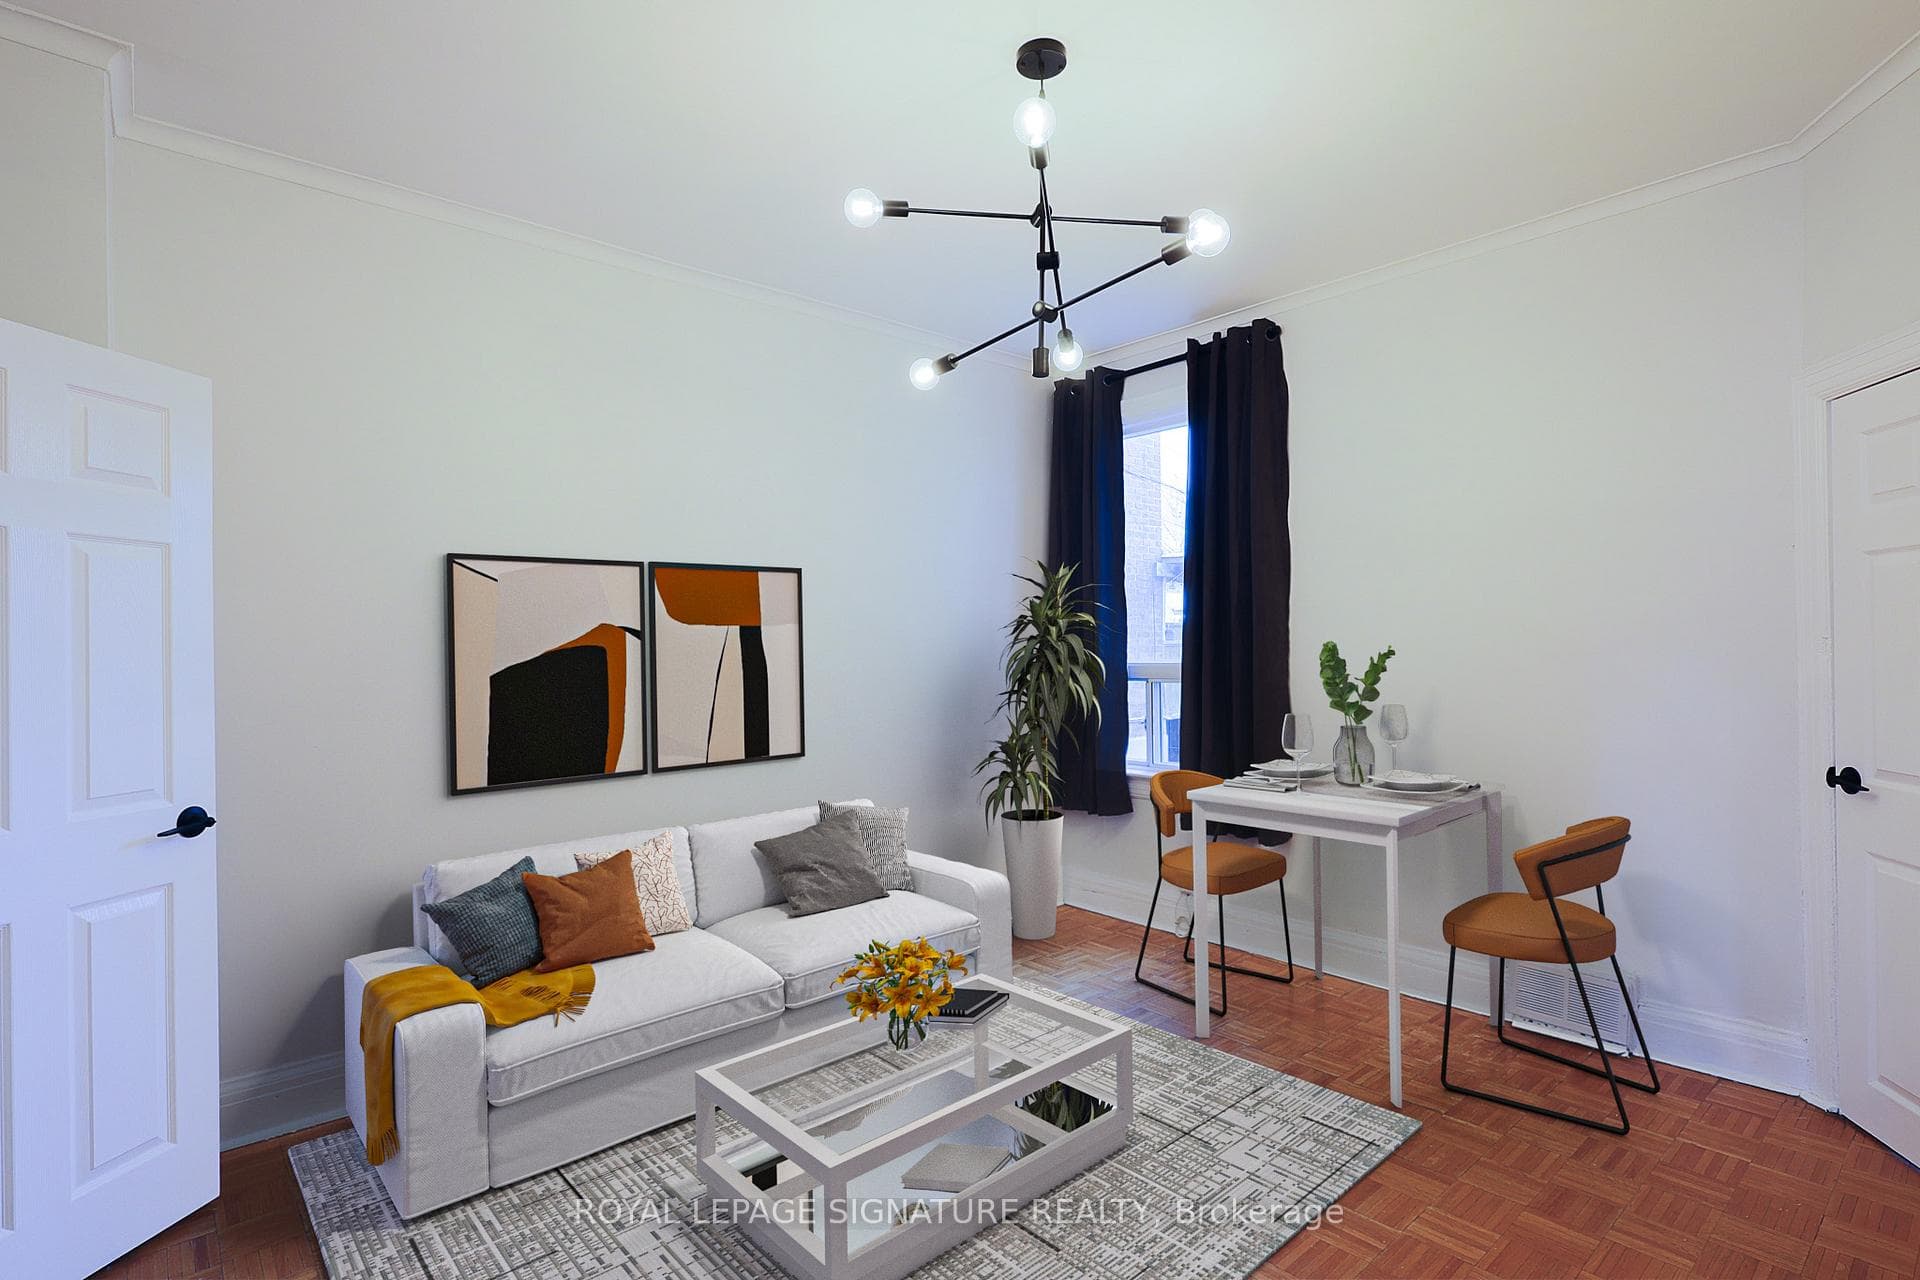
Photo of 474 Armadale AvenueJust Listed

$1,499,000
474 Armadale Avenue
Looking For A Truly Functional Floorplan? This Brand New 3 Bedroom + Den Features 1,108sqft With Southeast Exposure, As Well As Beautiful North And West Views. All Bedrooms Sit On An Exterior Window, Den Is Perfect For Home Office, Storage & More, Beautiful Designer Kitchen With Panelled & Full-Size Appliances, Large Primary W/ Ensuite & Walk-In Closet. Parking Included! This Is Your Chance To Be The First To Live In Torontos Most Anticipated Master Planned Community, With A Brand New 8Acre Park Right Outside Your Door, New 95,000sqft Community Centre (Under Construction!), Tons Of Brand-New Commercial/Retail, Short Walk To Multiple TTC Stops, Up Express, Go Train, Trendy Geary Ave, Bloor St W/Junction Retail, Restaurants, & So Much More. Amenities: 24H Conc, Rooftop Pool, Outdoor Terrace W/ Bbqs, Fitness Centre, Saunas, Co-Working Space/Social Lounge, Kids Play Area & More.
| MLS® Number | W8288330 |
| Status | Sold |
| Listing Type | For Sale |
| Property Type | Condo |
| Interior Size | 1,000 sq ft |
| Beds / Baths | 4 bed · 2 bath |
| Locker | None |
| Exposure | South East |
| Balcony | Open |
| City | Bloor West Village / Swansea |
| Postal Code | M6H 2A6 |
| Province | ON |
| Listed Date | January 28, 2026 |
| Brokerage | PSR |
Sign in to reveal recent sold prices in this area.