Photo of 233 Wagg RoadJust Listed

$1,650,000
233 Wagg Road
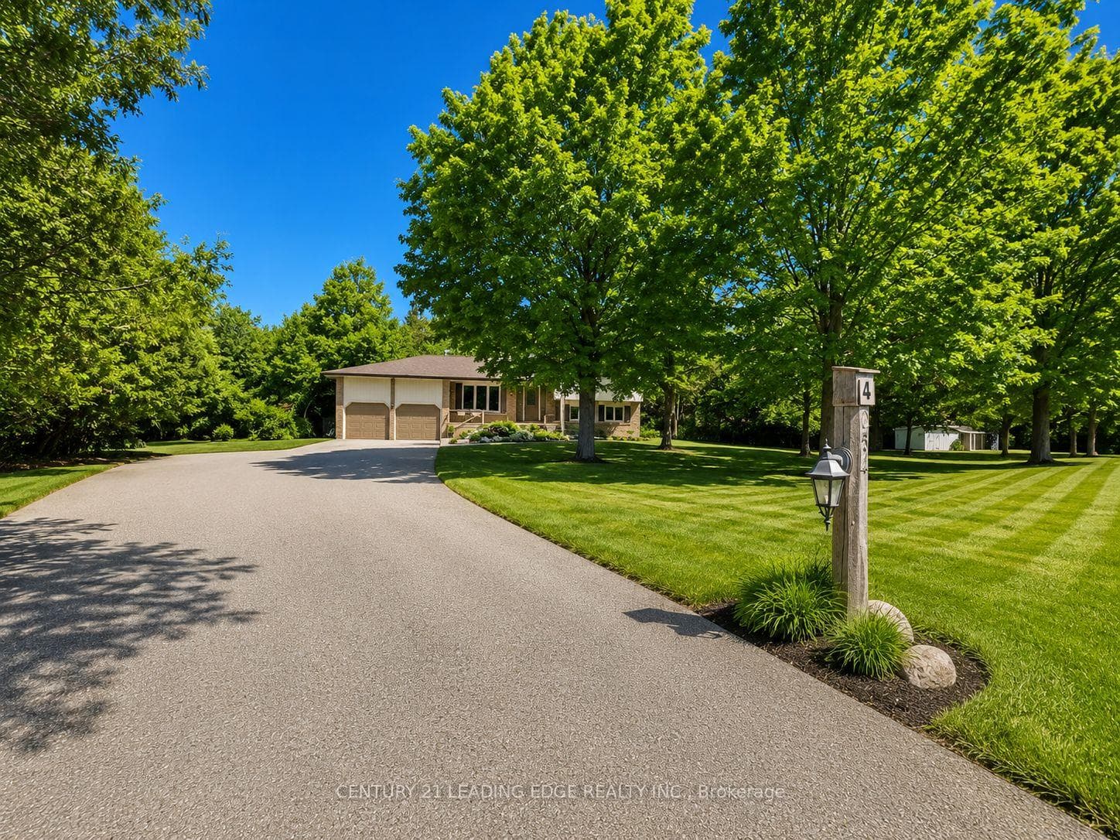
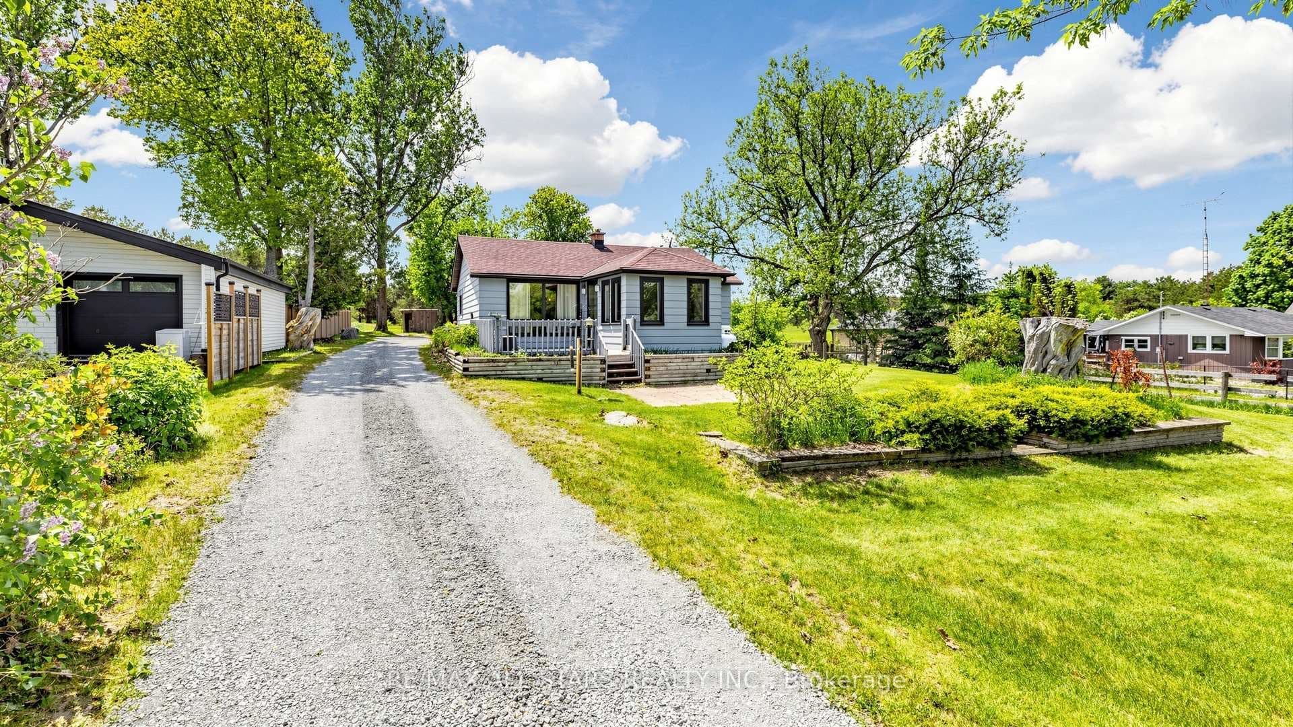
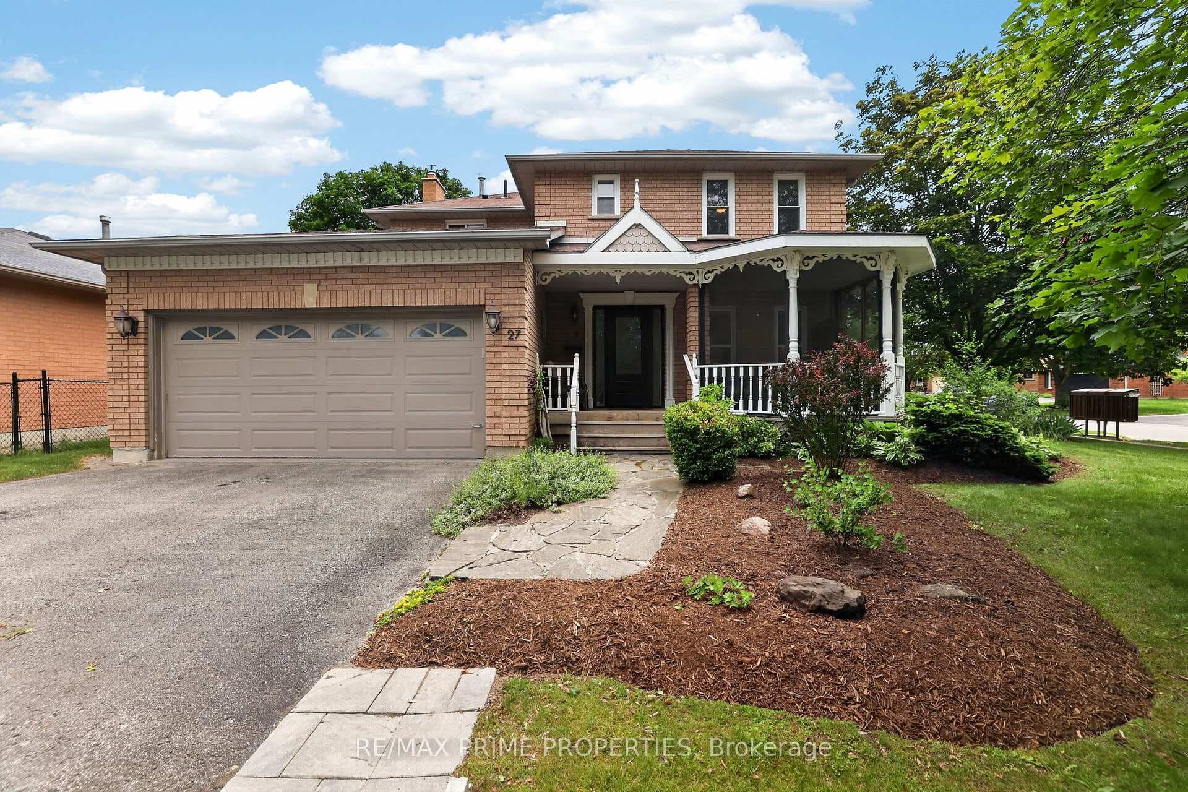
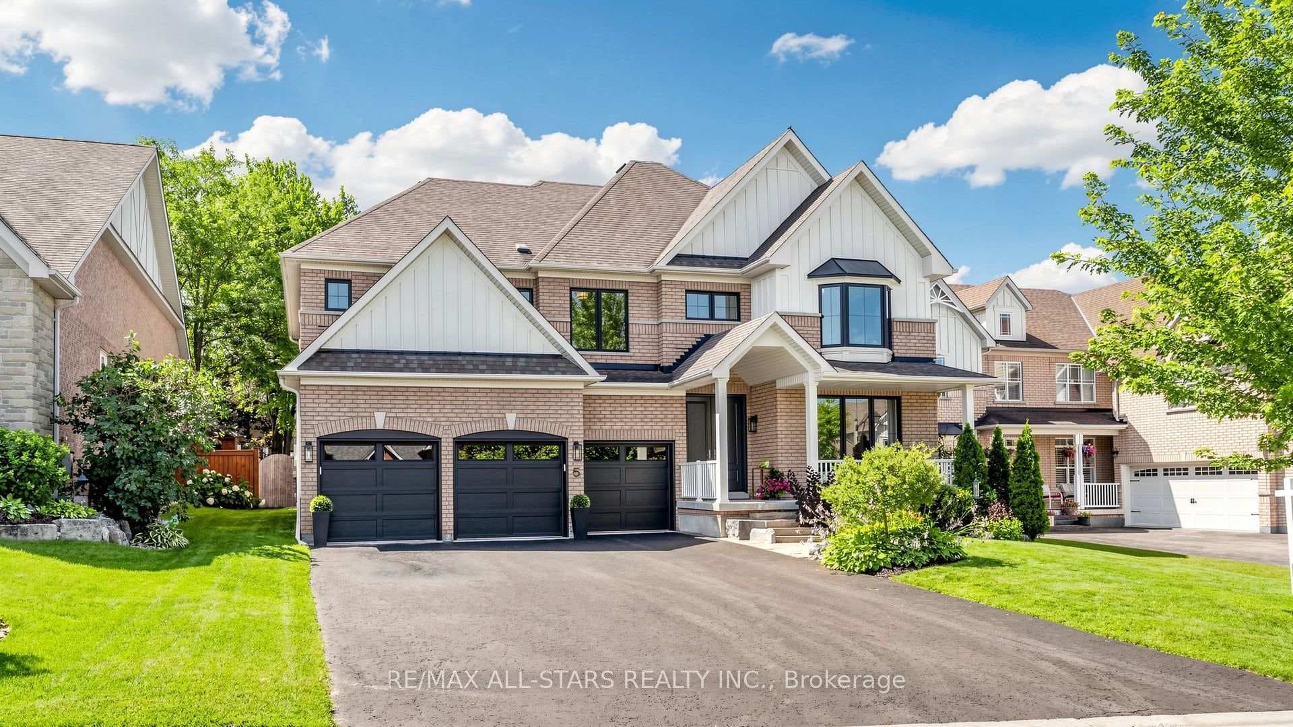
Step Into This Bright, Spacious, And Luxurious 4-bedroom, 4-bathroom Home, 2 Bedrooms With 3PC Ensuite And Experience Living At Its Finest. Situated On A Premium Lot, This Property Offers A Unique Blend Of Modern Design And Natural Beauty. This Home Boasts Impressive Large Windows That Flood The Home With Natural Light, And Hardwood Floors Throughout. The Heart Of The House Is The Expansive Kitchen, Featuring A Large Island, Double Ovens, Gas Stove And Upgraded Grey/Blue Cabinets Extending To The Ceiling, Quartz Countertops, And Stainless-steel Appliances. Adjacent To The Kitchen Is A Bright Living Room With Windows And A Cozy Fireplace. The Dining Room With A Patio Door Leading To The Outdoor, Is Steps From The Kitchen Making The Main Floor An Ideal Space For Entertaining. A Dedicated And Convenient Main Floor Office Provides A Perfect Space For Work.
| MLS® Number | N9369664 |
| Status | Sold |
| Listing Type | For Sale |
| Property Type | Single Family Home |
| Interior Size | 2,000 sq ft |
| Beds / Baths | 5 bed · 4 bath |
| City | Uxbridge |
| Postal Code | L9P 1H3 |
| Province | ON |
| Listed Date | March 4, 2026 |
| Brokerage | ROYAL LEPAGE TERREQUITY REALTY |
Sign in to reveal recent sold prices in this area.