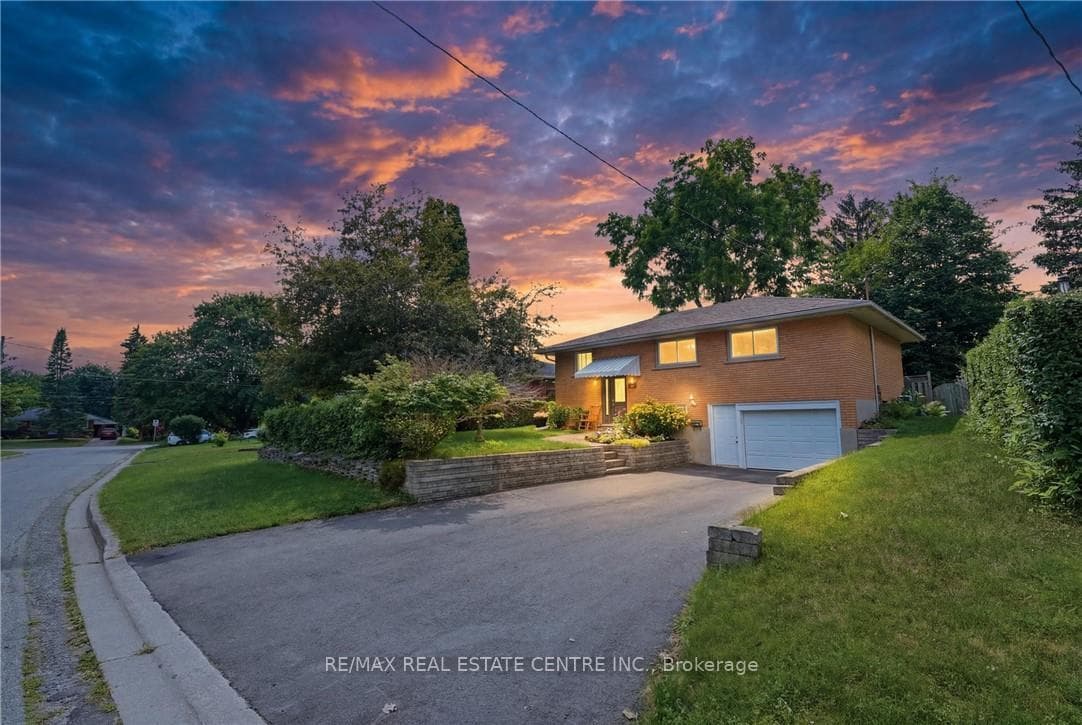
Photo of 534 Bishop StreetJust Listed

$599,900
534 Bishop Street
TIdy, updated side split in desirable West Galt location. This 3 bedroom 2 bathroom home features a open concept main level. Updated kitchen with abundant cabinetry, solid surface counters and backsplash, pantry and huge island. The sun filled living room and dining room offer crown molding, wide plank hardwood floors and led pot lights. Dining room features patio door to back yard and a servery/coffee bar and open shelves. Bedroom level provides 3 spacious bedrooms and a modern 5 pce. bathroom. The finished lower level provides loads of additional living space. Cozy rec room, kids play area and big laundry room. Private, mature back yard with cement patio area and storage shed. Enjoy the summer shade in the spacious yard while the kids play. Wide double, exposed aggregate driveway, makes a memorable first impression. Recent front entry door. 23 ft X 13 ft garage. Great neighbourhood steps to school and park. Don't miss out! Room sizes approx.
| MLS® Number | X12588532 |
| Status | Sold |
| Listing Type | For Sale |
| Property Type | Single Family Home |
| Interior Size | 1,100 sq ft |
| Beds / Baths | 3 bed · 2 bath |
| City | Cambridge |
| Postal Code | N1S 3S2 |
| Province | ON |
| Listed Date | November 28, 2025 |
| Brokerage | Pottruff & Oliver Realty Inc |
Sign in to reveal recent sold prices in this area.