Welcome to 57 CharlesJust Listed
$489,900
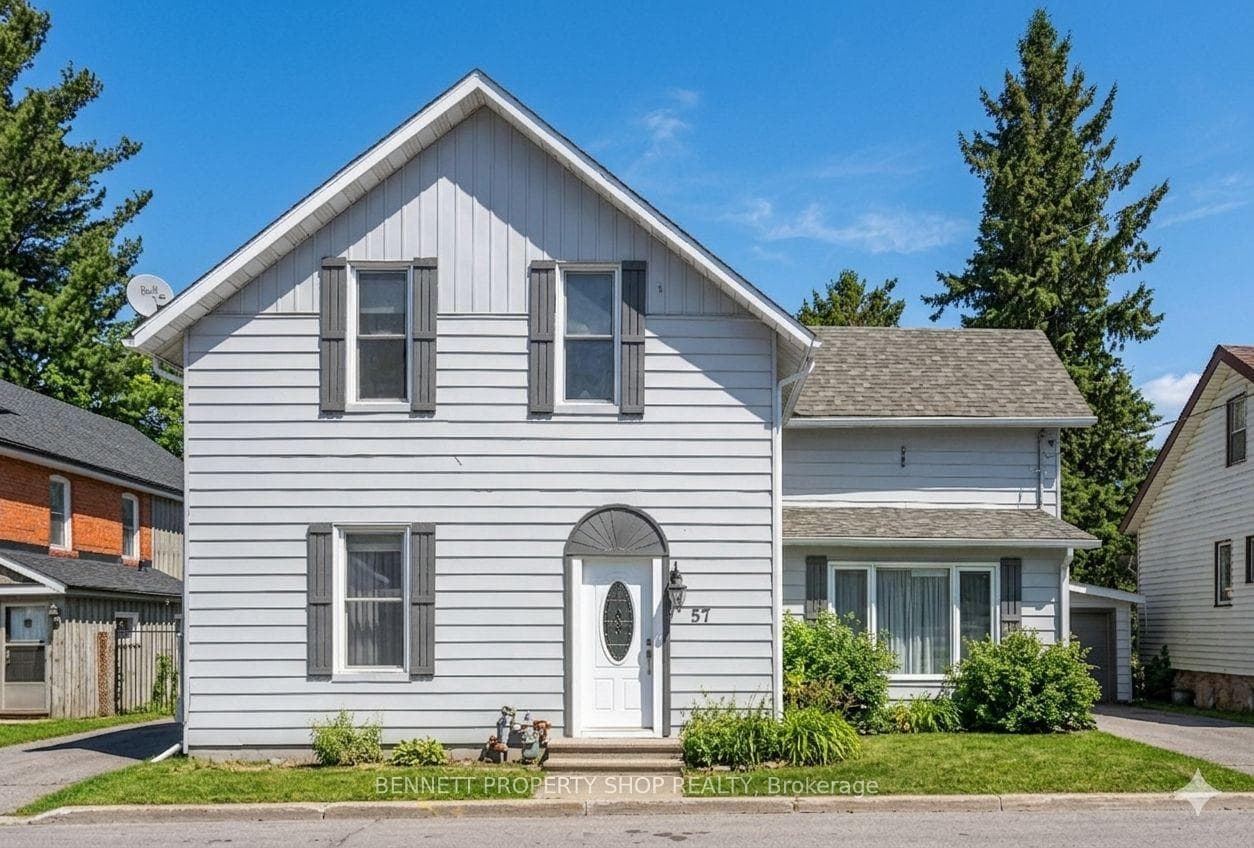
57 Charles Street
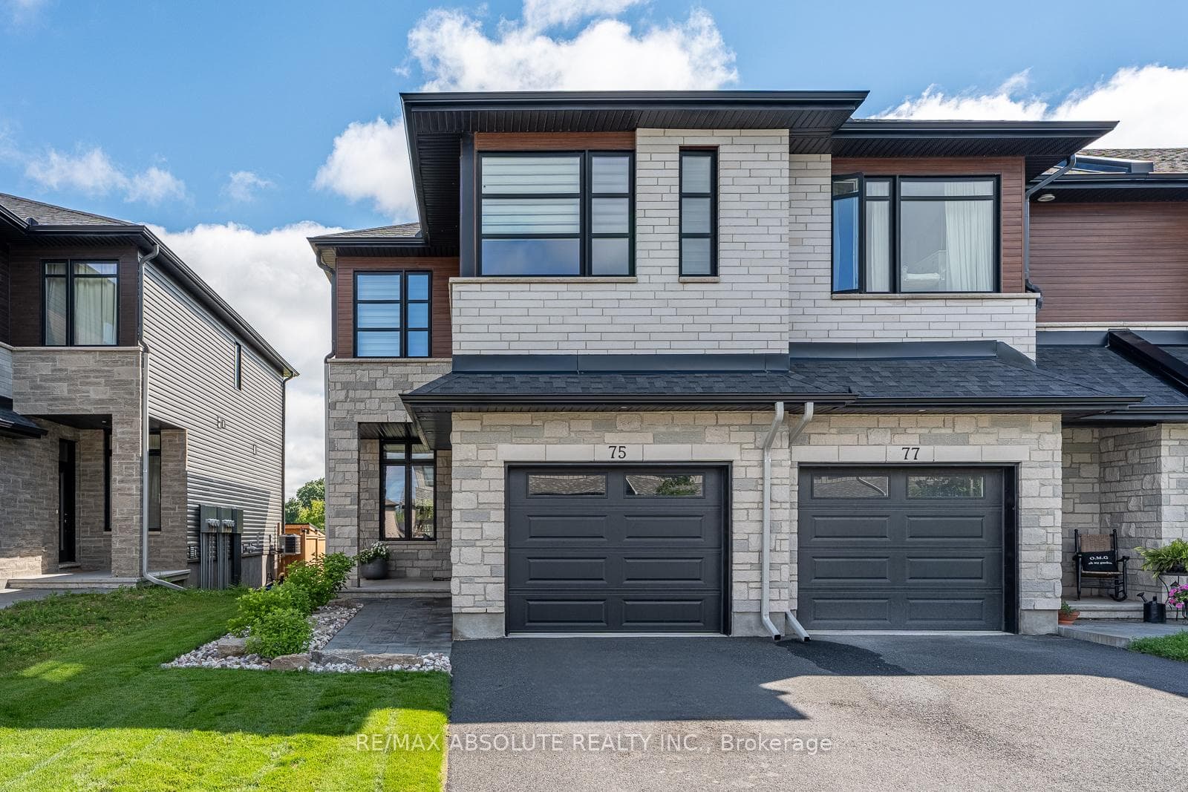
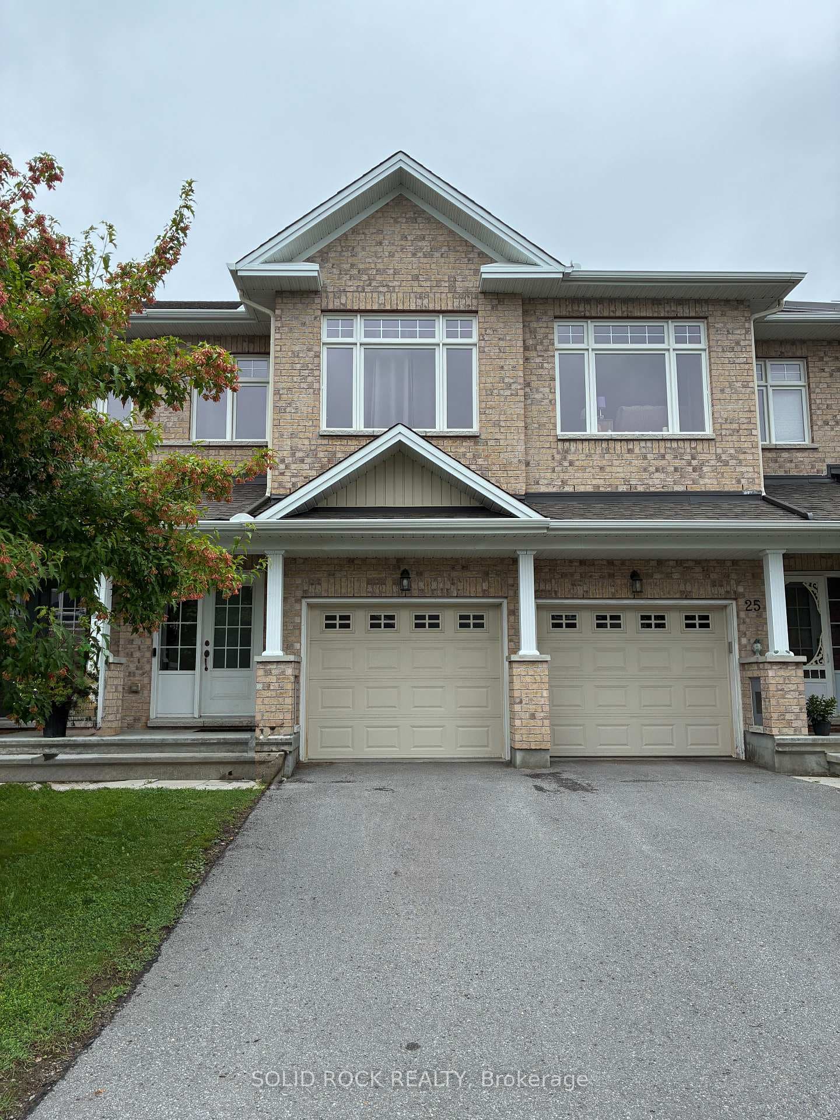
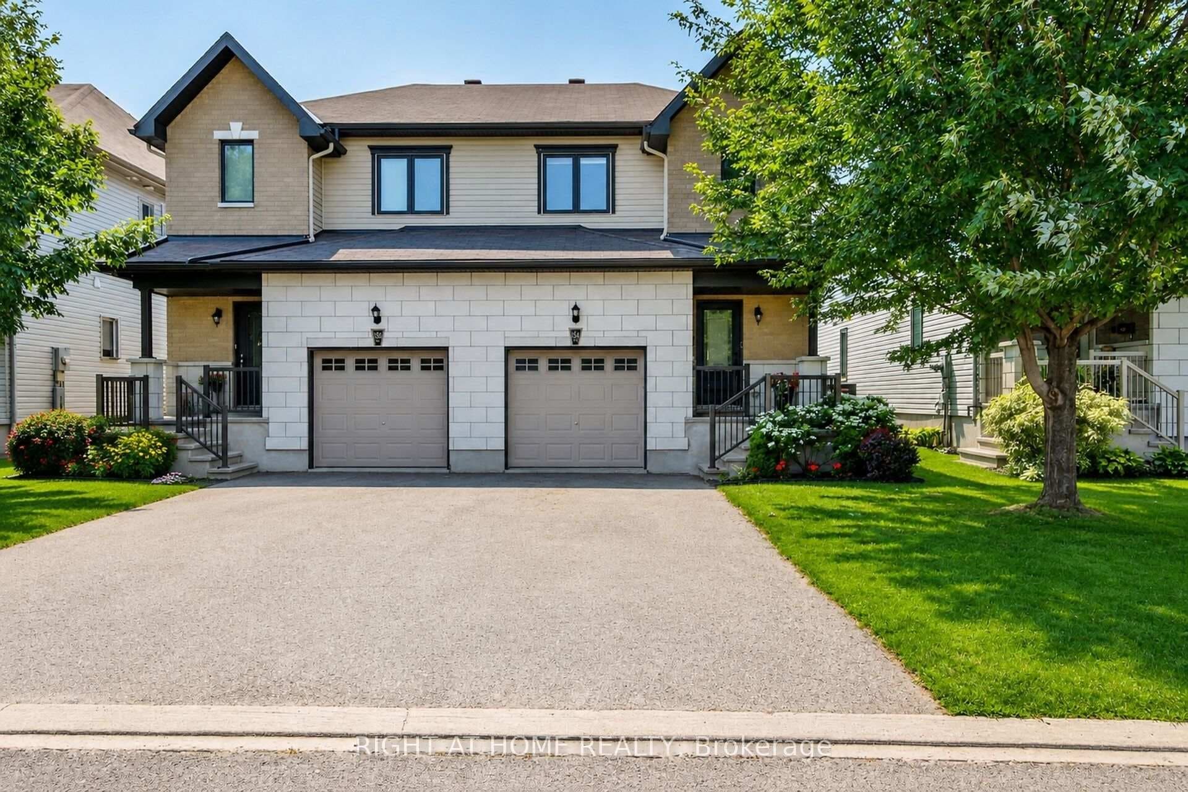
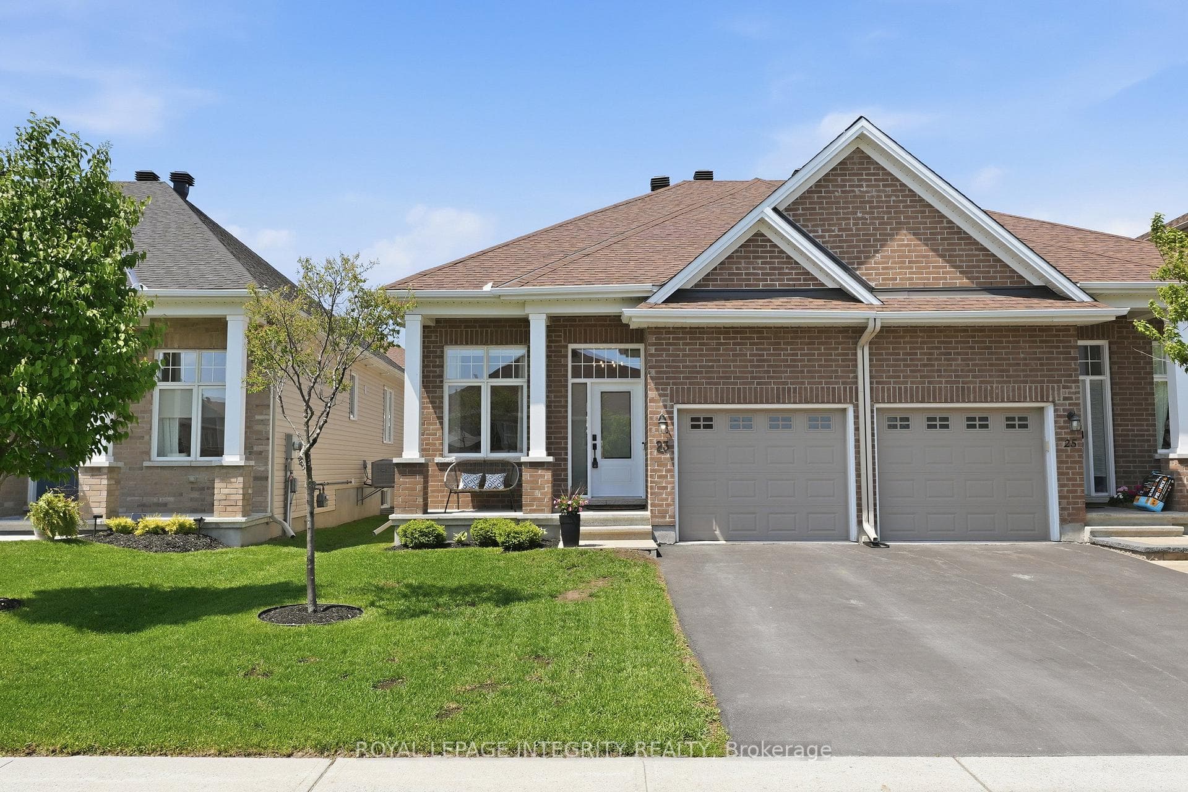
Flooring: Tile, Flooring: Hardwood, Flooring: Carpet W/W & Mixed, Experience the luxury of owning a brand-new home! The Kensington semi-detached model by Patten Homes elevates modern living with it's open concept design featuring a spacious living room with cozy gas fireplace and access to the rear deck - ideal for relaxing outdoors, elegant kitchen with walk-in pantry and large island w/ breakfast bar - perfect for casual family meals. The kitchen's seamless flow to the dining area is perfect for entertaining. Upstairs boasts a luxurious master suite complete with a 4pc ensuite and walk-in closet. The well-sized second and third bedrooms with large windows and ample closet space are located steps from the full bath and convenient 2nd floor laundry. The untouched lower level is a blank canvas and offers opportunity for additional living space - cozy family room, kids play room, home gym or office. Customize your new home with a range of high-quality finishes and upgrades. *Photos of 700 Ploughman "Beckwith model" to show build/finish quality only*
| MLS® Number | X10410901 |
| Status | Sold |
| Listing Type | For Sale |
| Property Type | Semi-Detached |
| Interior Size | 0 sq ft |
| Beds / Baths | 3 bed · 3 bath |
| City | Carleton Place |
| Postal Code | K7C 0S2 |
| Province | ON |
| Listed Date | April 17, 2026 |
| Brokerage | EXP REALTY |
Sign in to reveal recent sold prices in this area.