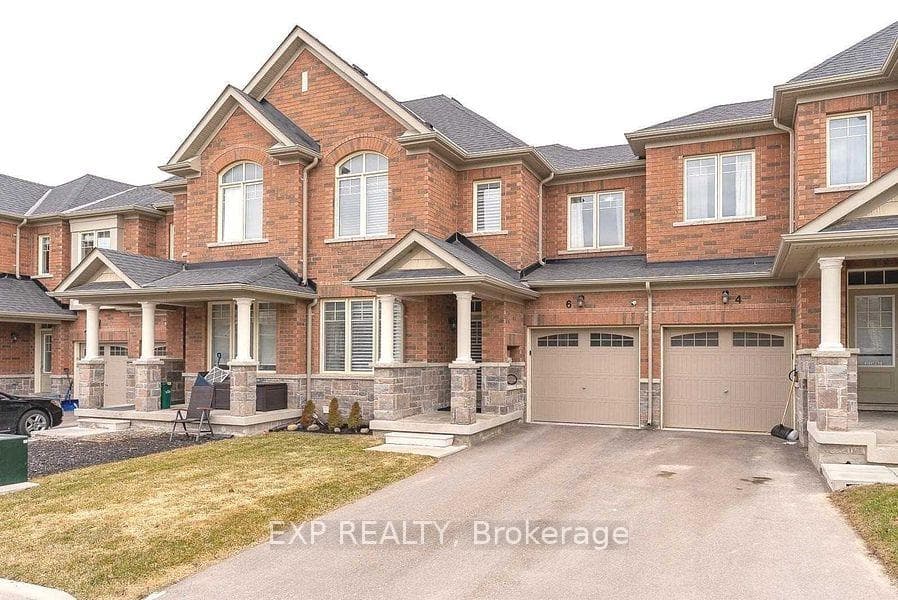
Photo of 6 Frederick Pearson StreetJust Listed
$929,000
6 Frederick Pearson Street
Immaculately maintained, heavily upgraded Aspen Ridge show home in Queensville's master-planned community offers 3000 sf of pristine total finished living space. Step inside to a dramatic 18-ft foyer w/ 24"x24" polished porcelain tiles, an eye-catching chandelier & wrought-iron staircase. From here, the home flows effortlessly into a bright open-concept kitchen/family/dining area ideal for everyday living. The chef's kitchen features upgraded shaker cabs w/ crown moulding, glass inserts, pot drawers, lazy susan, pantry, double undermount sink, quartz counter w/ ogee edge, mosaic backsplash, 24" tiles & custom lighting. Premium engineered oak hardwood in graphite satin finish carries across the main & 2nd levels, adding a touch of elegance Upstairs, the primary suite includes a W/I closet, blackout blinds & a 5-pc ensuite w/ granite counters, soaker tub, frameless glass shower & matching 24" tiles. Spacious secondary bedrooms & a large 2nd-floor laundry w/premium appliances & cabinetry. The pro-finished basement ('23) is bright & modern w/ ground level windows, pot lights, quality laminate, storage & a stylish 3-pc bath w/ quartz vanity & frameless shower * Curb appeal shines w/ rich stone steps & a stone-finished porch leading to 8' double entrance doors. The fully fenced, low-maintenance backyard offers extensive interlock, a deck, BBQ gas line & gazebo. The extra-wide 1.5-car garage fits 2 compact cars or 1 full-size vehicle + storage. Additional features include upgraded door hardware & smooth ceilings throughout, pot lights, Roman shades, a cast limestone Fireplace, CVAC, security system w/ TV monitor, DVR & 3 cameras, plus keypad entry. Just 400m to Queensville PS & zoned for Huron Heights SS. You're steps from the YMCA Child Care Centre & the new Health & Active Living Plaza, feat an aquatic center, library, gym & state of the art fitness center. W/ quick access to Hwy 404 & a YRT stop down the street, convenience is unmatched *Contains Virtual Staged Photos*
| MLS® Number | N12865480 |
| Status | Sold |
| Listing Type | For Sale |
| Property Type | Single Family Home |
| Interior Size | 2,000 sq ft |
| Lot Size | 3,272 sq ft |
| Beds / Baths | 3 bed · 4 bath |
| City | East Gwillimbury |
| Postal Code | L9N 0S2 |
| Province | ON |
| Listed Date | March 10, 2026 |
| Brokerage | SUTTON GROUP-ADMIRAL REALTY INC. |
Sign in to reveal recent sold prices in this area.