
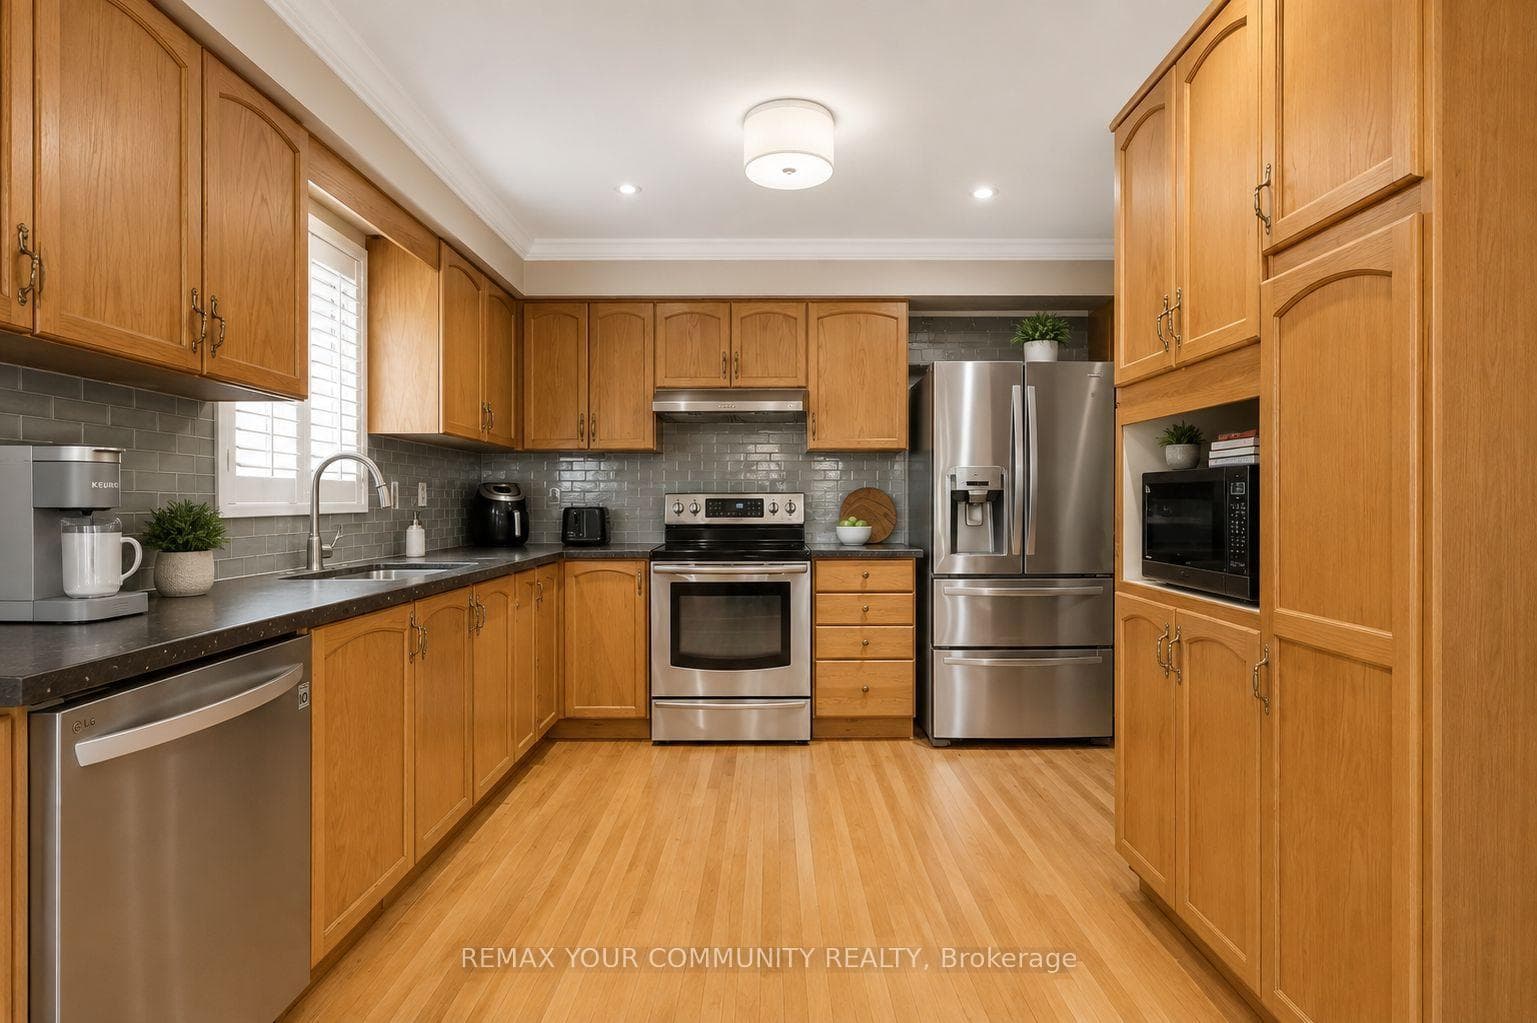
KitchenJust Listed
$999,900
81 Garden Street
Stunning and rare executive four bedroom bungalow loft with a fully finished basement, ideally located in the highly sought after Queens Common community. 124 Mackey Drive offers true move in ready living with thoughtful upgrades throughout and 2431 square feet plus basement of finished space and close to highly rated schools and parks. The main floor features a spacious primary bedroom and a beautifully renovated laundry room complete with stainless steel sink, custom built in cabinetry, and convenient access to the garage. The upgraded kitchen is designed for both function and style, showcasing quartz countertops, solid wood cabinetry, decorative upper cabinets with interior lighting, undercabinet lighting, a custom backsplash, a large pantry, and a built in wine fridge. Kitchen countertops, backsplash, and laundry appliances were updated in 2025.Interior finishes include crown moulding, pot lights, California shutters, custom window blinds, travertine tile flooring, quartz countertops in the kitchen and bathrooms, Toto toilets, and professionally organized closets throughout. The primary ensuite offers a spa inspired retreat with a large glass shower featuring body jets, double sinks, and a built in makeup counter. The finished basement is ideal for entertaining or relaxing, featuring a built in surround sound system, a recreation room highlighted by a faux stone accent wall and linear electric fireplace, and a stylish bathroom with a large shower and heated floors. Recent updates include furnace 2024, air conditioning 2024, shingles 2015, and a 200 amp electrical service. Hot water tank is a rental. Exterior highlights include pot lights, guiding lights near the gate, a garden shed, and professionally landscaped grounds from front to back, creating excellent curb appeal and outdoor enjoyment. Click on more information for 3D tour , virtual tour, feature sheet and floor plan.
| MLS® Number | E12835302 |
| Status | Sold |
| Listing Type | For Sale |
| Property Type | Single Family Home |
| Interior Size | 2,000 sq ft |
| Beds / Baths | 4 bed · 4 bath |
| City | Whitby |
| Postal Code | L1P 1R6 |
| Province | ON |
| Listed Date | March 9, 2026 |
| Brokerage | KELLER WILLIAMS ENERGY REAL ESTATE |
Sign in to reveal recent sold prices in this area.



