Photo of 130 John StreetJust Listed

$1,260,000
130 John Street
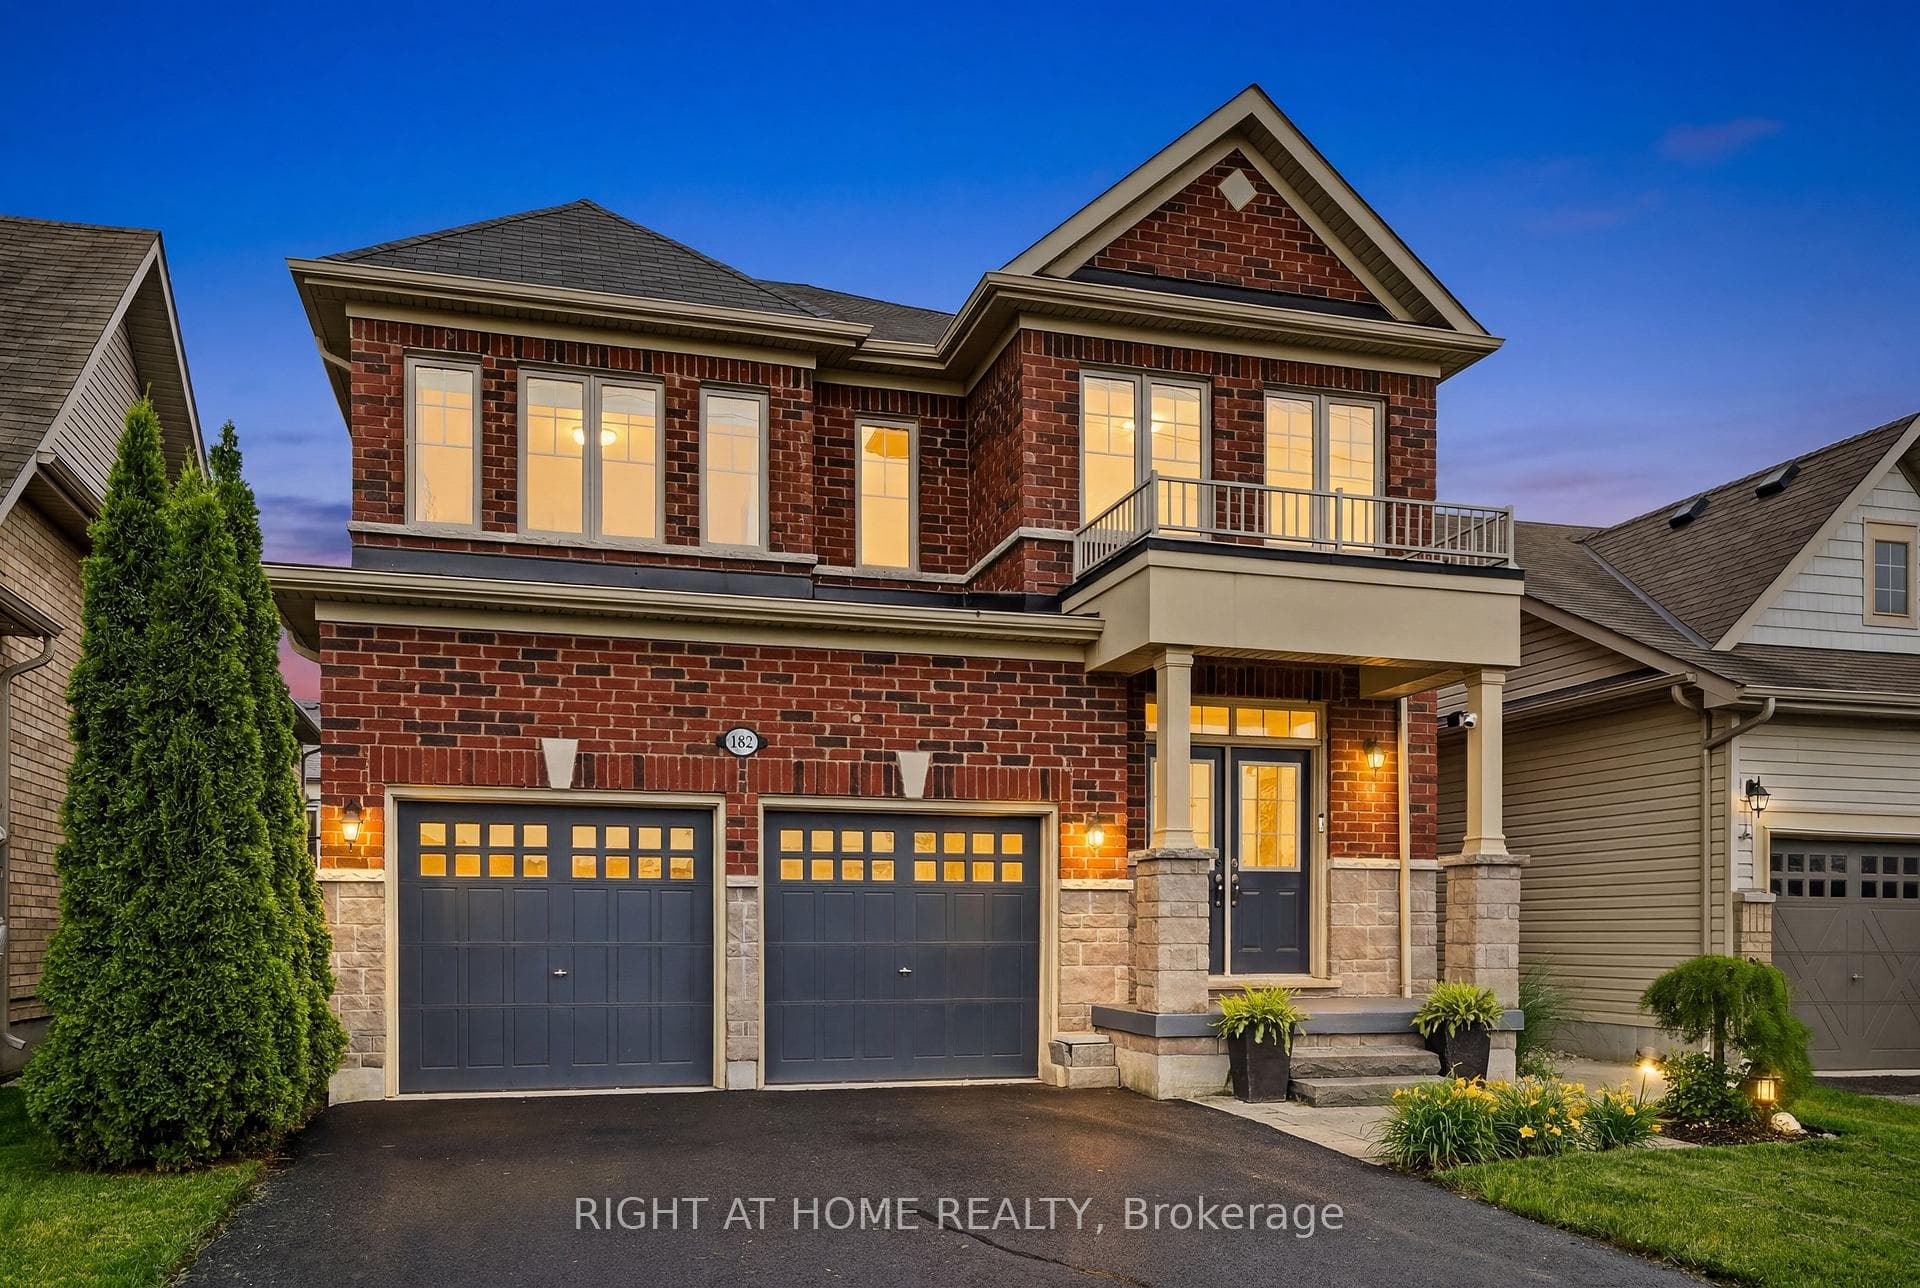
Experience the best of Niagara-on-the-Lake in this impeccably maintained two-storey detached home, perfectly situated in the heart of Virgil's vibrant, walkable community. From the moment you enter, you're greeted by low maintenance, modern hardwood floors and abundant natural light highlight a layout designed for both quiet relaxation and effortless entertaining. The heart of the home is a chef-inspired kitchen, featuring sleek quartz countertops and premium finishes that flow seamlessly into the open dining and living areas. Upstairs, the generously sized bedrooms offer a serene retreat, including a spacious primary suite designed for comfort. Step outside to your exclusive private summer sanctuary, where a meticulously kept easy-care, salt water pool with Spa feature) awaits. Continue towards an expansive patio area for perfect entertaining or lounging in your custom pool-side cabana. Whether you're walking to world-class wineries or hosting a poolside weekend, this "turn-key" residence offers a rare opportunity to secure a modern lifestyle in Canada's prettiest town.
| MLS® Number | X12878236 |
| Status | Sold |
| Listing Type | For Sale |
| Property Type | Single Family Home |
| Interior Size | 2,000 sq ft |
| Beds / Baths | 4 bed · 4 bath |
| City | Niagara-on-the-Lake |
| Postal Code | L0S 1T0 |
| Province | ON |
| Listed Date | March 24, 2026 |
| Brokerage | ROYAL LEPAGE NRC REALTY COMPASS ESTATES |
Sign in to reveal recent sold prices in this area.