Photo of 10 Eddystone Avenue Unit 167Just Listed

$259,900
10 Eddystone Avenue Unit 167
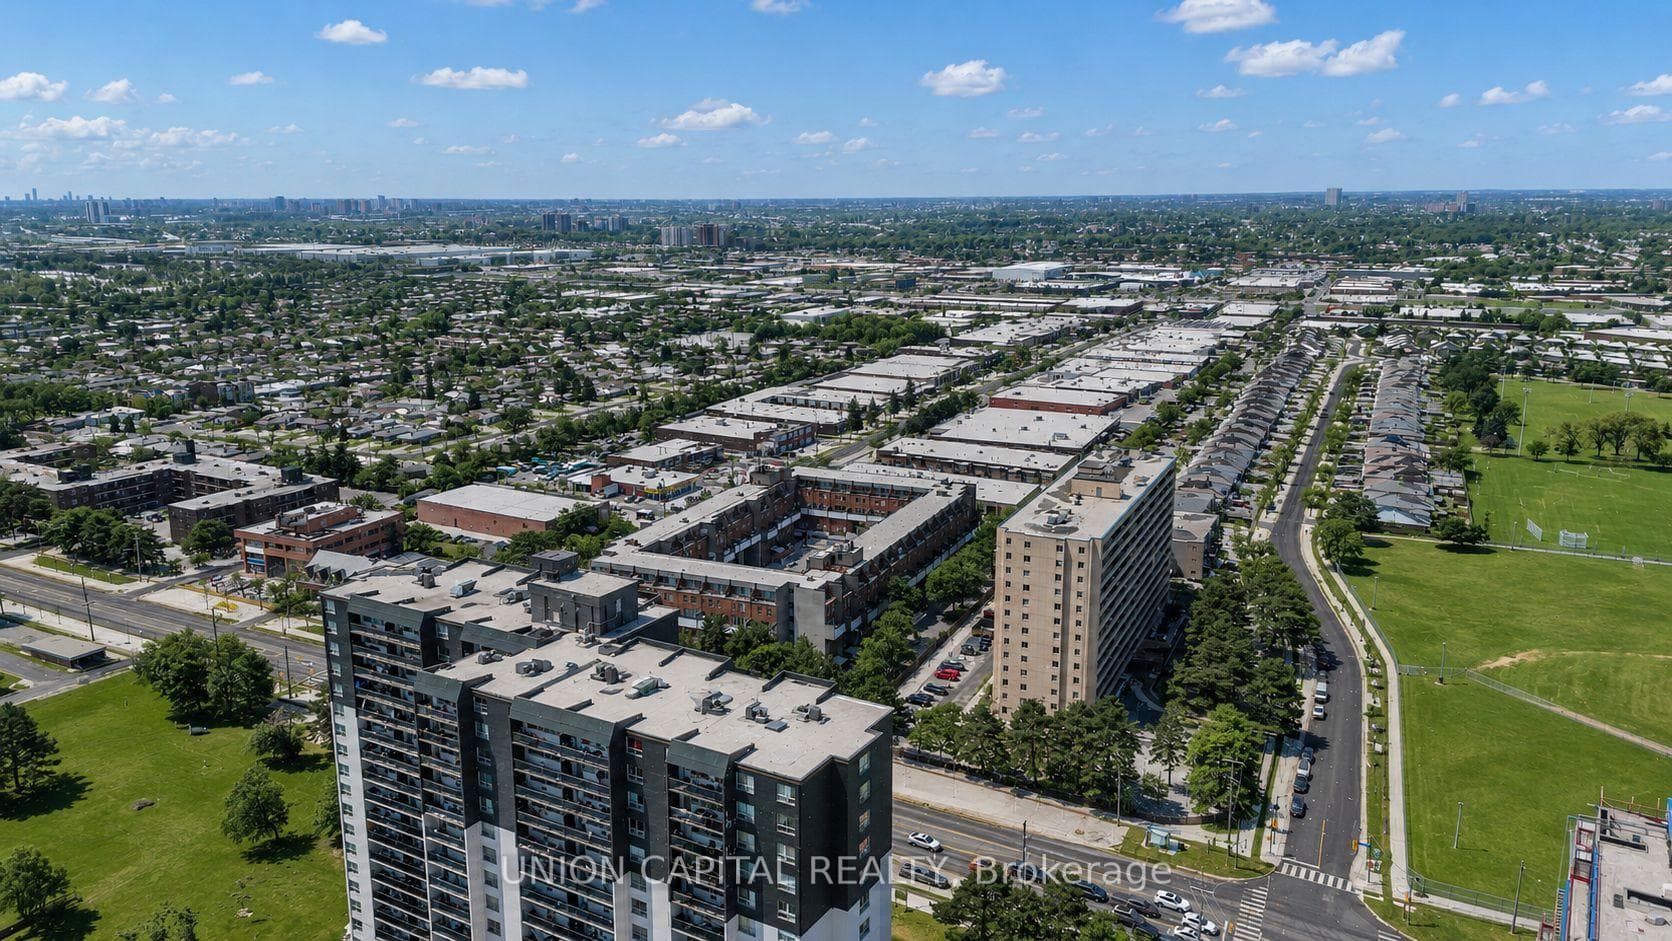
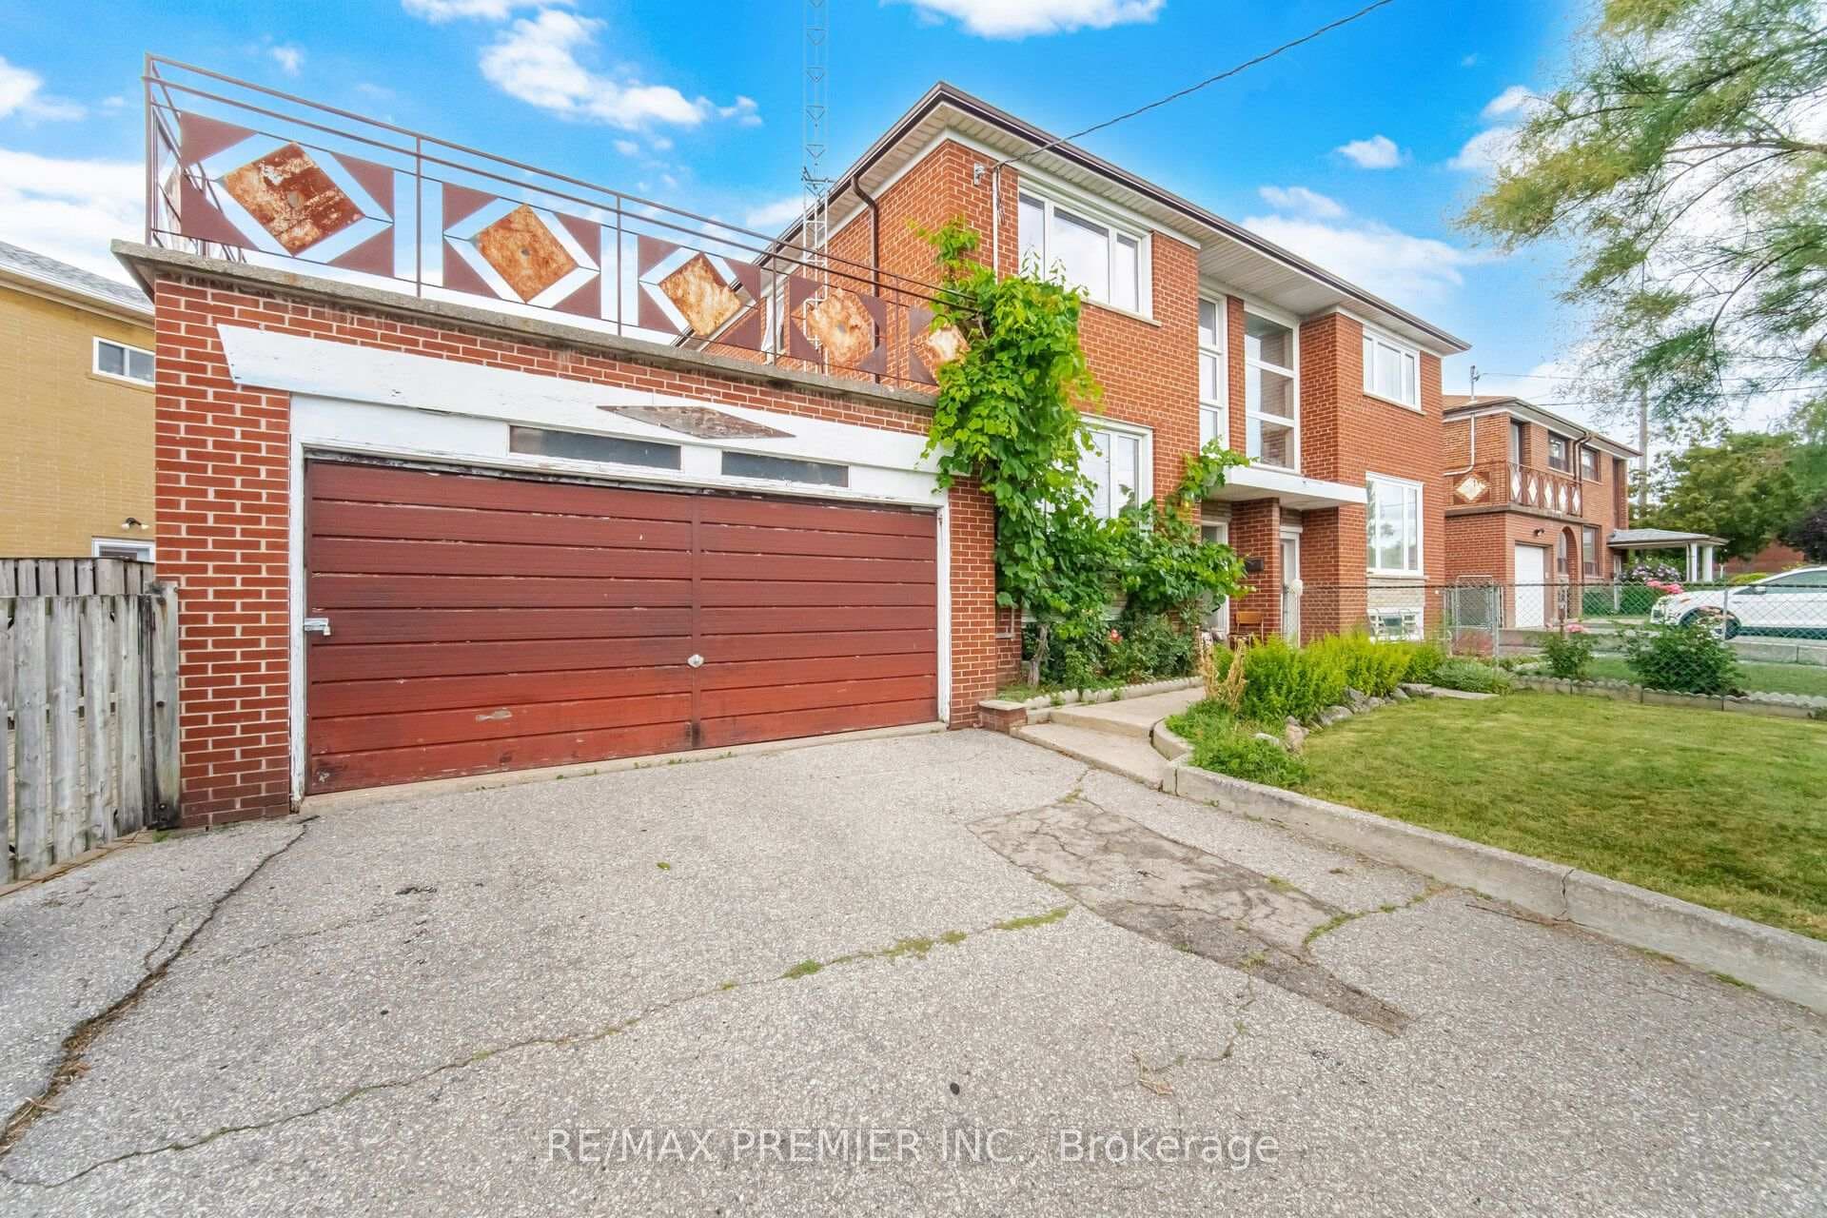
Stop Your Search! Bright, Spacious & Well Cared For 3 Bedroom Semi-Detached Bungalow. Family Size Main Floor Kitchen Boasts Lots of Cabinet & Counter Space. Entertain With Ease Via The Large Dining/Living Room Area. Access The Covered Balcony Area From The Living Room. All Bedrooms Are A Generous Size. Hardwood Floors Cover The Living/Dining Area & Bedrooms. Finished Basement With Separate Entrance Includes A Kitchen And Newer Modern 3 Piece Washroom. Basement Kitchen With Gas Stove, Fridge & Dishwasher. Large Basement Dining/Living Area With Gas Fireplace. Access The Private Fenced Backyard Via Another Separate Walkout. The Backyard Faces Green Space - Beautiful Firgrove Park. Attached Garage & LargeDriveway. Easy Access To HWY 400, Humber River Hospital, Transit, Shopping & Restaurants. Area features 11 Public Schools, 7 Catholic Schools As Well As 16 Parks & 71 Recreation Facilities. Wow! Just Move In! You Will Not Be Disappointed!
| MLS® Number | W9347050 |
| Status | Sold |
| Listing Type | For Sale |
| Property Type | Semi-Detached |
| Interior Size | 0 sq ft |
| Beds / Baths | 3 bed · 2 bath |
| Neighbourhood | Glenfield-Jane Heights |
| City | Downsview / Black Creek |
| Postal Code | M3N 1K6 |
| Province | ON |
| Listed Date | September 12, 2024 |
| Brokerage | ROYAL LEPAGE MAXIMUM REALTY |
Sign in to reveal recent sold prices in this area.