Welcome to 57 CharlesJust Listed
$489,900
57 Charles Street
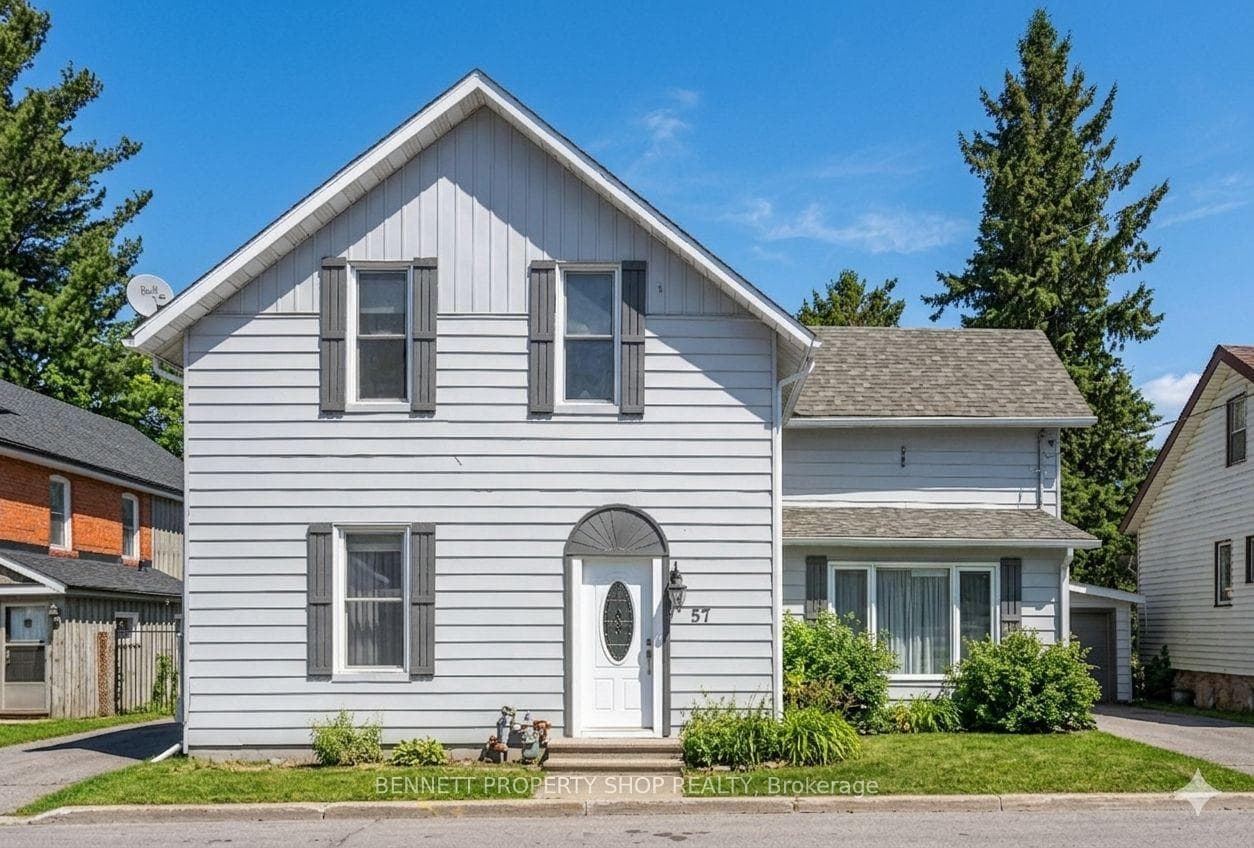
Welcome to this beautiful 2 Storey single-family home with large front porch, perfectly situated on a quiet cul-de-sac. Large 9063 sq ft pieshaped lot with mature trees, located in a family-oriented neighborhood. This home features a double car garage with 2 auto garage dooropeners, convenient inside entry to mud room with main floor laundry. Main floor offers spacious living room with hardwood flooring throughoutand central natural gas fireplace. Formal dining room, great for entertaining conveniently located next to well-equipped eat-in kitchen with amplecabinetry, breakfast bar, stainless steel appliances, under cabinet lighting, ceramic backsplash and flooring. Separate eating area with patio dooraccess to spacious deck. Upstairs, you'll find three comfortable bedrooms, primary retreat with a walk-in closet and a 4-piece ensuite featuring aseparate shower and relaxing soaker tub. A 4-piece family bathroom, also with ceramic tile flooring, serves the additional bedrooms. The lowerlevel is unspoiled with a rough-in for a future bathroom, providing endless possibilities for additional living space or storage. Step outside toenjoy the large mature treed lot with a spacious deck perfect for entertaining or simply relaxing in the outdoors. This home is the ideal blend ofcomfort, style, and potential in one of Carleton Places most sought-after neighborhoods. Strategically designed lot with ample room to park RVor boat inside yard. 24 Hour Irrevocable on all Offers
| MLS® Number | X12904536 |
| Status | Sold |
| Listing Type | For Sale |
| Property Type | Single Family Home |
| Interior Size | 1,500 sq ft |
| Beds / Baths | 3 bed · 3 bath |
| City | Carleton Place |
| Postal Code | K7C 4V2 |
| Province | ON |
| Listed Date | March 20, 2026 |
| Brokerage | ROYAL LEPAGE TEAM REALTY |
Sign in to reveal recent sold prices in this area.