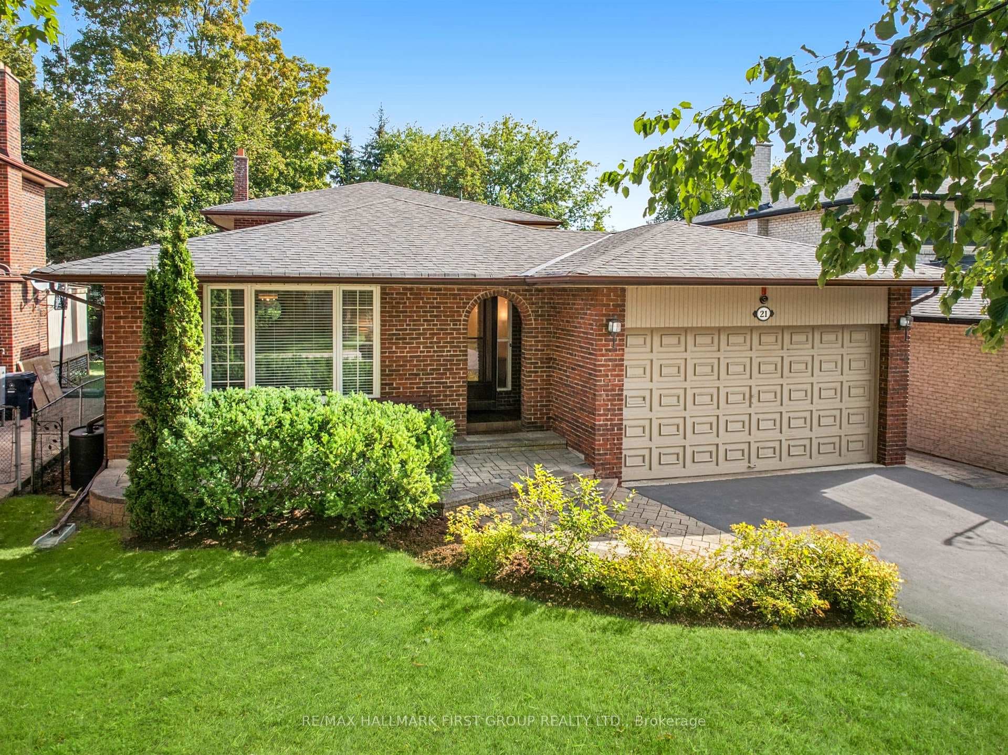
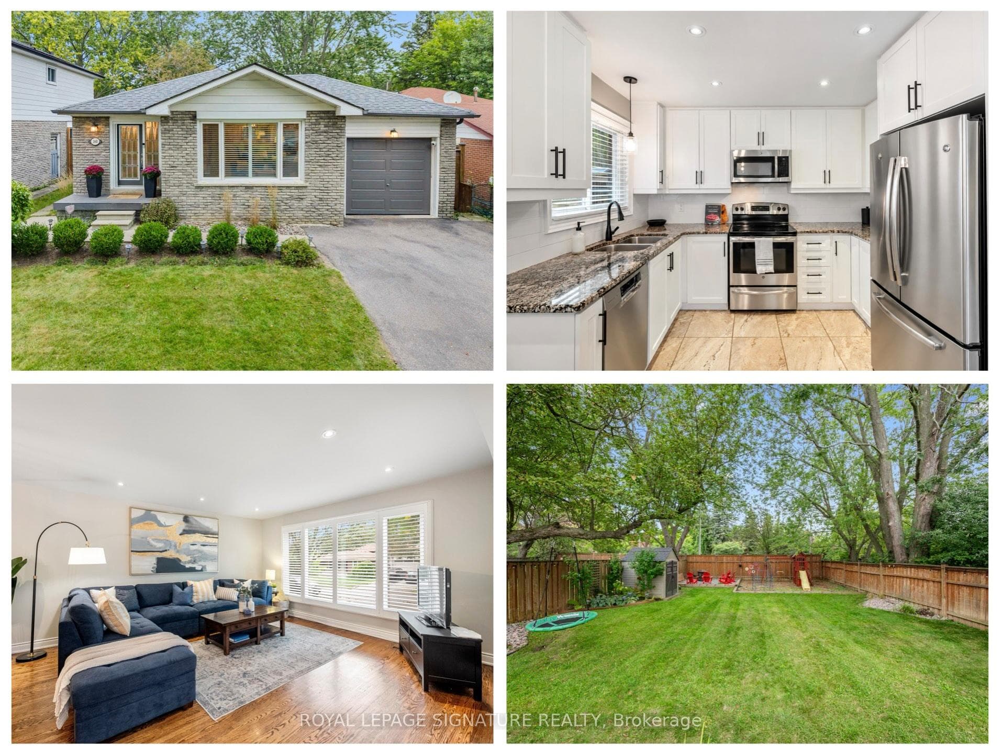
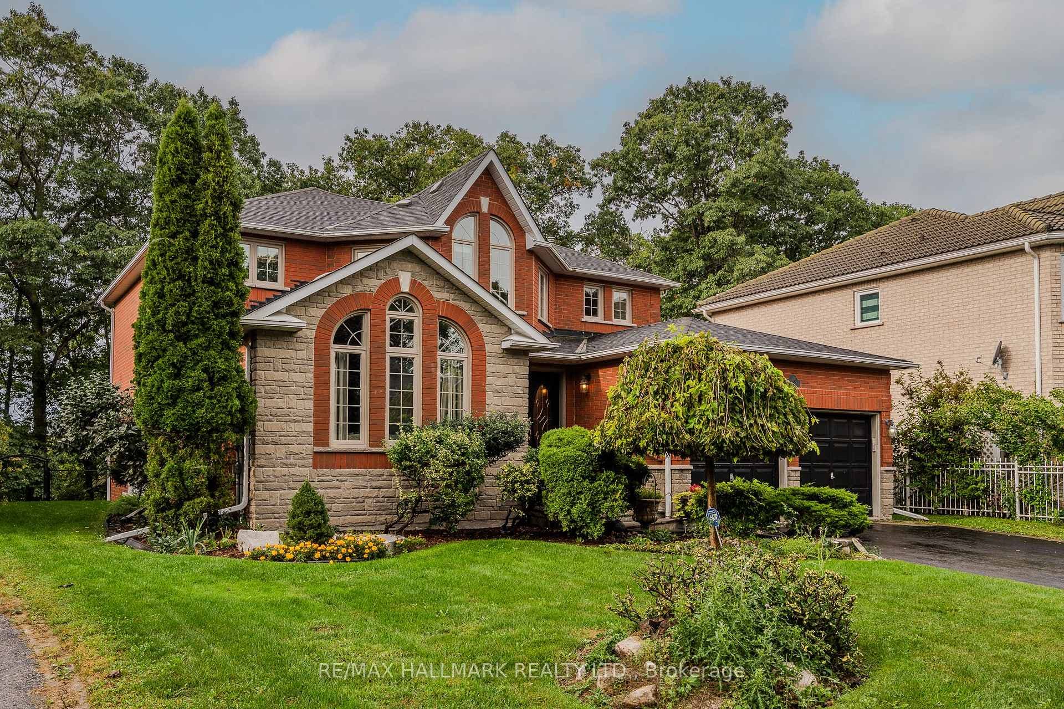
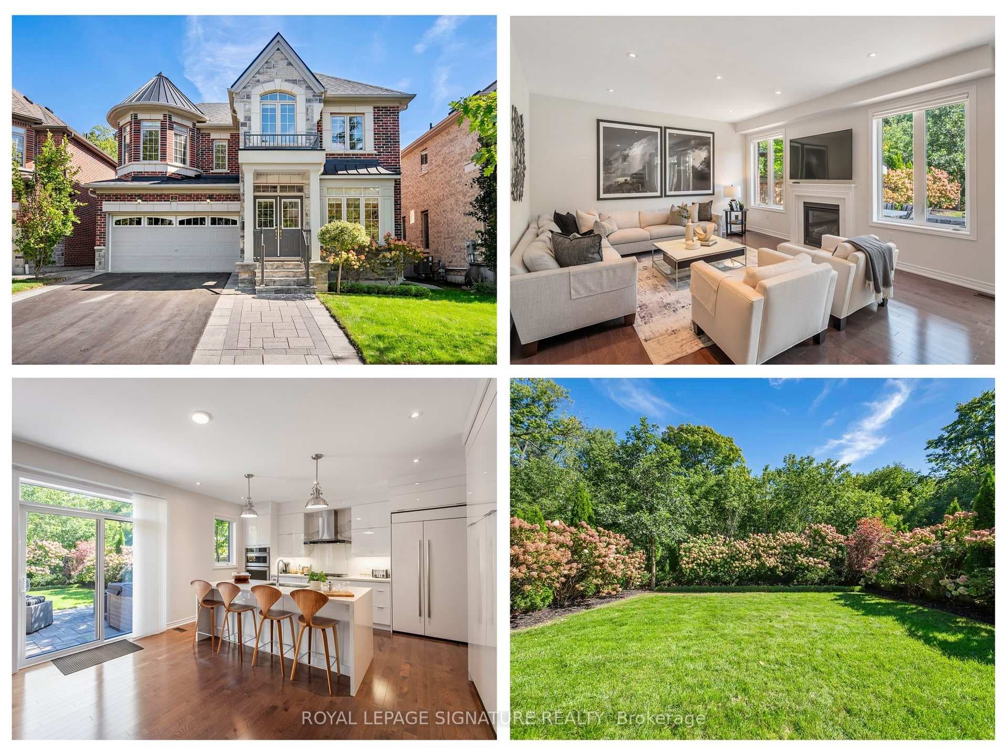
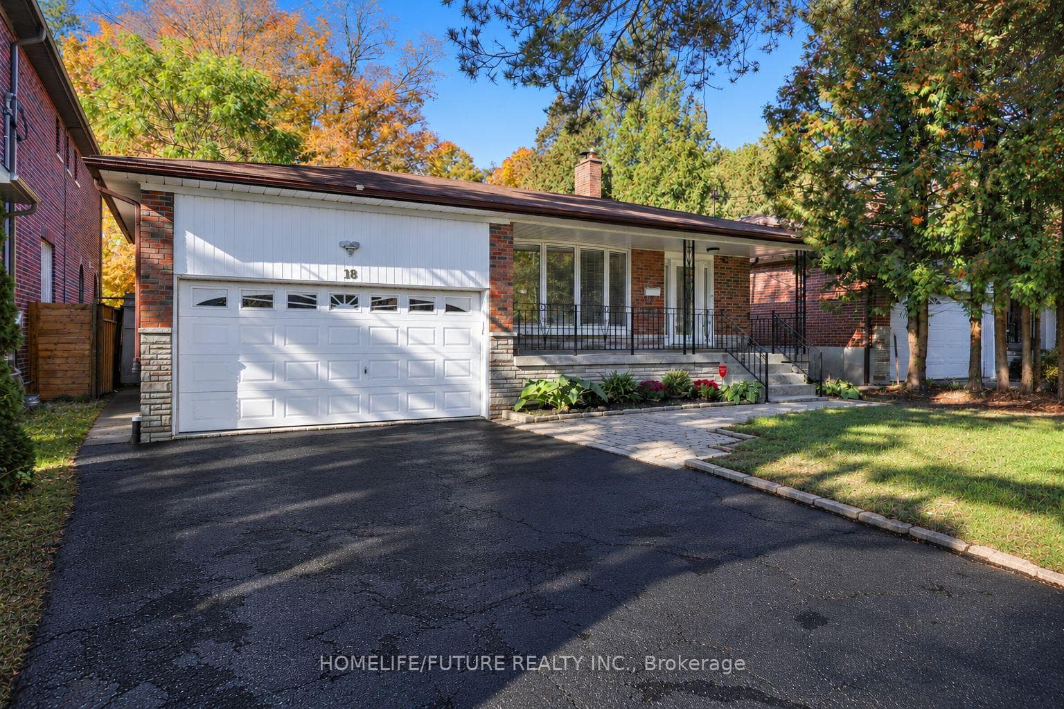
Photo of 18 Ivan RoadJust Listed
$1,149,997
18 Ivan Road
Experience 2,690 square feet of luxury living in this exceptional, sun-drenched family home. Designed with ultimate versatility in mind, the expansive 4-bedroom plus den/library above-ground layout could be used as a 5th bedroom on the main level, making it perfect for multi-generational living. The heart of the home boasts a bright, open-concept layout highlighted by a beautifully updated kitchen and a cozy family room-both offering seamless indoor-outdoor flow with dual walkouts to the backyard. Stylish upgraded flooring and modern pot lighting throughout create a warm and sophisticated ambiance. The lower level offers incredible value with a completely private 3-bedroom in-law suite featuring its own separate entrance and laundry. Nestled in a highly sought-after, family-friendly neighbourhood on a picture-perfect, leafy, tree-lined street, this property truly has it all.
| MLS® Number | E14094128 |
| Status | Active |
| Listing Type | For Sale |
| Property Type | Single Family Home |
| Interior Size | 2,500 sq ft |
| Beds / Baths | 7 bed · 4 bath |
| Property Taxes (2026) | $6,631 |
| Neighbourhood | Centennial Scarborough |
| City | Rouge / Port Union / Malvern |
| Postal Code | M1C 1T5 |
| Province | ON |
| Listed Date | October 19, 2026 |
| Days on Market | 6 |
| Price per Sq Ft | $550 |
| Brokerage | ROYAL LEPAGE TERREQUITY REALTY |
Sign in to reveal recent sold prices in this area.