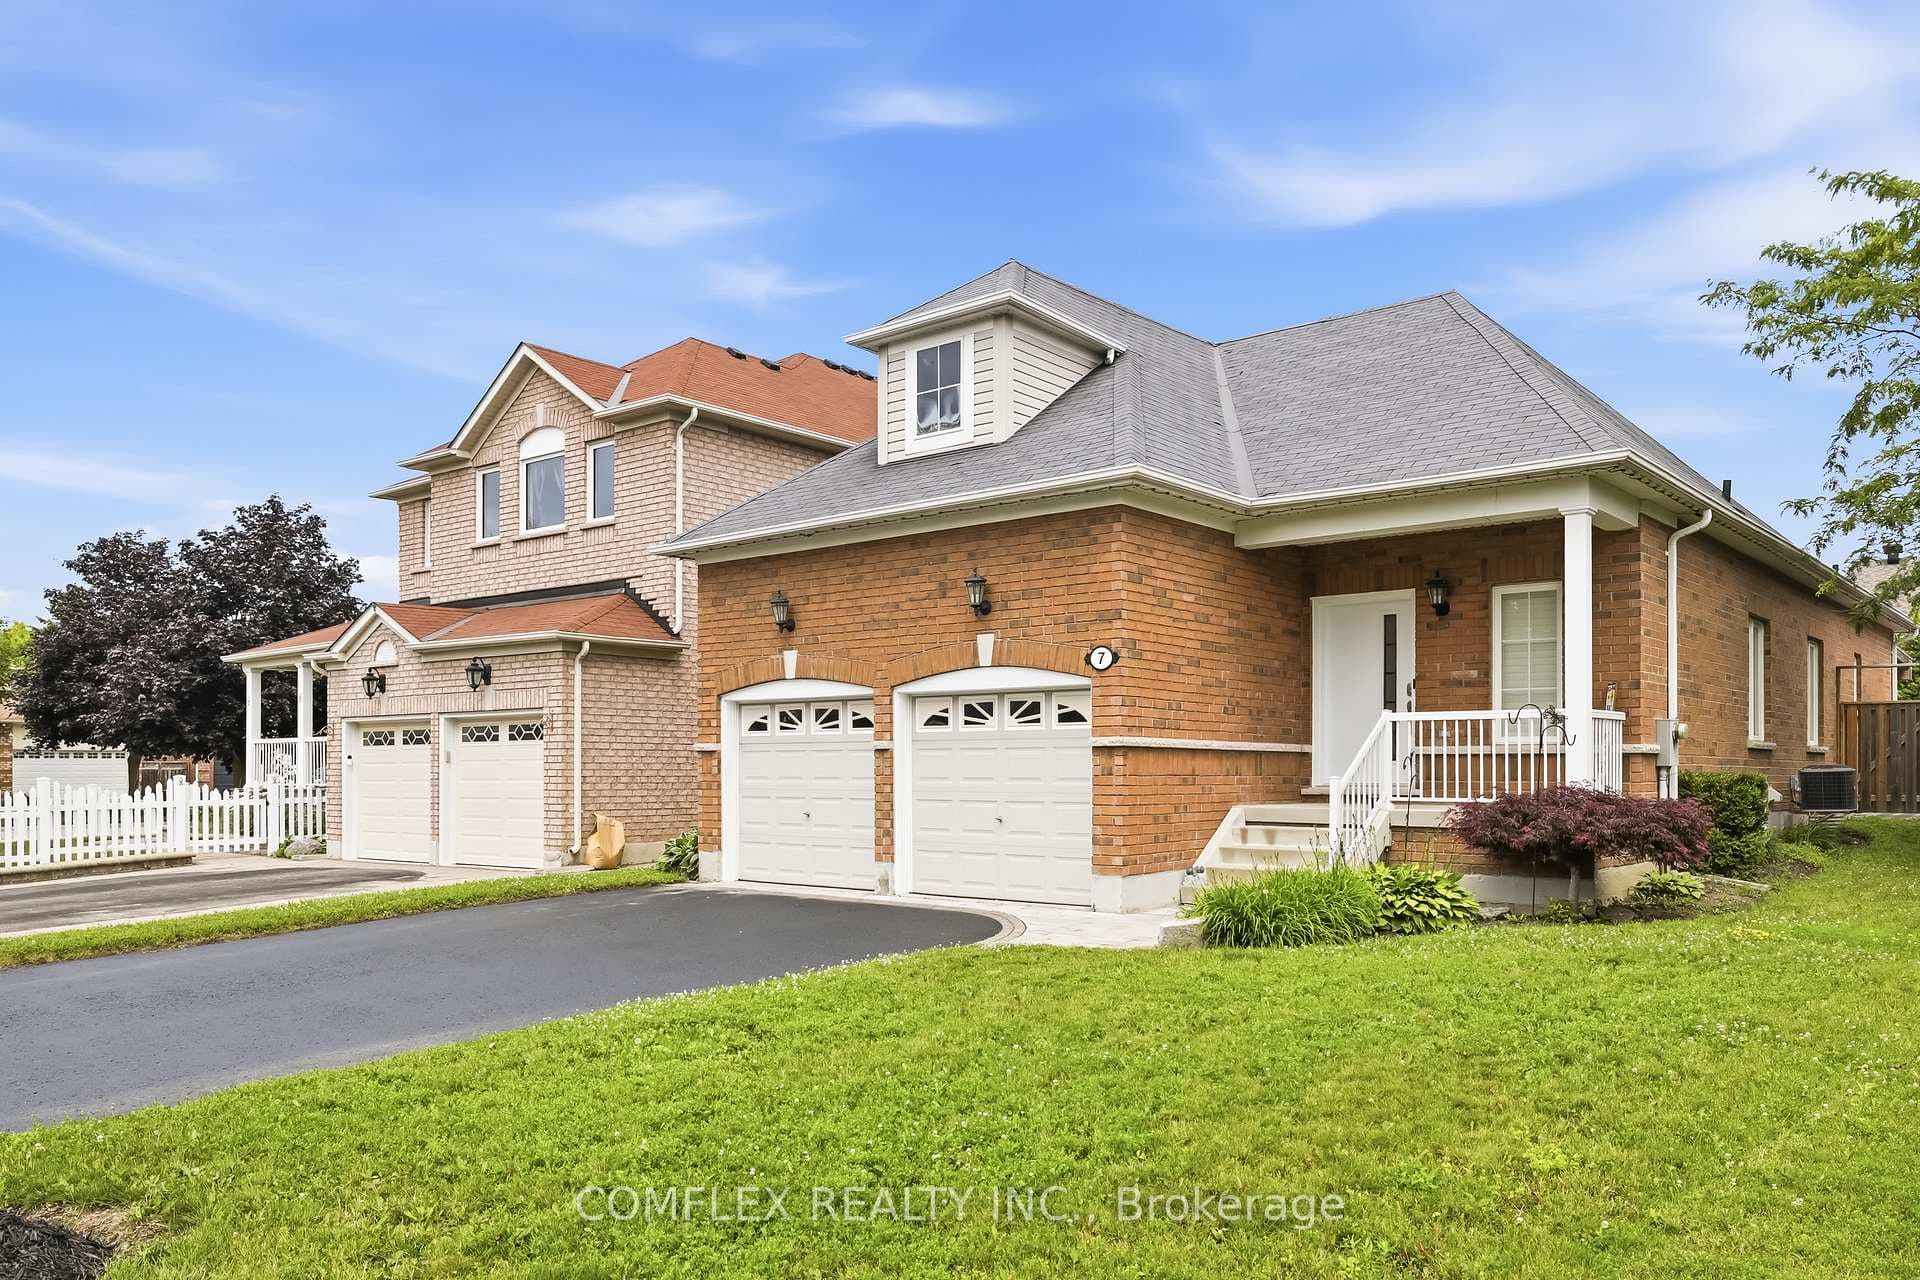
Photo of 7 Swindells StreetJust Listed
$899,900
7 Swindells Street
First time buyers or downsizing alert for this spotless suite with a south west facing balcony with its great views across the complex. Low maintenance fees and low utility costs make this unit. Heat rarely turned on due to the location on the second floor and surrounded by other units. Freshly painted with neutral colours to match broadloom waiting for your personal touch. Just move in and enjoy. Beautiful kitchen with pantry, breakfast bar, microwave range hood, built-in dishwasher, fridge and stove open to the living room and sliding glass doors and balcony. Primary bedroom boasts large walk-in closet and large south facing window and 3 steps to the beautiful 4 piece bathroom. Having en-suite laundry and a convenient parking space and a locker for storage complete this unit. Access to party room and exercise room make it easy for work-outs and having family gatherings. Don't miss this one with time to save more money before closing. Close to shops, restaurants, and 401 access.
| MLS® Number | E8101160 |
| Status | Sold |
| Listing Type | For Sale |
| Property Type | Condo |
| Interior Size | 700 sq ft |
| Beds / Baths | 2 bed · 1 bath |
| Locker | Exclusive |
| Exposure | South West |
| Balcony | Open |
| City | Clarington |
| Postal Code | L1C 0G8 |
| Province | ON |
| Listed Date | January 31, 2026 |
| Brokerage | ROYAL HERITAGE REALTY LTD. |
Sign in to reveal recent sold prices in this area.