Photo of 1748 Abingdon Road Caistor CentreJust Listed

$1,050,000
1748 Abingdon Road Caistor Centre
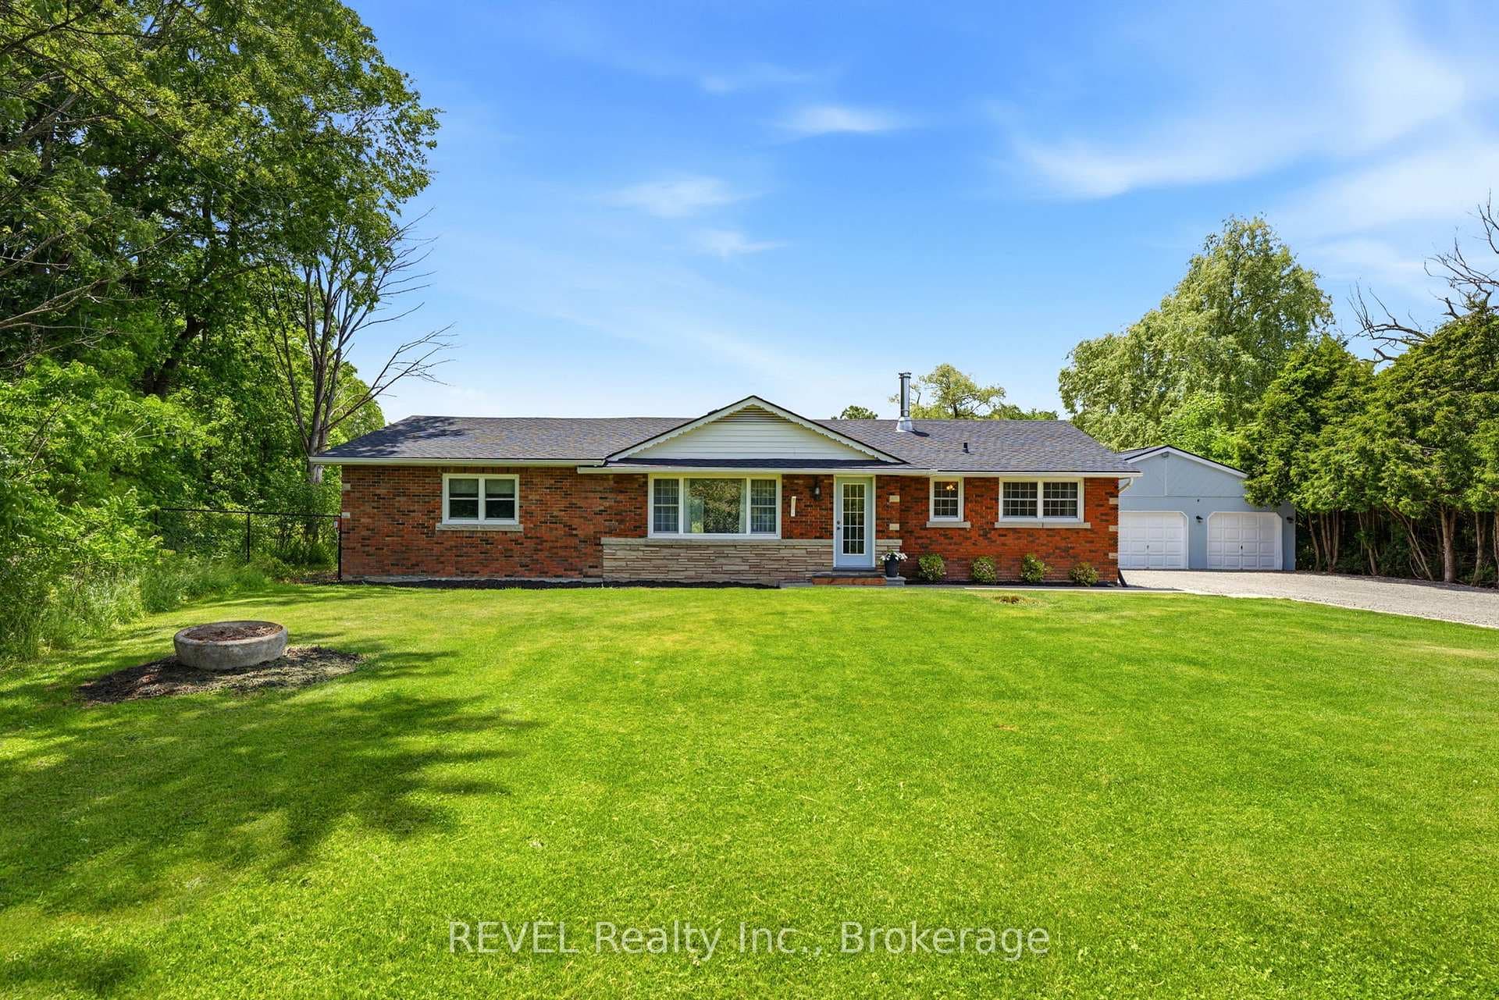
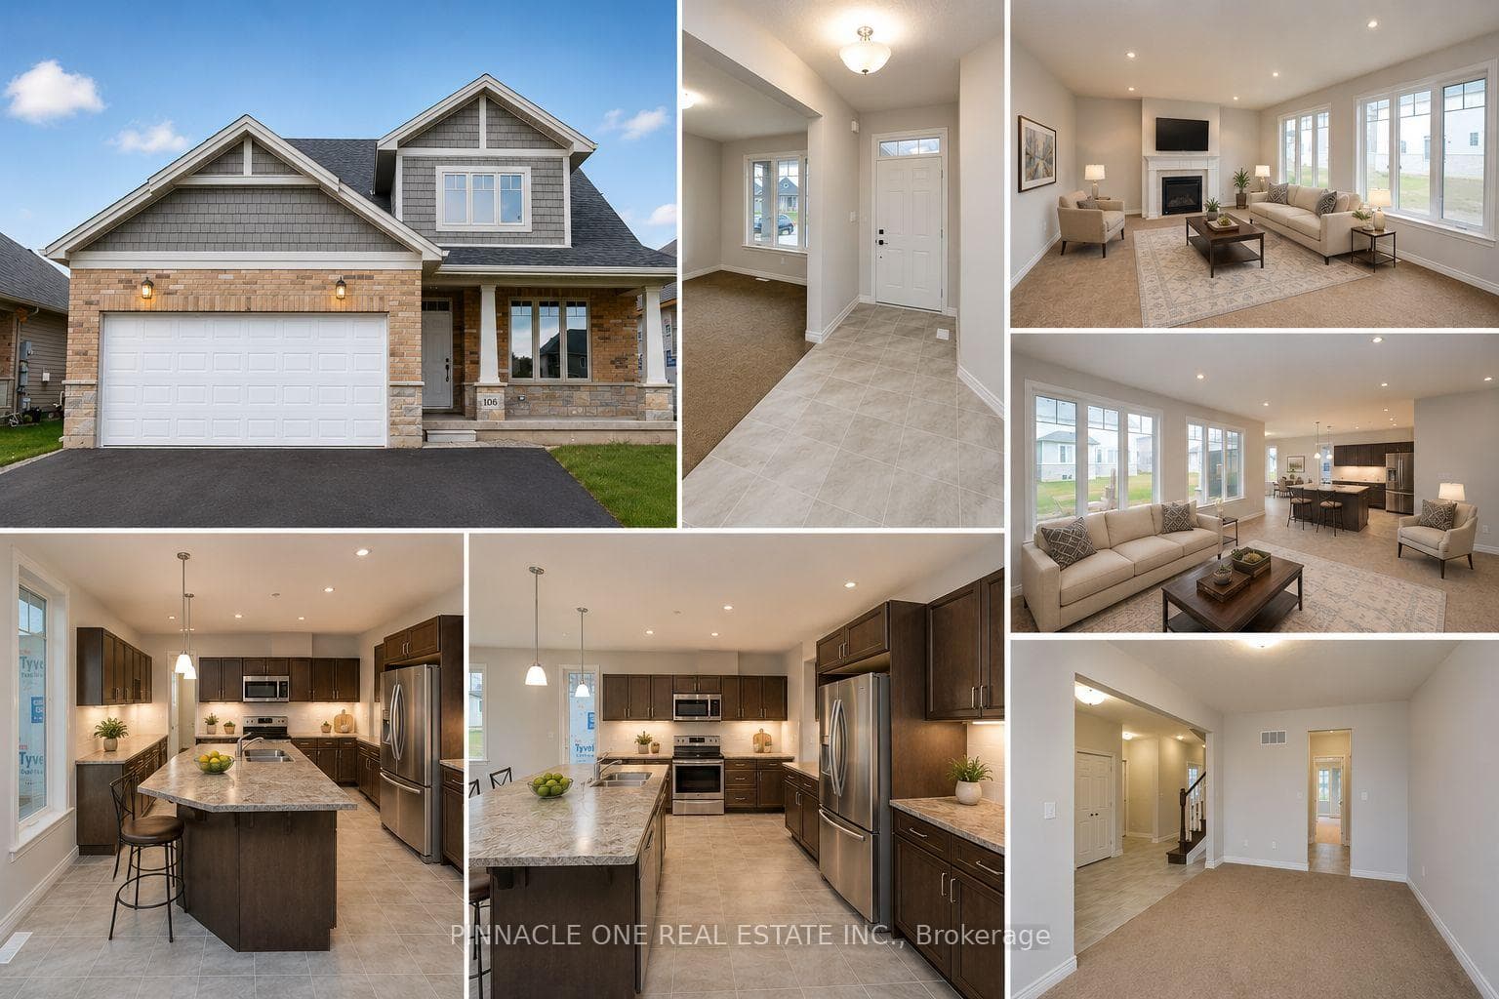
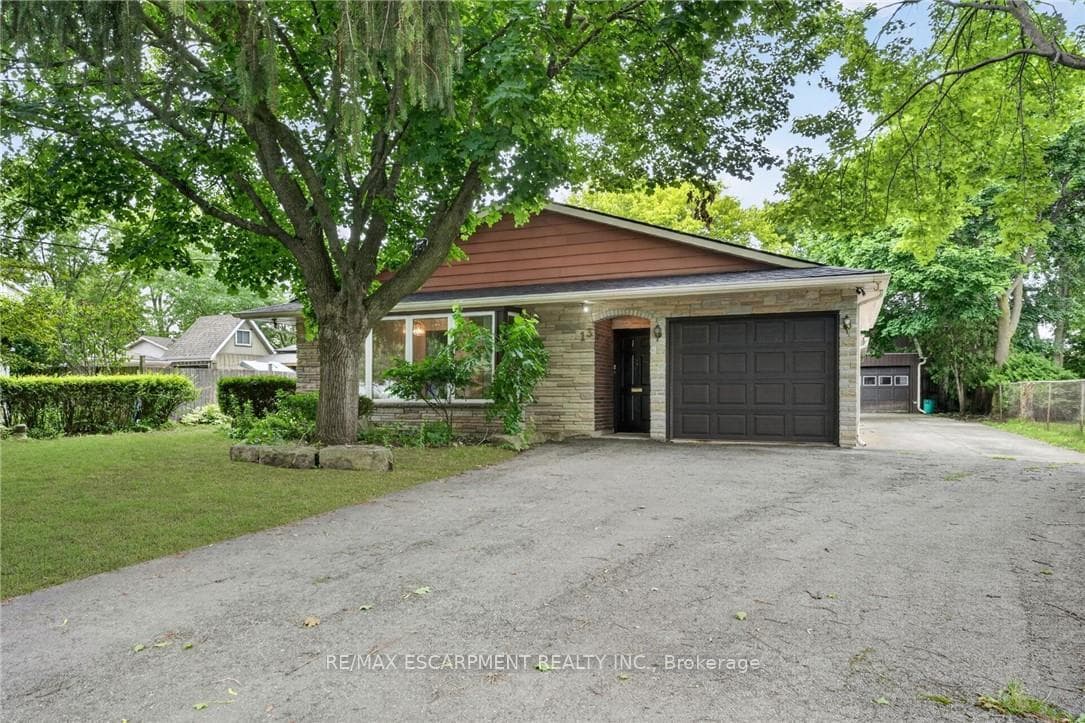
Discover a picturesque 47-acre farm near Fenwick, featuring 15 acres of bushland, two road frontages, and a chicken coop. The 2-storey home is perfect for a growing family, or multigenerational, and has 5 beds, 3 baths, and a newly renovated in-law suite in the 61x37 ft barn with upgraded power (separate 200 amp - 2023), a bedroom, kitchen, two bathrooms, and a loft perfect for everything from entertainment to workshop or storage. Inside the home, enjoy a spacious living room with crown moulding and bay windows, a dining area with large patio doors leading to a 24'x19.5' deck, and a stylish and functional kitchen with a breakfast bar, double sink with reverse osmosis water, and ceramic tile backsplash. The main floor includes a 4-piece bathroom and a versatile bedroom with double closets. The primary bedroom offers oak hardwood flooring, a double closet, a 3-piece ensuite, and a private 10x10 deck. Three additional bedrooms have ceiling fans and double closets, while the fifth bedroom is large with oak flooring and bay windows, suitable as a family room. The 5-piece main bathroom has a Mirolin tub/shower, dual flush toilet, double sinks, and a stacking washer/dryer. Other features include a new roof (2023) and dual garage access to the basement.
| MLS® Number | X9236400 |
| Status | Sold |
| Listing Type | For Sale |
| Property Type | Single Family Home |
| Interior Size | 2,500 sq ft |
| Beds / Baths | 5 bed · 3 bath |
| City | West Lincoln |
| Postal Code | L0S 1C0 |
| Province | ON |
| Listed Date | March 3, 2026 |
| Brokerage | RE/MAX ESCARPMENT GOLFI REALTY INC. |
Sign in to reveal recent sold prices in this area.