
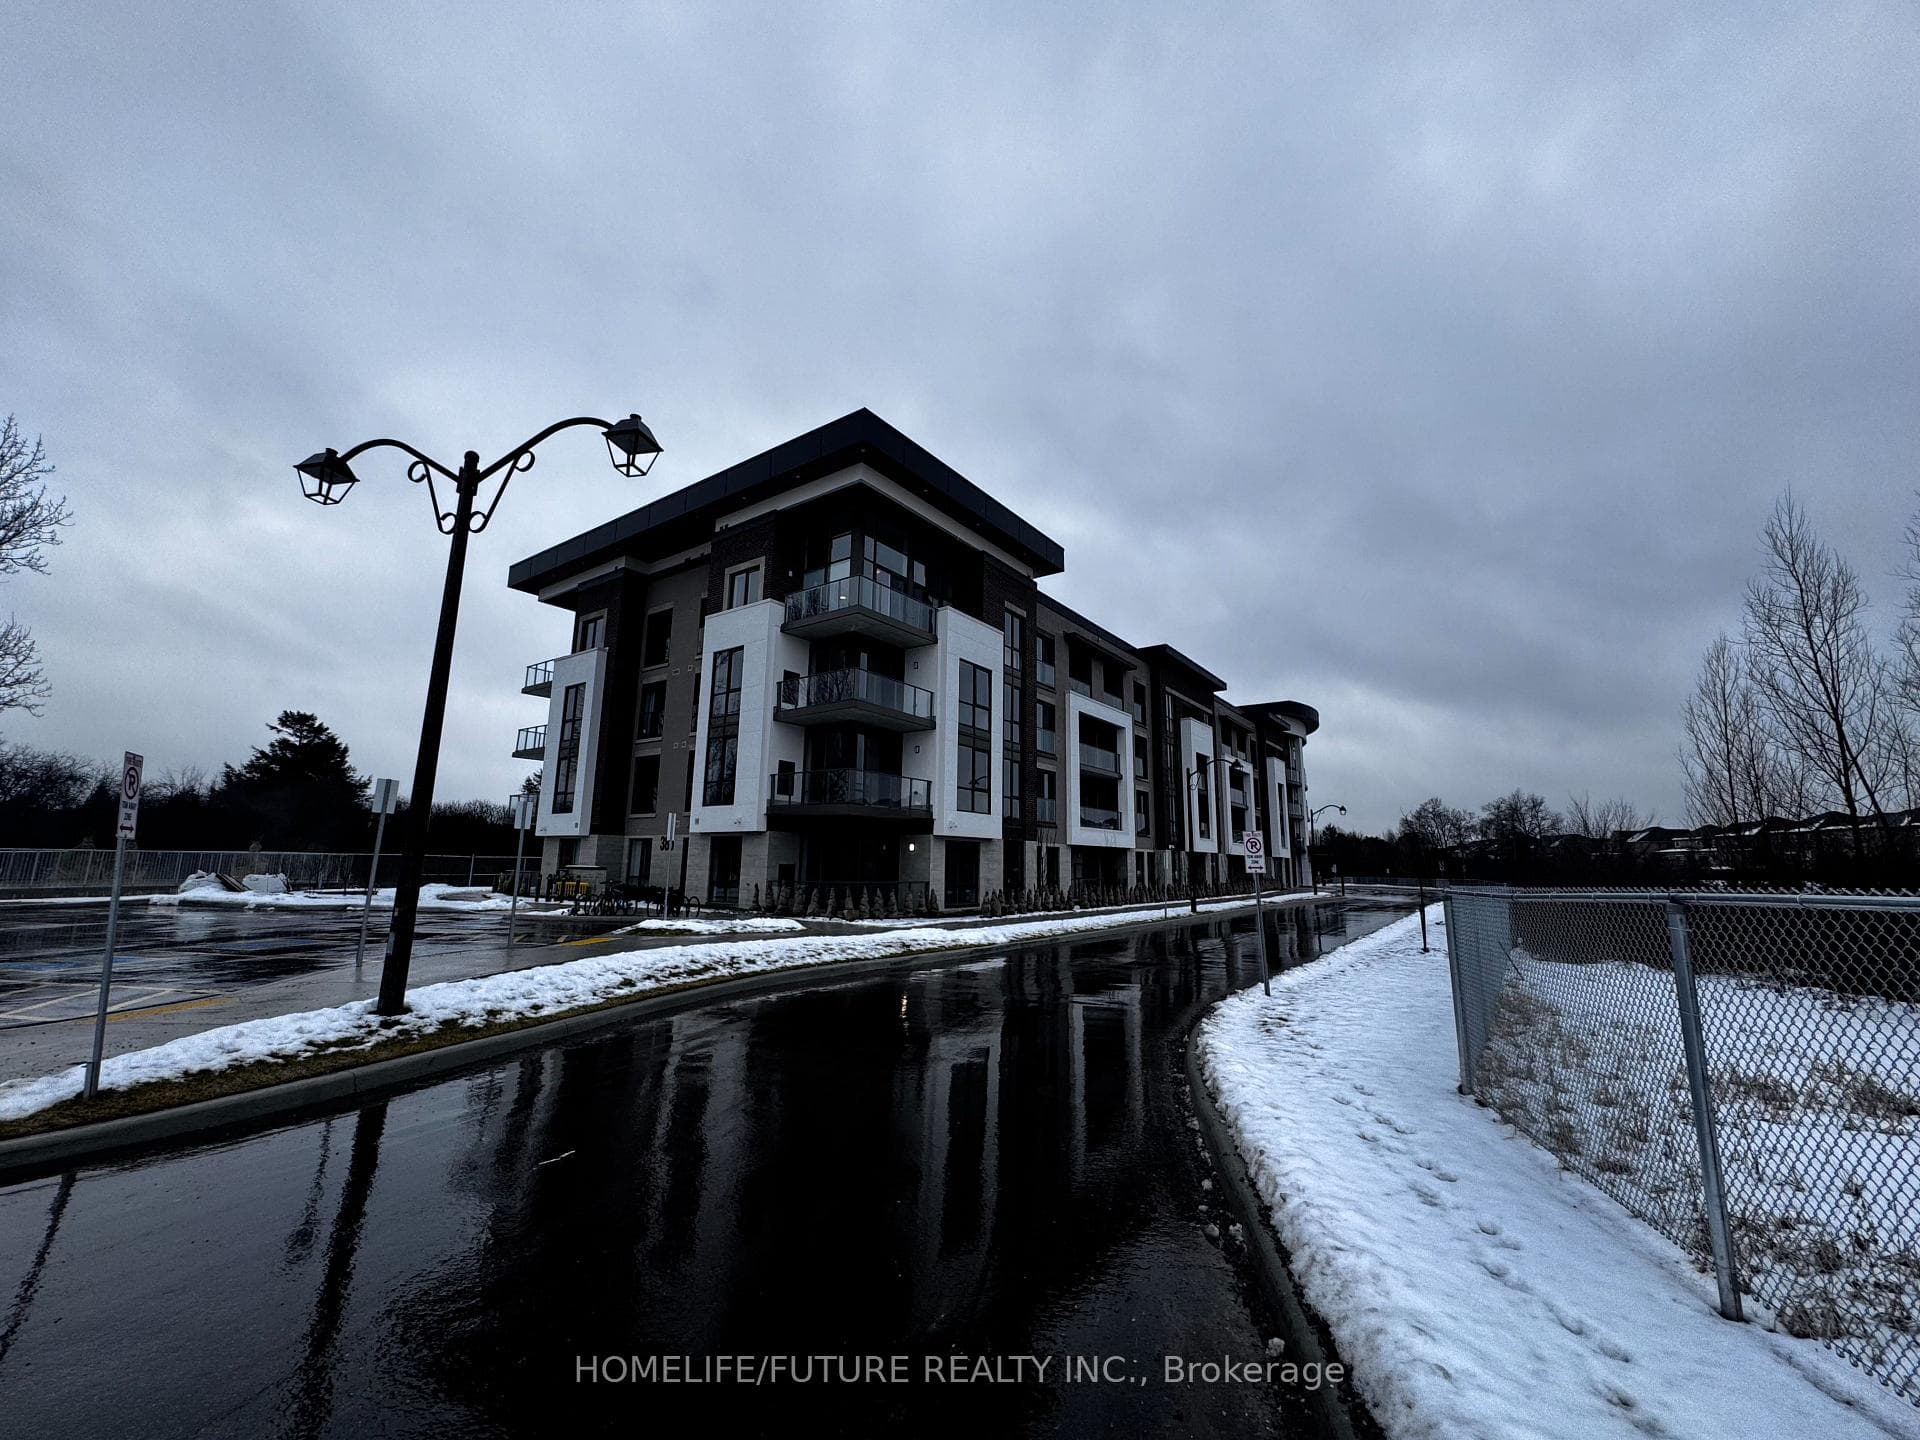
Photo of 385 Arctic Red Drive Unit 203For Rent
$2,650
385 Arctic Red Drive Unit 203
Stunning Corner Townhouse Unit Designed By Paradise Developments! With 1,680 SF Above Grade, This Property Features An Open Concept Main Floor Layout, Great Size Kitchen With Centre Island & Dining Area That Offers Direct Access To The Backyard + A Spacious Living Room With Electric Fireplace & Hardwood Floors. Upstairs Hosts The Primary Suite w/ A 4pc Ensuite & Double Closets Plus 3 More Bedrooms That Share A 4pc Bath. Lots of Windows Throughout Allowing For An Abundance of Natural Light To Seep Through! Conveniently Located Near Schools, Grocery Stores, Restaurants, Costco, Hwy 401/407 & More!
| MLS® Number | E9410106 |
| Status | Sold |
| Listing Type | For Lease |
| Property Type | Townhouse |
| Interior Size | 0 sq ft |
| Beds / Baths | 4 bed · 3 bath |
| City | Oshawa |
| Postal Code | L1H 8L7 |
| Province | ON |
| Listed Date | January 30, 2026 |
| Brokerage | SAM MCDADI REAL ESTATE INC. |
Sign in to reveal recent sold prices in this area.




