Photo of 2470 Prince Michael Drive Unit 414Just Listed
$499,900
2470 Prince Michael Drive Unit 414
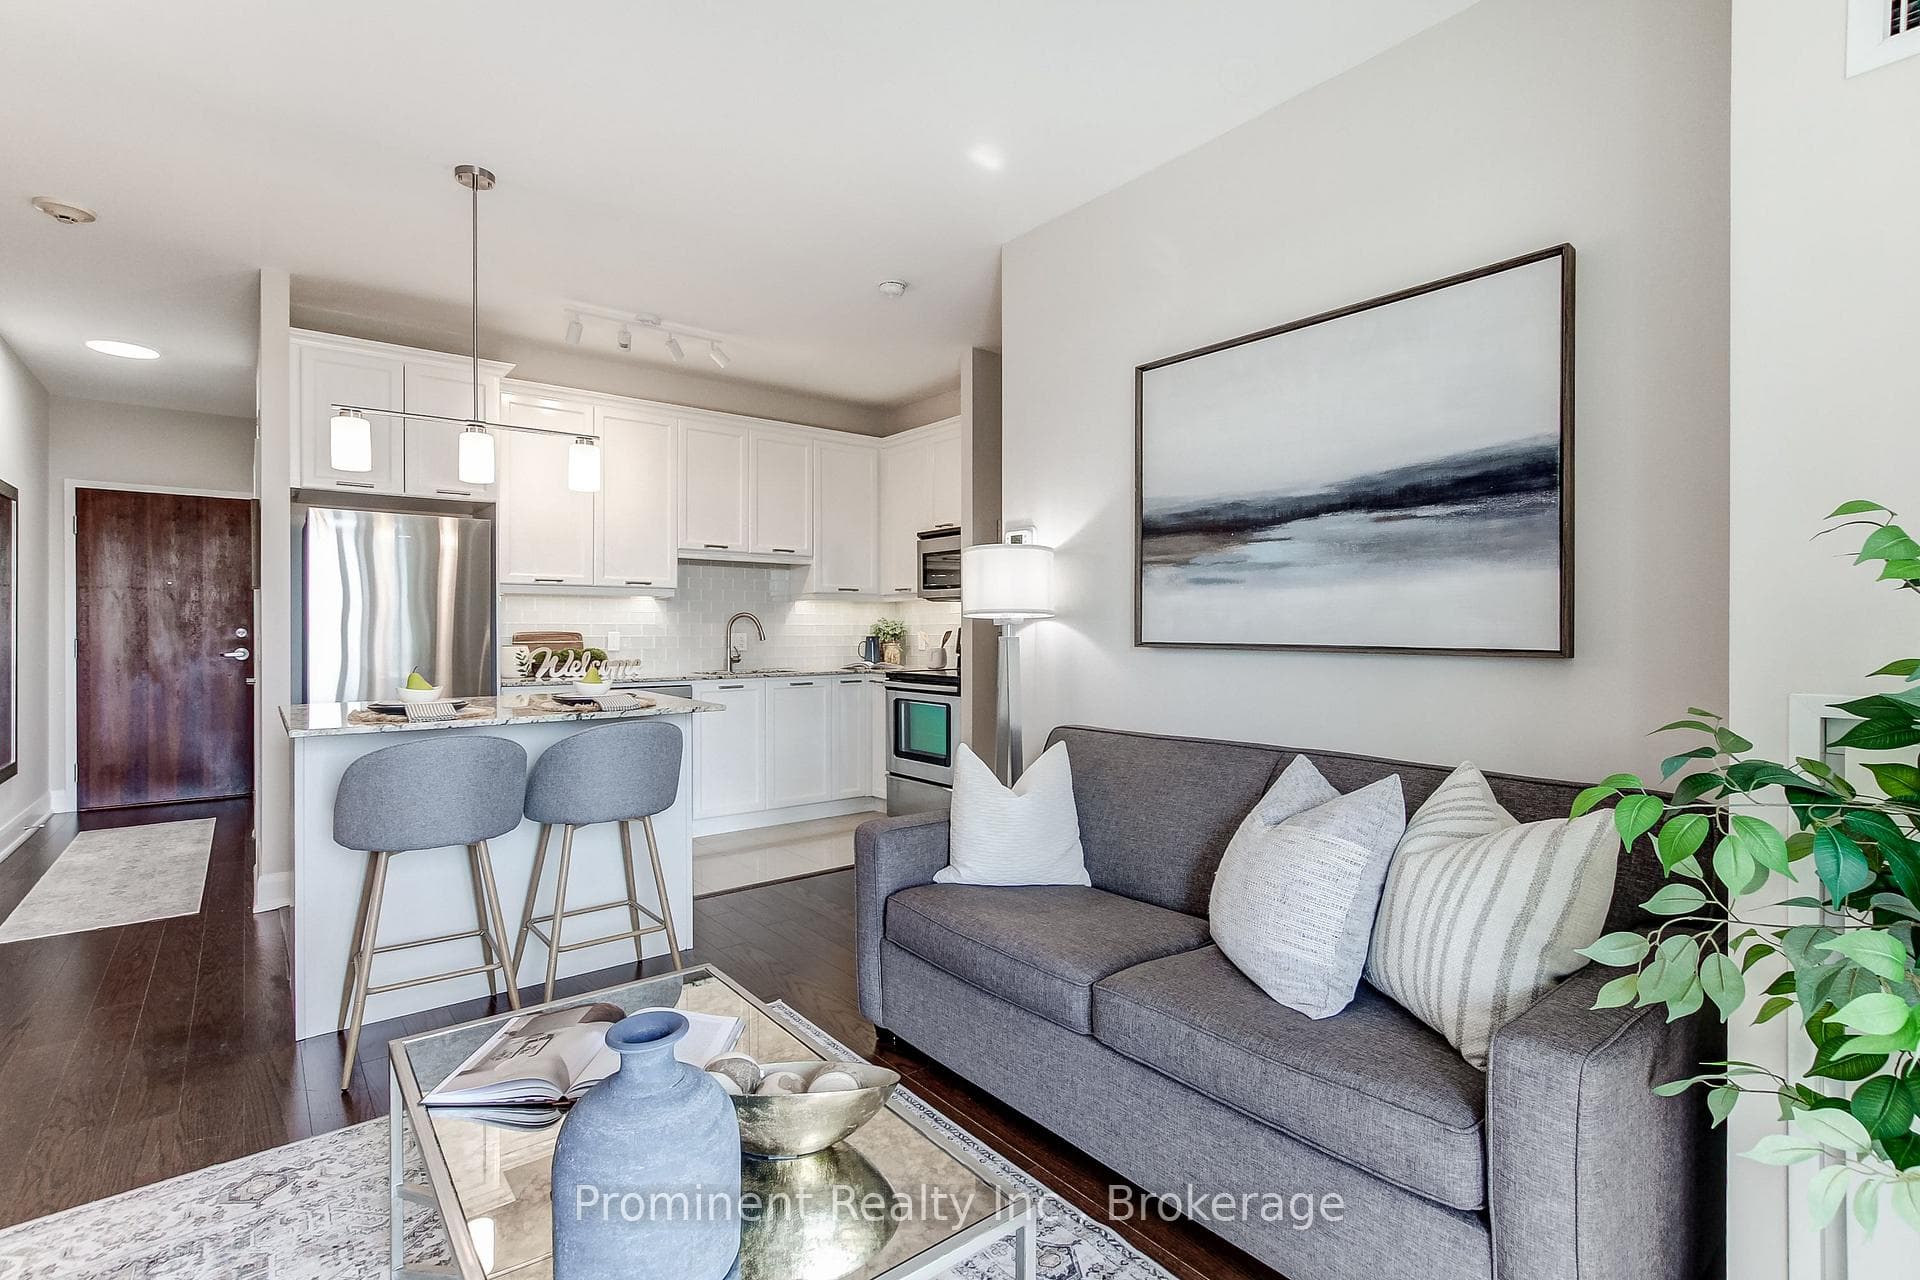
Call Joshua Creek your home! Timeless Elegance Meets Modern Luxury. Executive double-garage townhouse by Fernbrook Homes perfectly blends classic aesthetics with modern high qualify craftsmanship. Nestled on a quiet street in Oakville's prestigious Joshua Creek, The home has everything you need with a great price point. Exquisite Living Spaces: A grand two-story foyer with a winding oak staircase sets a tone of sophistication. The main floor features 9ft ceilings, hardwood floors throughout, and smooth ceilings.Gourmet Kitchen: A chef's dream equipped with custom white cabinetry, granite countertops with high-end functionality.Private Retreats: Wonderfull backyard and patio for your family to enjoy The primary suite offers a massive walk-in closet and a spa-inspired 5-piece ensuite. Upstairs laundry. The professionally finished basement includes an expansive recreation area, full bath and ample storage. Top schools: Joshua Creek Public school and Iroquois ridge high school are top ranking.
| MLS® Number | W13472504 |
| Status | Active |
| Listing Type | For Sale |
| Property Type | Townhouse |
| Interior Size | 1,500 sq ft |
| Beds / Baths | 3 bed · 4 bath |
| Neighbourhood | 1009 - JC Joshua Creek |
| City | Oakville |
| Postal Code | L6H 7P1 |
| Province | ON |
| Listed Date | June 21, 2026 |
| Days on Market | 46 |
| Price per Sq Ft | $853 |
| Brokerage | RE/MAX IMPERIAL REALTY INC. |
Sign in to reveal recent sold prices in this area.