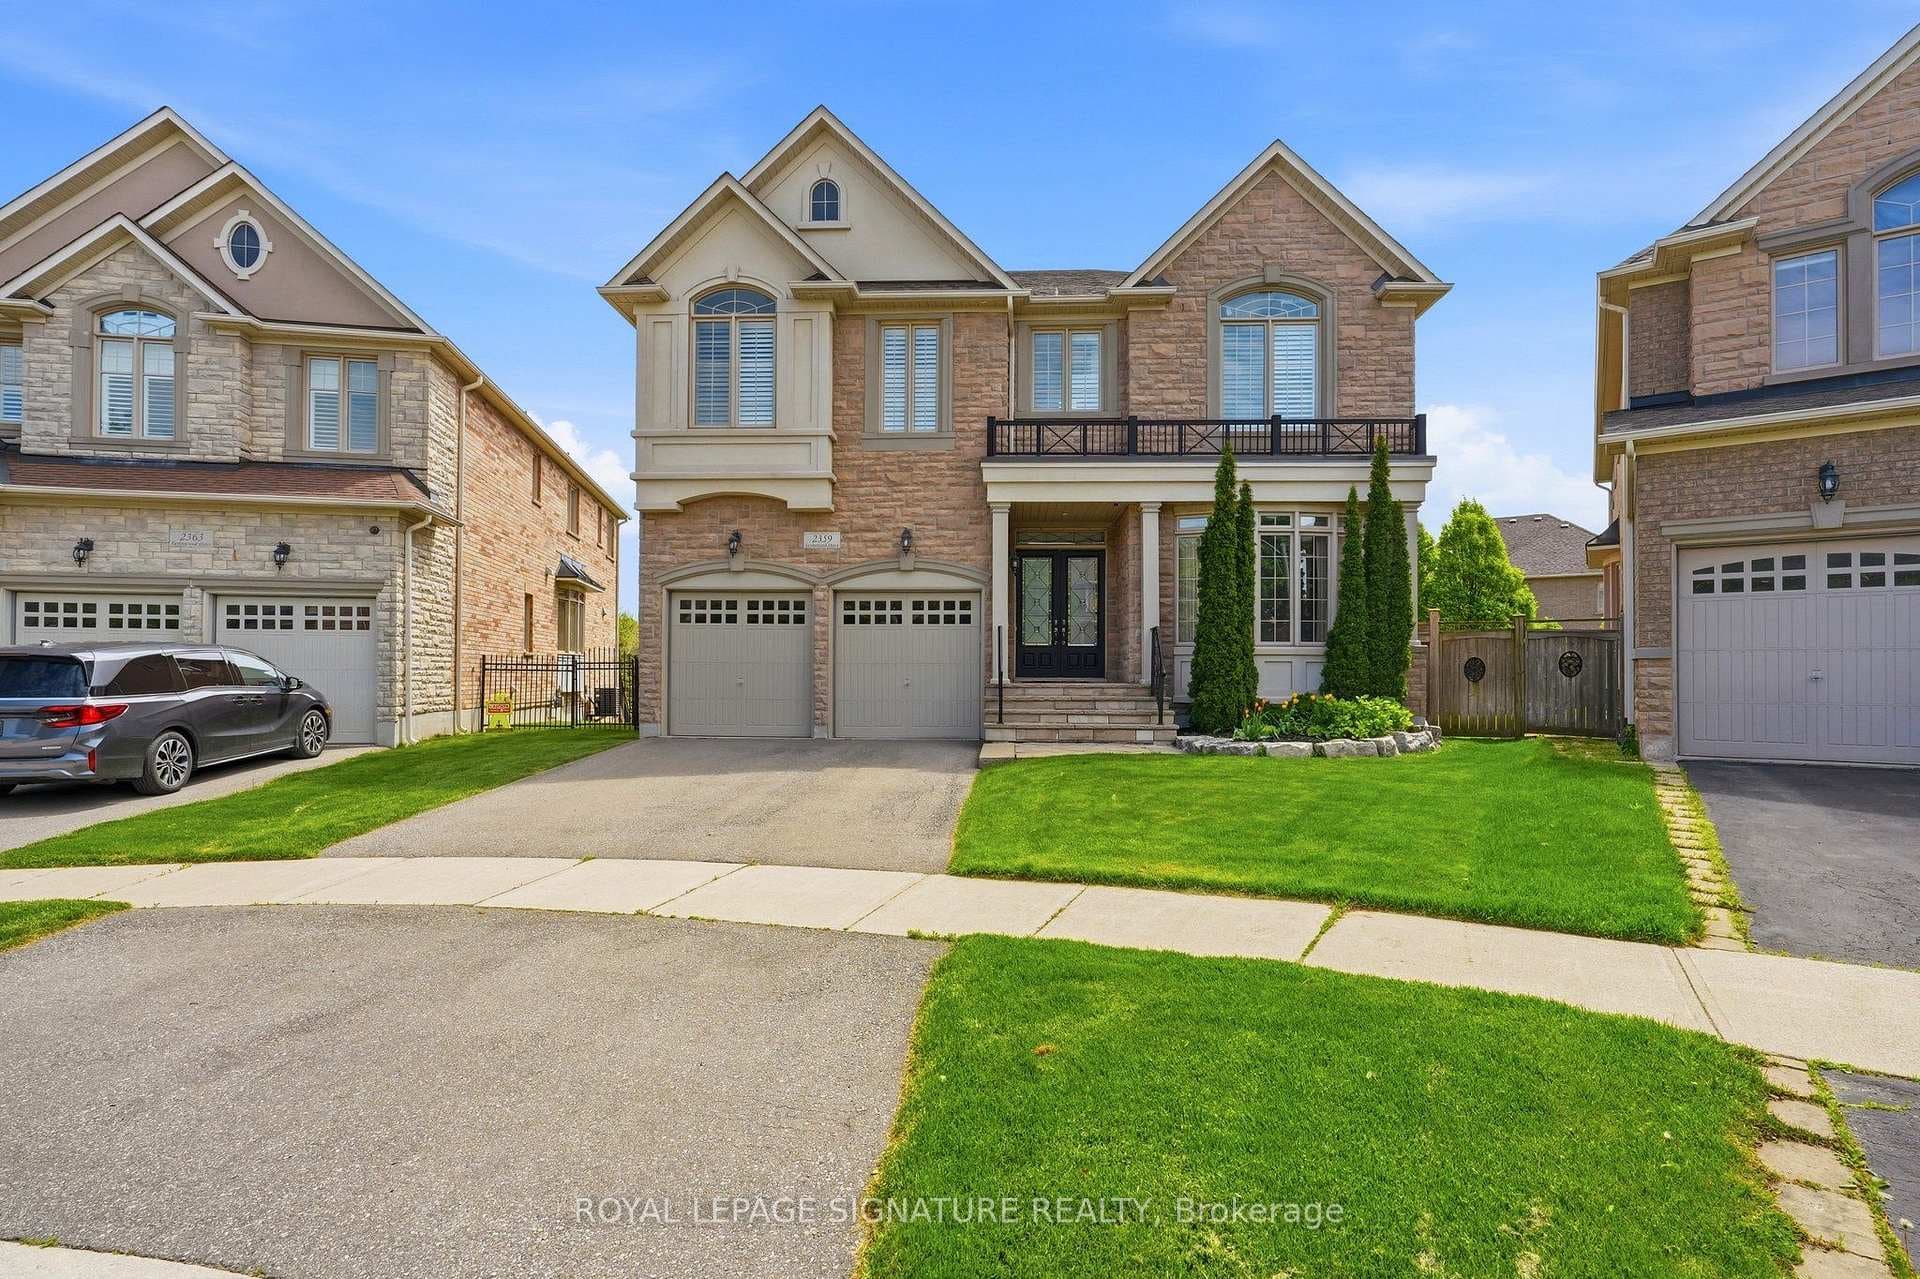
Front of houseFor Rent
$6,000
2359 Taylorwood Drive
Professionally Renovated 3+2 Bedroom & 3 Bath Bungalow with Walk-Out Basement Backing onto Ravine in Mature Falgarwood Neighbourhood! 2615 Sq Ft of Living Space. Stunning Custom Built Kitchen & Island With Quartz C/Top. Classy Backsplash & Stainless Steel Appliances.Open Concept Living Room with Large Picture Window & Dining Room with W/O to Large Deck Overlooking the Ravine. Fully Finished Walk-Out Basement: Spacious Family Room with Electric F/P, Second Kitchen with Wet Bar , Two Extra Bedrooms, Full 3pc Bath & Laundry! Beautiful & Private Backyard Oasis Backing onto Ravine with Large Patio Area, Mature Trees & Lovely Perennial Gardens. Main Level with Premium Hardwood Flooring, Pot Lights & Crown Moulding. Home Renovation in 2018 Including Large Windows Throughout, Updated Shingles, Furnace & A/C, Kitchen, Bathrooms, Basement. Conveniently Located in Beautiful, Mature Falgarwood Neighbourhood, Just Minutes from Top Schools, Parks & Trails, Rec Centre, Shopping & Amenities, Hwy Access & More.
| MLS® Number | W12020563 |
| Status | Sold |
| Listing Type | For Lease |
| Property Type | Single Family Home |
| Interior Size | 1,100 sq ft |
| Lot Size | 7,007 sq ft |
| Beds / Baths | 5 bed · 3 bath |
| City | Oakville |
| Postal Code | L6H 2L3 |
| Province | ON |
| Listed Date | March 9, 2026 |
| Brokerage | HOME LEGEND REALTY INC. |
Sign in to reveal recent sold prices in this area.