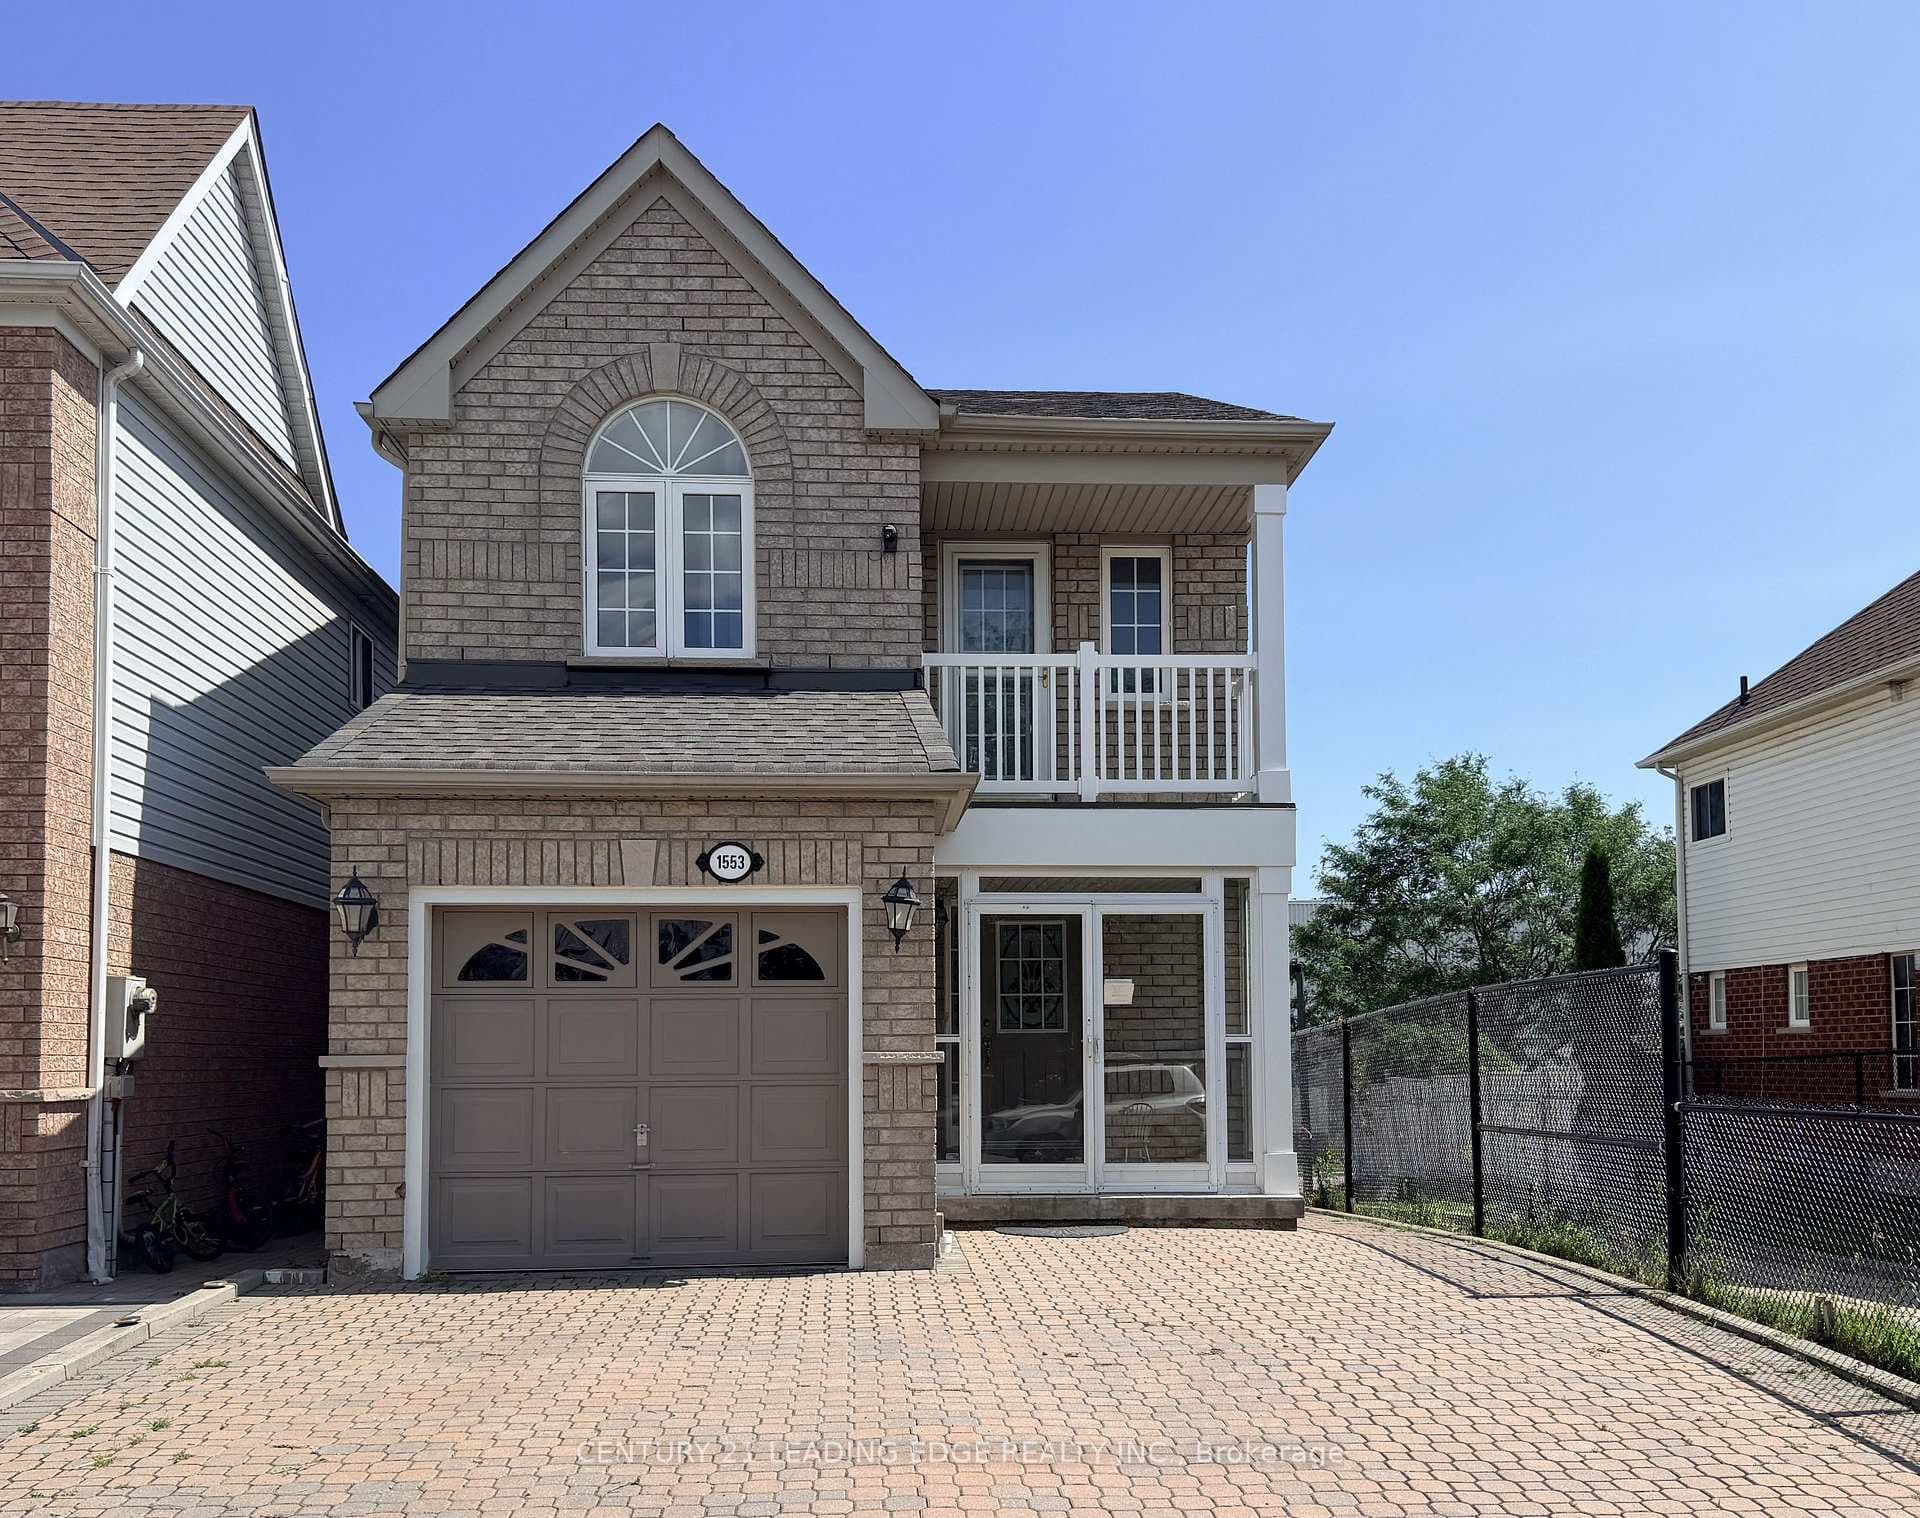
Photo of Address available upon requestJust Listed
$830,000
Address available upon request
Welcome to 1231 Canborough Crescent - a move-in ready, spacious detached home perfect for first-time buyers or growing families! This beautifully maintained 5-level sidesplit offers a functional layout, ample living space, and room to grow. A double driveway leads to landscaped patio and a welcoming foyer with an oversized closet, opening into a bright, open-concept living room featuring soaring cathedral ceilings and a large bow window that fills the space with natural light - ideal for everyday living and entertaining. Oversized dining room provides ample space for hosting family gatherings and overlooks the living room. The updated kitchen is both stylish and practical, offering generous cupboard and counter space, a breakfast bar, and a walkout to a two-tier deck and fully fenced backyard - perfect for summer BBQs. The kitchen overlooks the cozy family room with a fireplace and built-in shelving, this space creates a warm and connected main floor, with an additional walkout to your private outdoor retreat. Upstairs, the spacious primary bedroom features a walk-in closet and a renovated 2-piece ensuite, while two additional bedrooms offer great size and storage with oversized double closets - ideal for kids, guests, or a home office. The fully renovated 4-piece bathroom showcases a modern, functional design. The lower-level recreation room with above-grade windows provides the perfect setting for movie nights or kids play area. The unfinished fifth level offers incredible potential for an in-law suite, extra bedrooms, or a home gym - a fantastic opportunity to add value and customize to your needs. Located in a family-friendly neighbourhood, you're just steps to schools, parks, trails, shopping, and restaurants - making this a convenient and affordable place to call home. *Upgrades: bedroom broadloom '20, bedroom electrical '20, fence & gate '20, water heater '20, kitchen '21, appliances '21, main bath '21, closet built-ins '22, shingle '23, attic insulation '25.
| MLS® Number | E12990754 |
| Status | Sold |
| Listing Type | For Sale |
| Property Type | Single Family Home |
| Interior Size | 1,500 sq ft |
| Beds / Baths | 3 bed · 3 bath |
| City | Pickering |
| Postal Code | L1V 3K8 |
| Province | ON |
| Listed Date | April 13, 2026 |
| Brokerage | RE/MAX HALLMARK FIRST GROUP REALTY LTD. |
Sign in to reveal recent sold prices in this area.