Photo of 335 Wheat Boom Drive Unit 714For Rent

$2,300
335 Wheat Boom Drive Unit 714
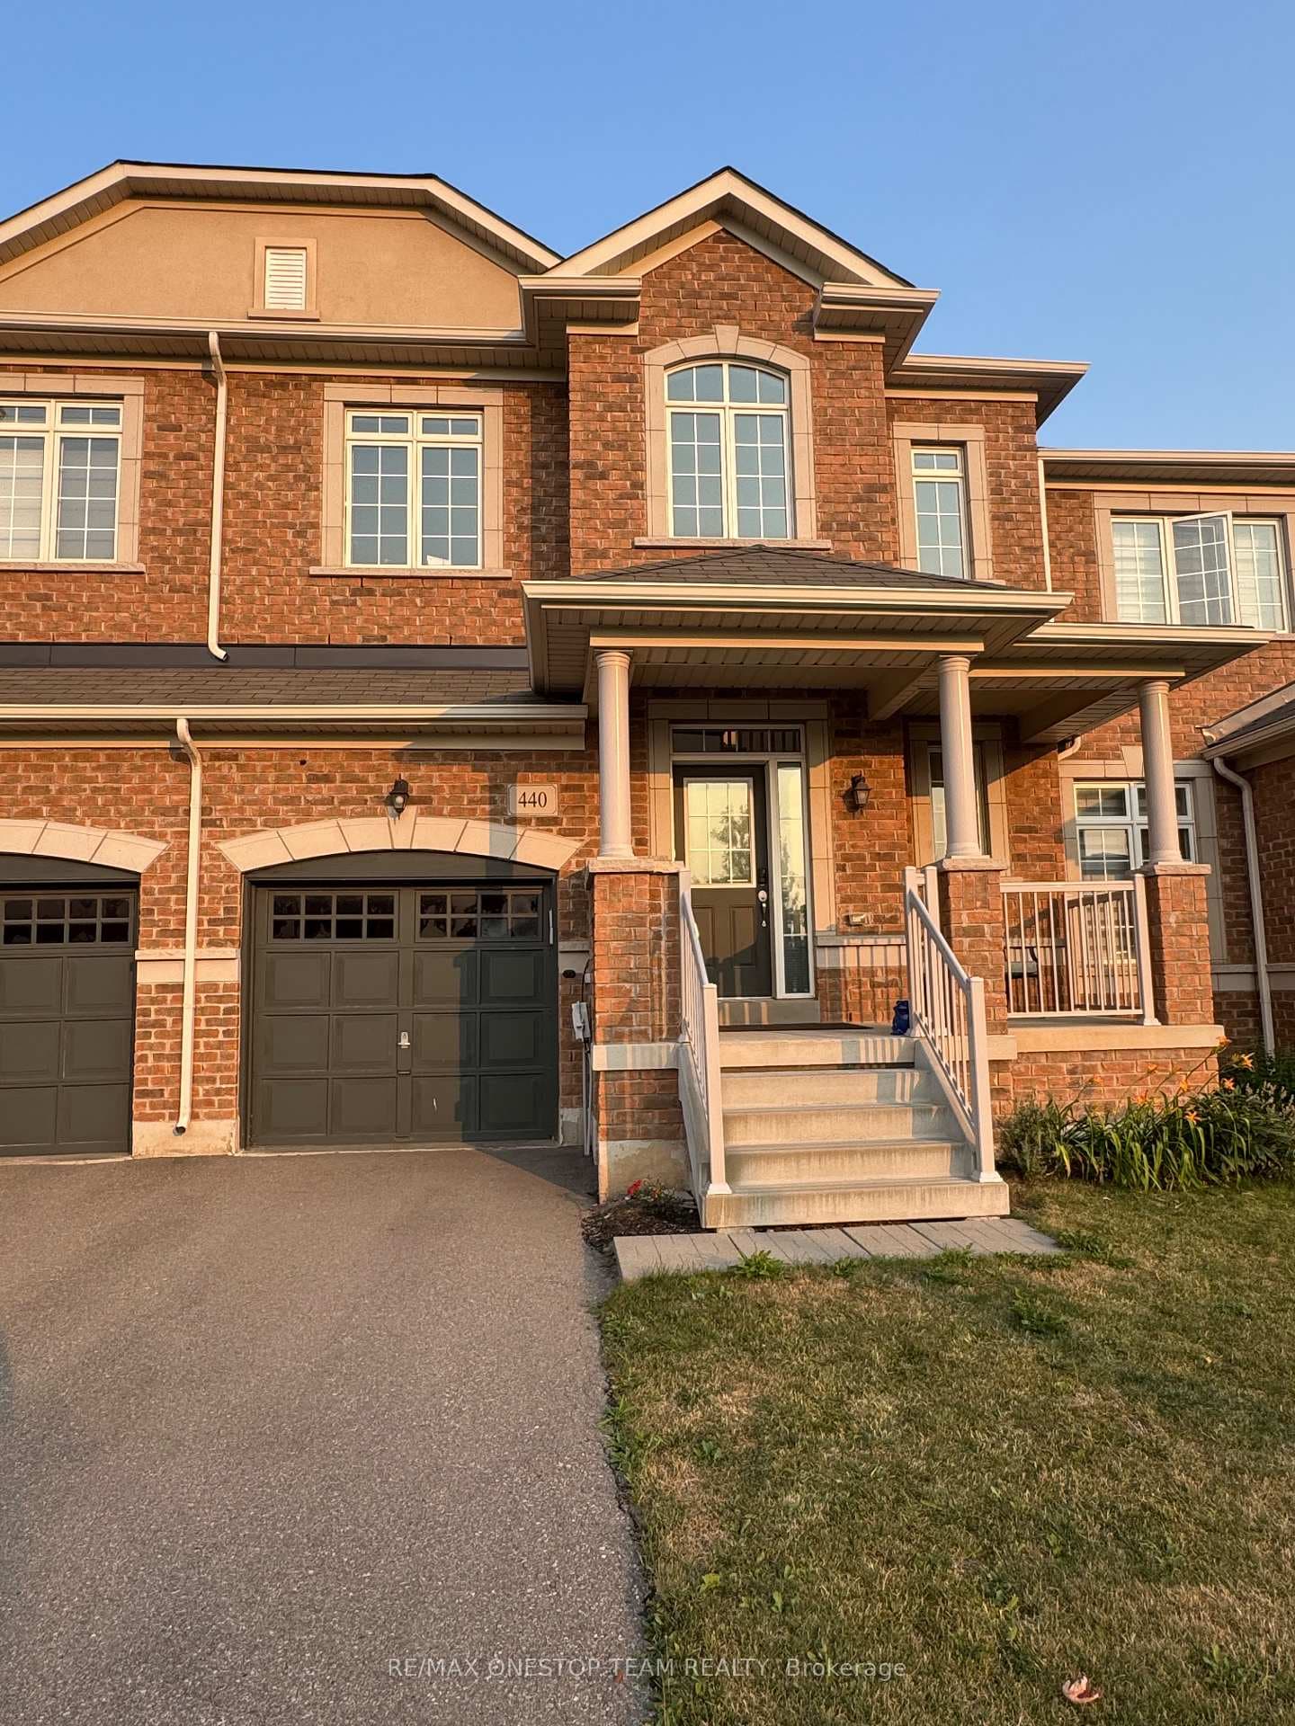
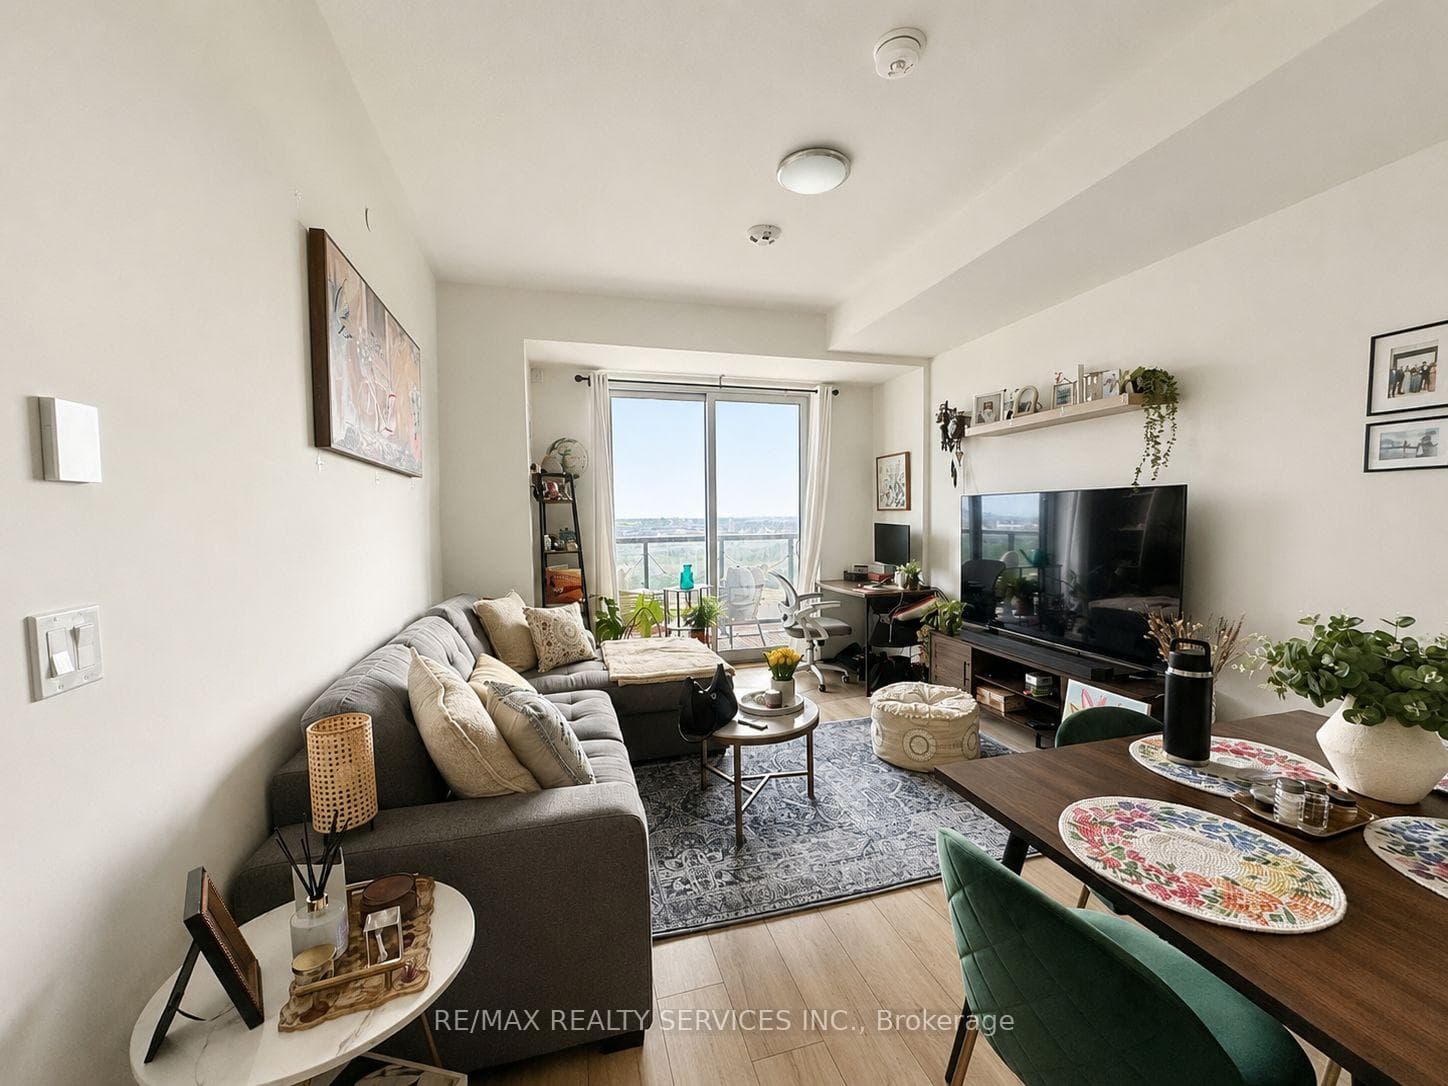
Stunning brand-new 4-bedroom, 2.5-bath detached home in the prestigious Upper Joshua Creek community. Featuring 10-ft ceilings on the main floor and 9-ft ceilings on the second floor and basement, this home offers a bright and airy open-concept layout designed for modern family living.The gourmet kitchen boasts quartz countertops, upgraded cabinetry, and overlooks the sun-filled living and dining area with a cozy fireplace - perfect for everyday living and entertaining. Enjoy wide-plank flooring throughout (no carpet), large triple-pane windows for abundant natural light, premium upgrades, and the convenience of second-floor laundry.Ideally located near Eighth Line & Dundas, with easy access to major highways, public transit, parks, shopping, and top-rated schools.A fantastic opportunity to live in a stylish, move-in ready home in one of Oakville's most desirable new neighbourhoods.
| MLS® Number | W12861434 |
| Status | Sold |
| Listing Type | For Lease |
| Property Type | Single Family Home |
| Interior Size | 2,000 sq ft |
| Beds / Baths | 4 bed · 3 bath |
| Neighbourhood | 1010 - JM Joshua Meadows |
| City | Oakville |
| Postal Code | L6H 7G1 |
| Province | ON |
| Listed Date | March 9, 2026 |
| Brokerage | HIGHLAND REALTY |
Sign in to reveal recent sold prices in this area.