Virtually StagedJust Listed

$599,999
15 Windermere Avenue Unit 2007
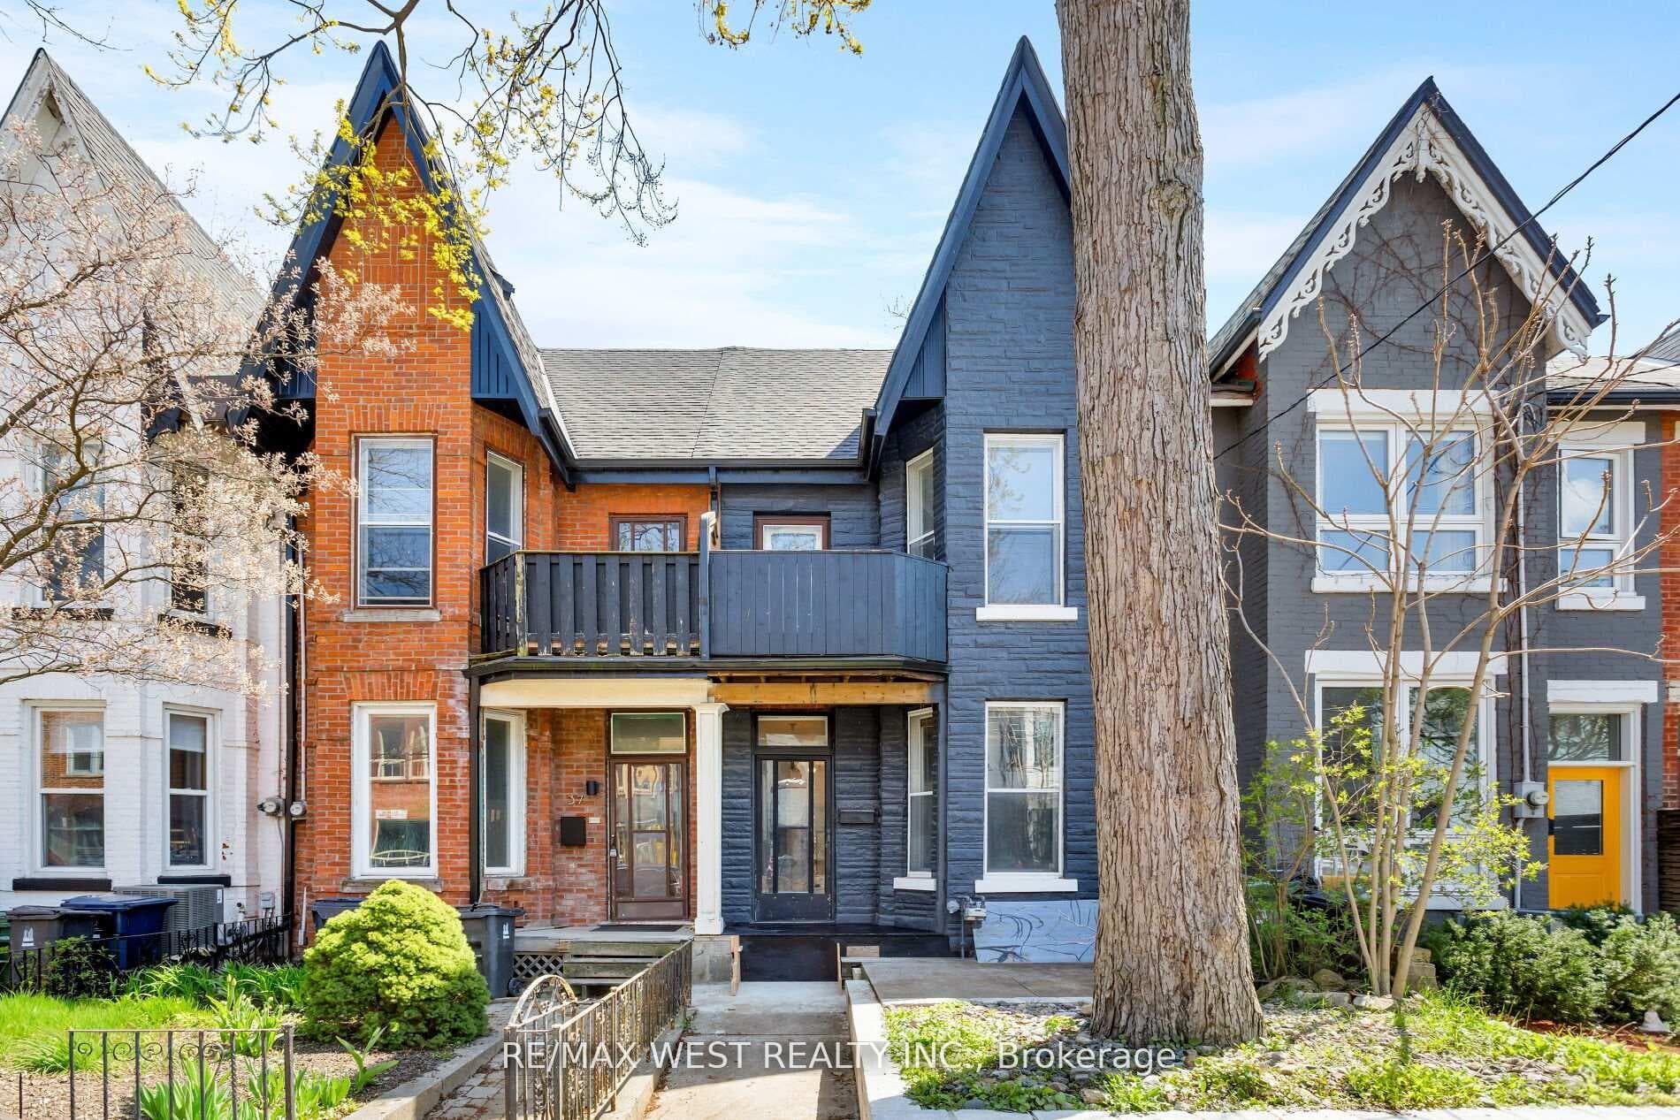
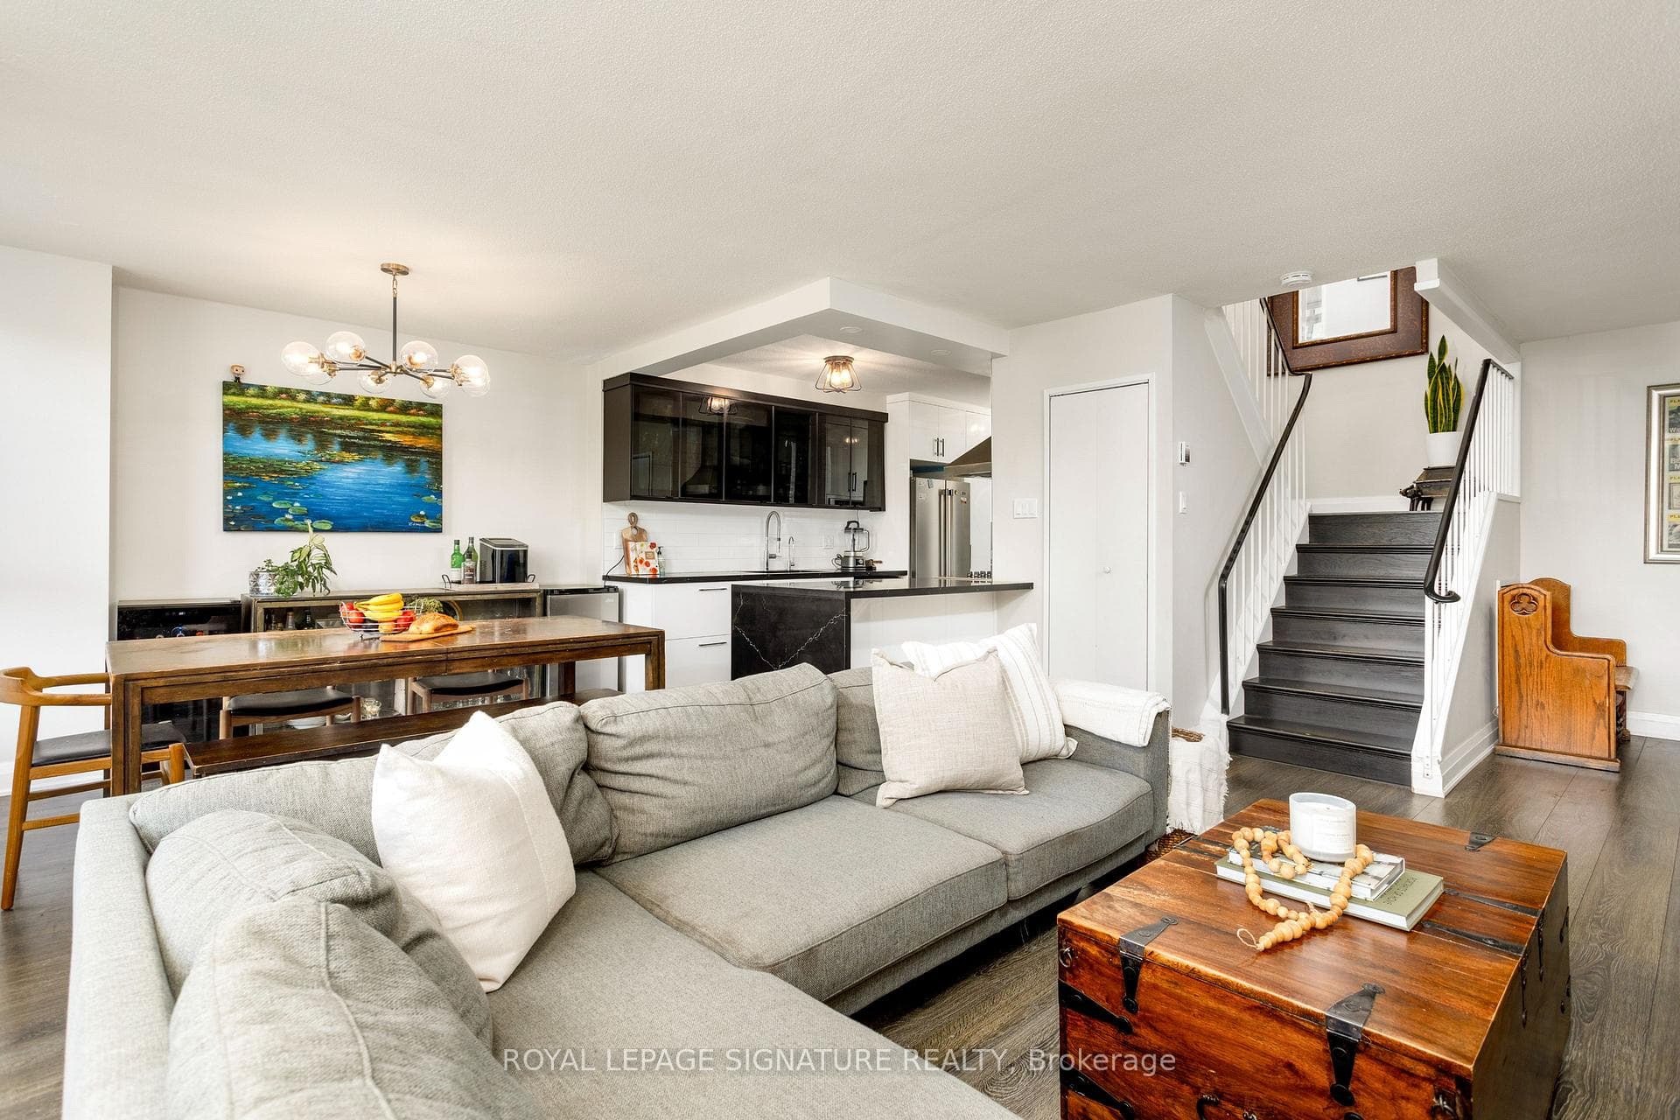
Set in the heart of Roncesvalles, steps from the high street, this expansive detached offers lots of versatility. Currently configured as a charming duplex offering 2,545 sqft total living space + 810 sqft of unfinished basement potential. Spacious 2 car garage off the rear lane is laneway house eligible. Five spacious bedrooms and three full bathrooms provide exceptional flexibility for multi-generational living or income potential. A home of quiet confidence, it blends character, flexibility, and opportunity in one of Toronto's most beloved neighbourhoods. The main floor unfolds with a gracious living room anchored by a fireplace and framed by a classic bay window, while a dedicated dining room with painted millwork and beamed ceilings invites intimate gatherings and effortless flow for entertaining. Bright bistro style kitchen with built-in vintage jam cupboard. The upper unit offers a third-floor primary retreat with vaulted ceilings, walk-in closet, 4 pc ensuite with walk-out to a private deck offers a sense of calm and separation from the everyday. The second floor offers 2 bedrooms, a spacious living room, dining area and separate kitchen. Outdoors, a fully fenced backyard offers a quiet escape, complemented by a detached garage with two car parking. Property is Laneway house eligible. A rare offering where scale, function, and understated charm come together with ease in the vibrant Roncesvalles community.
| MLS® Number | W13035866 |
| Status | Sold |
| Listing Type | For Sale |
| Property Type | Single Family Home |
| Interior Size | 2,500 sq ft |
| Beds / Baths | 5 bed · 3 bath |
| City | High Park / Junction / Roncesvalles |
| Postal Code | M6R 1R1 |
| Province | ON |
| Listed Date | April 23, 2026 |
| Brokerage | BOSLEY REAL ESTATE LTD. |
Sign in to reveal recent sold prices in this area.