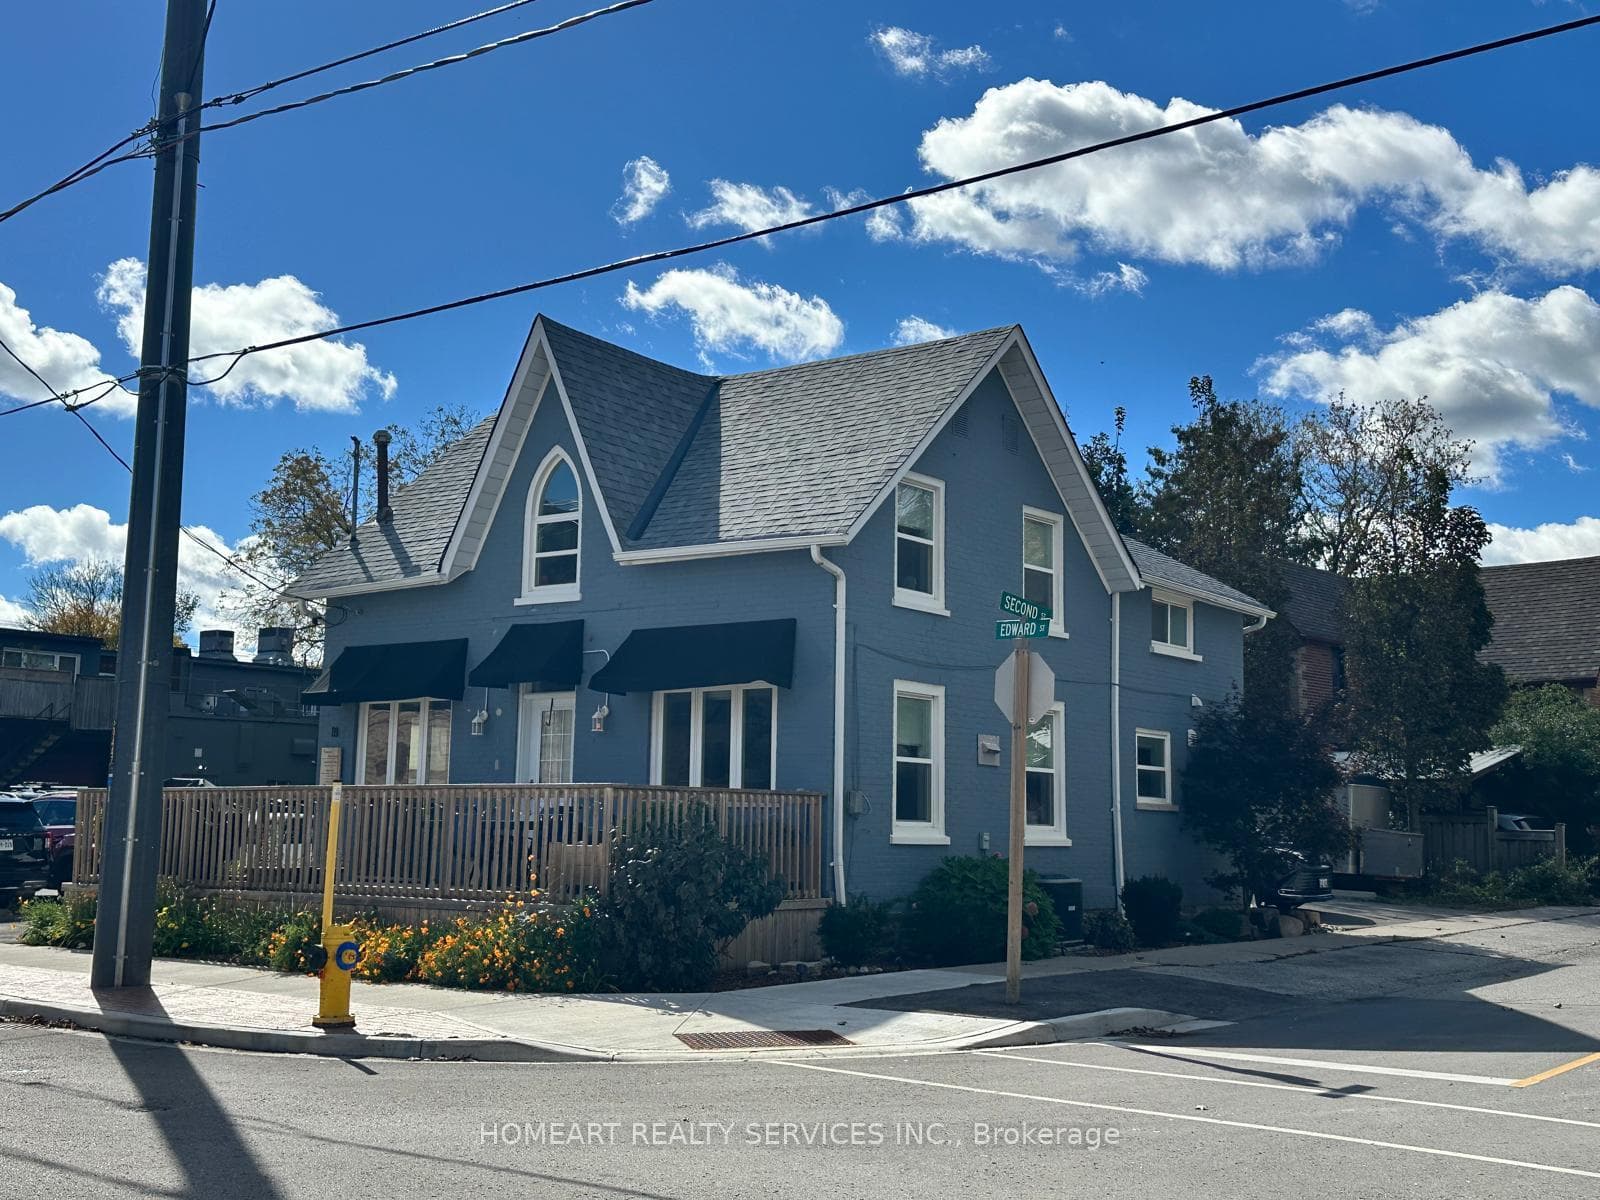
Photo of 18 Edward StreetJust Listed
$1,450,000
18 Edward Street
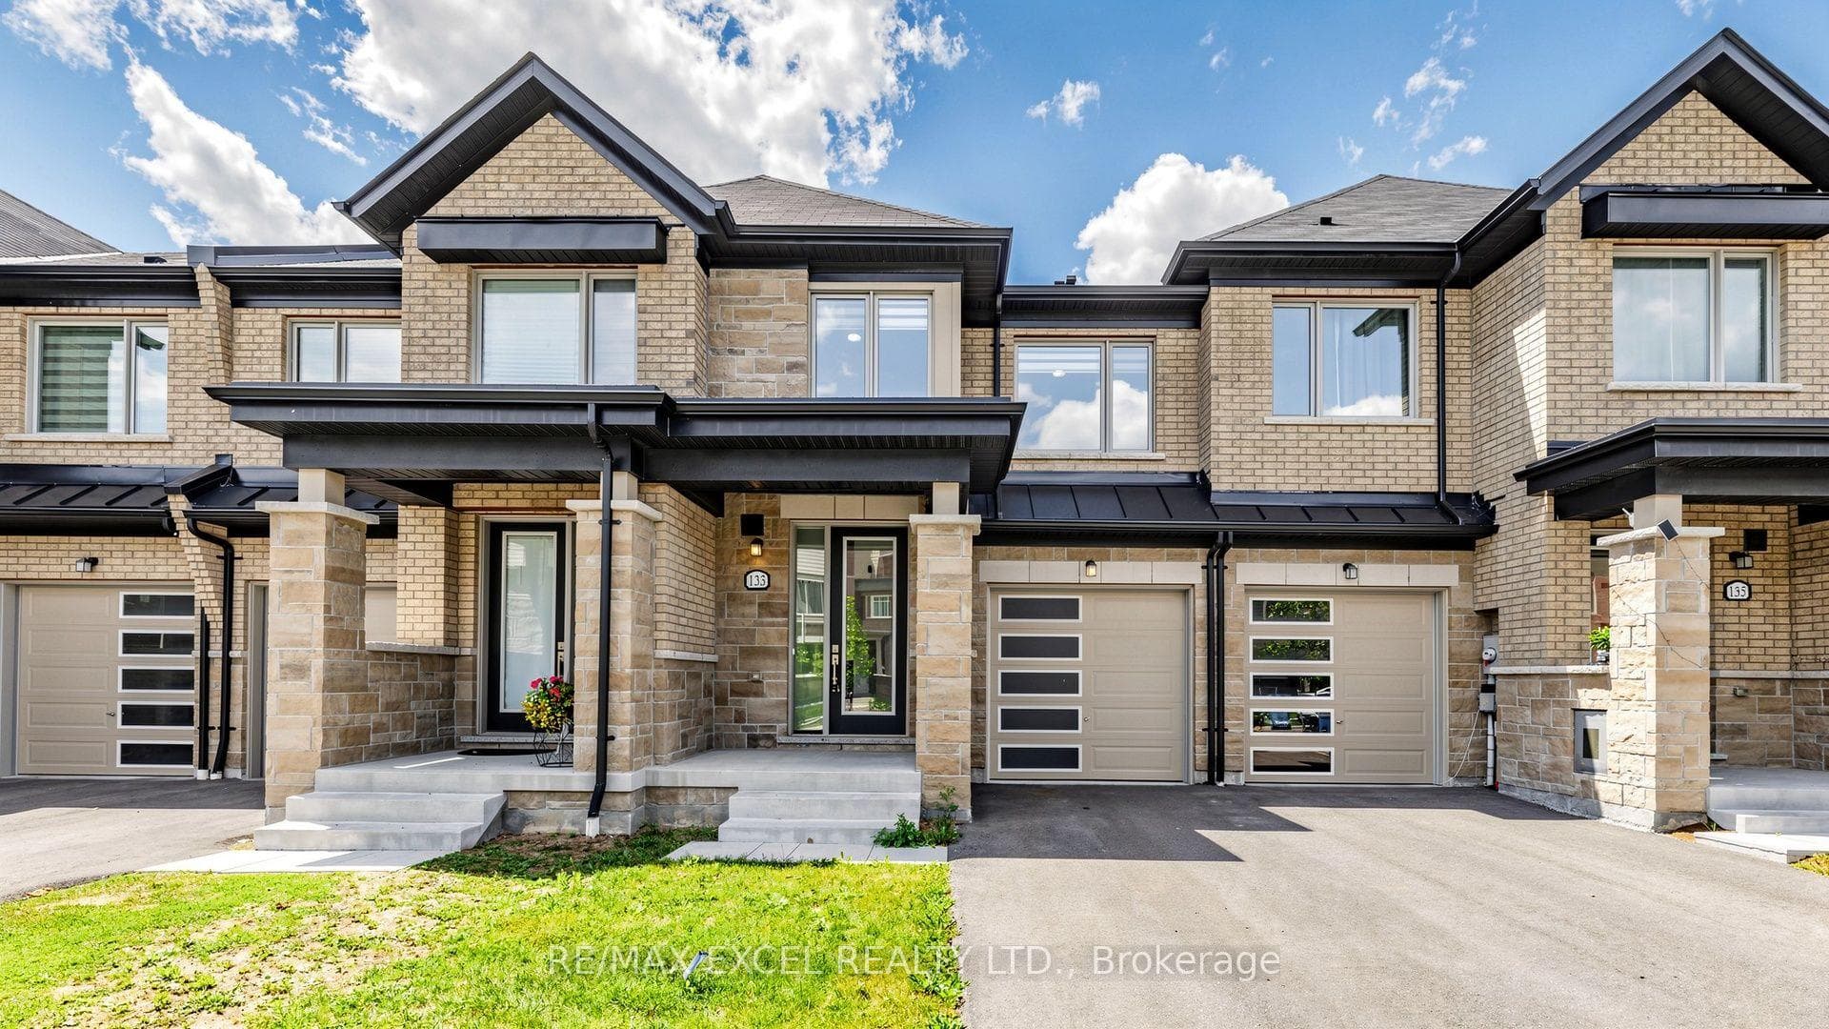
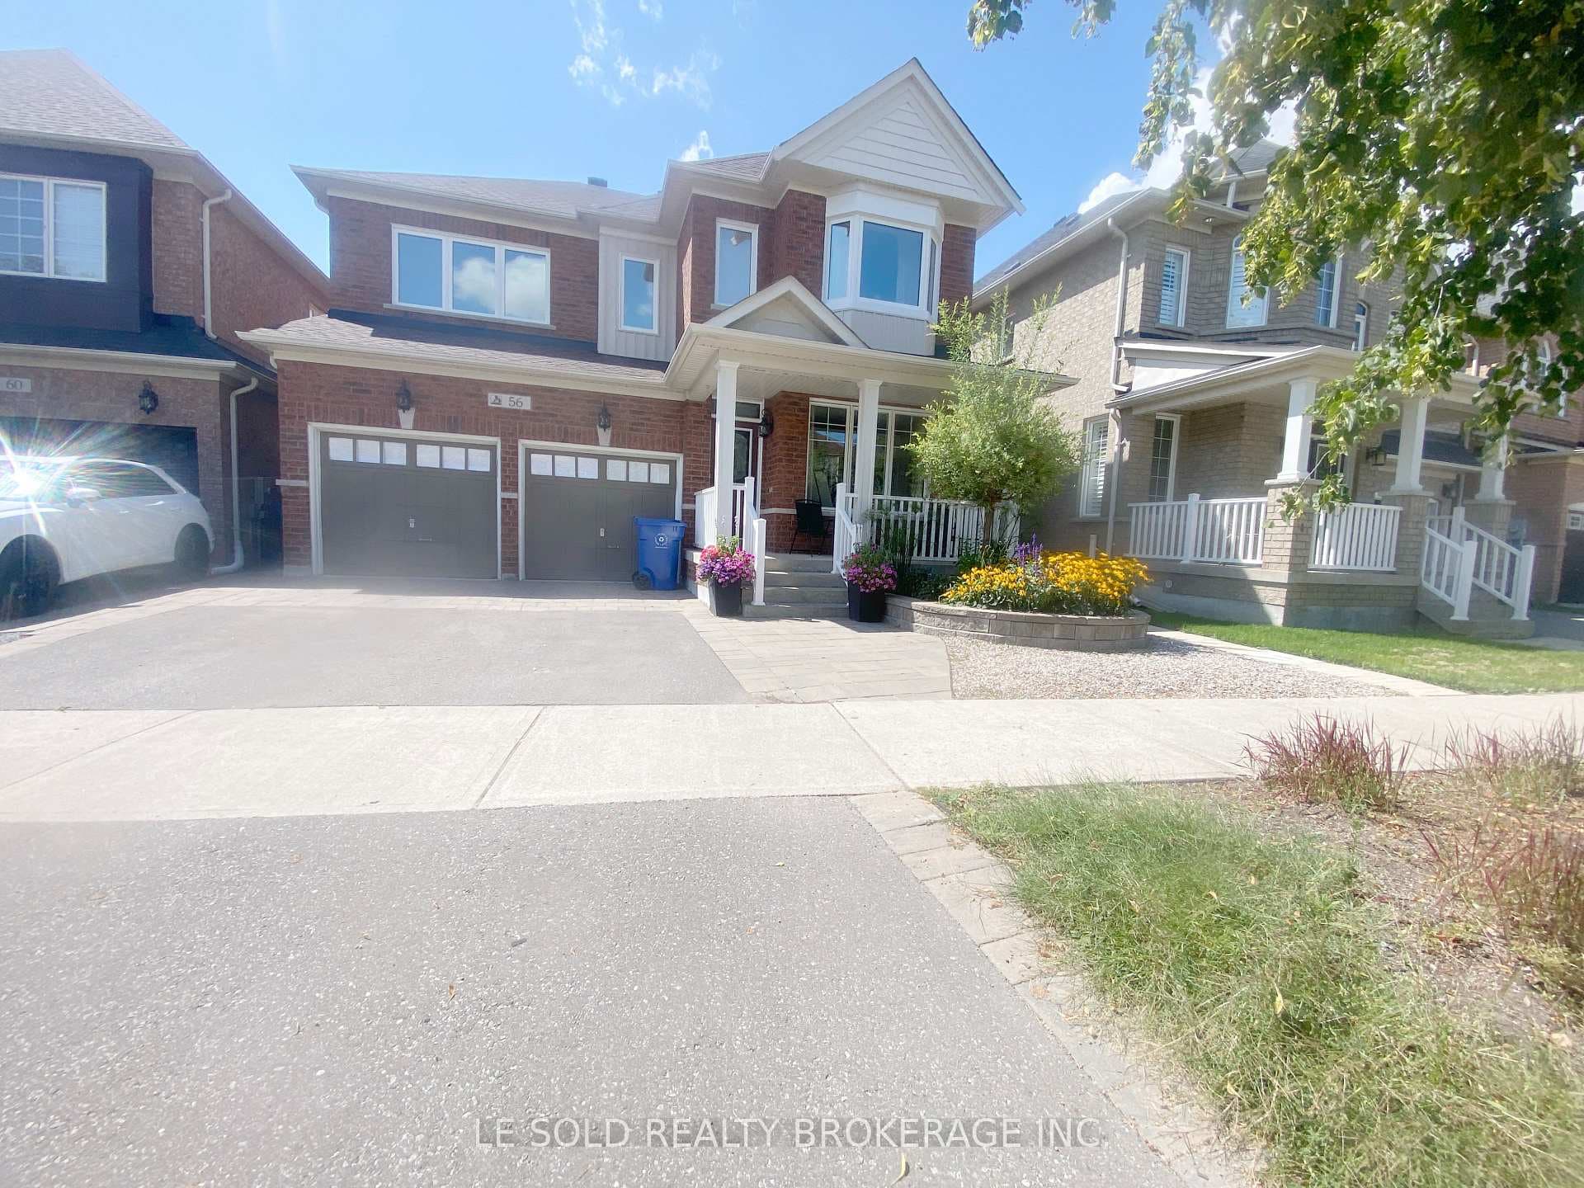
Welcome to 123 Fallharvest Way - a stunning 2023-built home offering 2,668 sq. ft. of beautifully designed living space and over $70,000 in builder and owner-selected upgrades. This modern residence features a bright, open-concept layout with an exceptional flow for both everyday living and entertaining. Enjoy upgraded hardwood flooring throughout, elegant upgraded front french doors, upgraded ceramic floor tiles, and a beautifully appointed kitchen featuring upgraded countertops, backsplash and wine fridge. All bathrooms have been enhanced with upgraded finishes, while extensive pot lights throughout the interior create a warm, contemporary ambiance. Exterior pot lights add an elegant touch to the home's curb appeal. Additional upgrades include a water softener and a Tesla EV charging port installed in the garage. The newly fenced backyard provides enhanced privacy and a wonderful outdoor space for relaxation and entertaining. An impressive upgraded 4-car driveway with no sidewalk offers parking for up to 6 vehicles - a rare and highly desirable feature. With its newer construction, extensive upgrades, modern design and exceptional parking, this beautiful home offers a wonderful opportunity to enjoy contemporary living with virtually nothing left to do but move in.
| MLS® Number | N13859486 |
| Status | Active |
| Listing Type | For Sale |
| Property Type | Single Family Home |
| Interior Size | 2,500 sq ft |
| Beds / Baths | 4 bed · 4 bath |
| Property Taxes (2026) | $7,355 |
| Neighbourhood | Stouffville |
| City | Whitchurch-Stouffville |
| Postal Code | L4A 5A8 |
| Province | ON |
| Listed Date | October 4, 2026 |
| Days on Market | 0 |
| Price per Sq Ft | $568 |
| Brokerage | RE/MAX EXCEL REALTY LTD. |
Sign in to reveal recent sold prices in this area.