Photo of 1286 Napier CrescentJust Listed

$999,900
1286 Napier Crescent
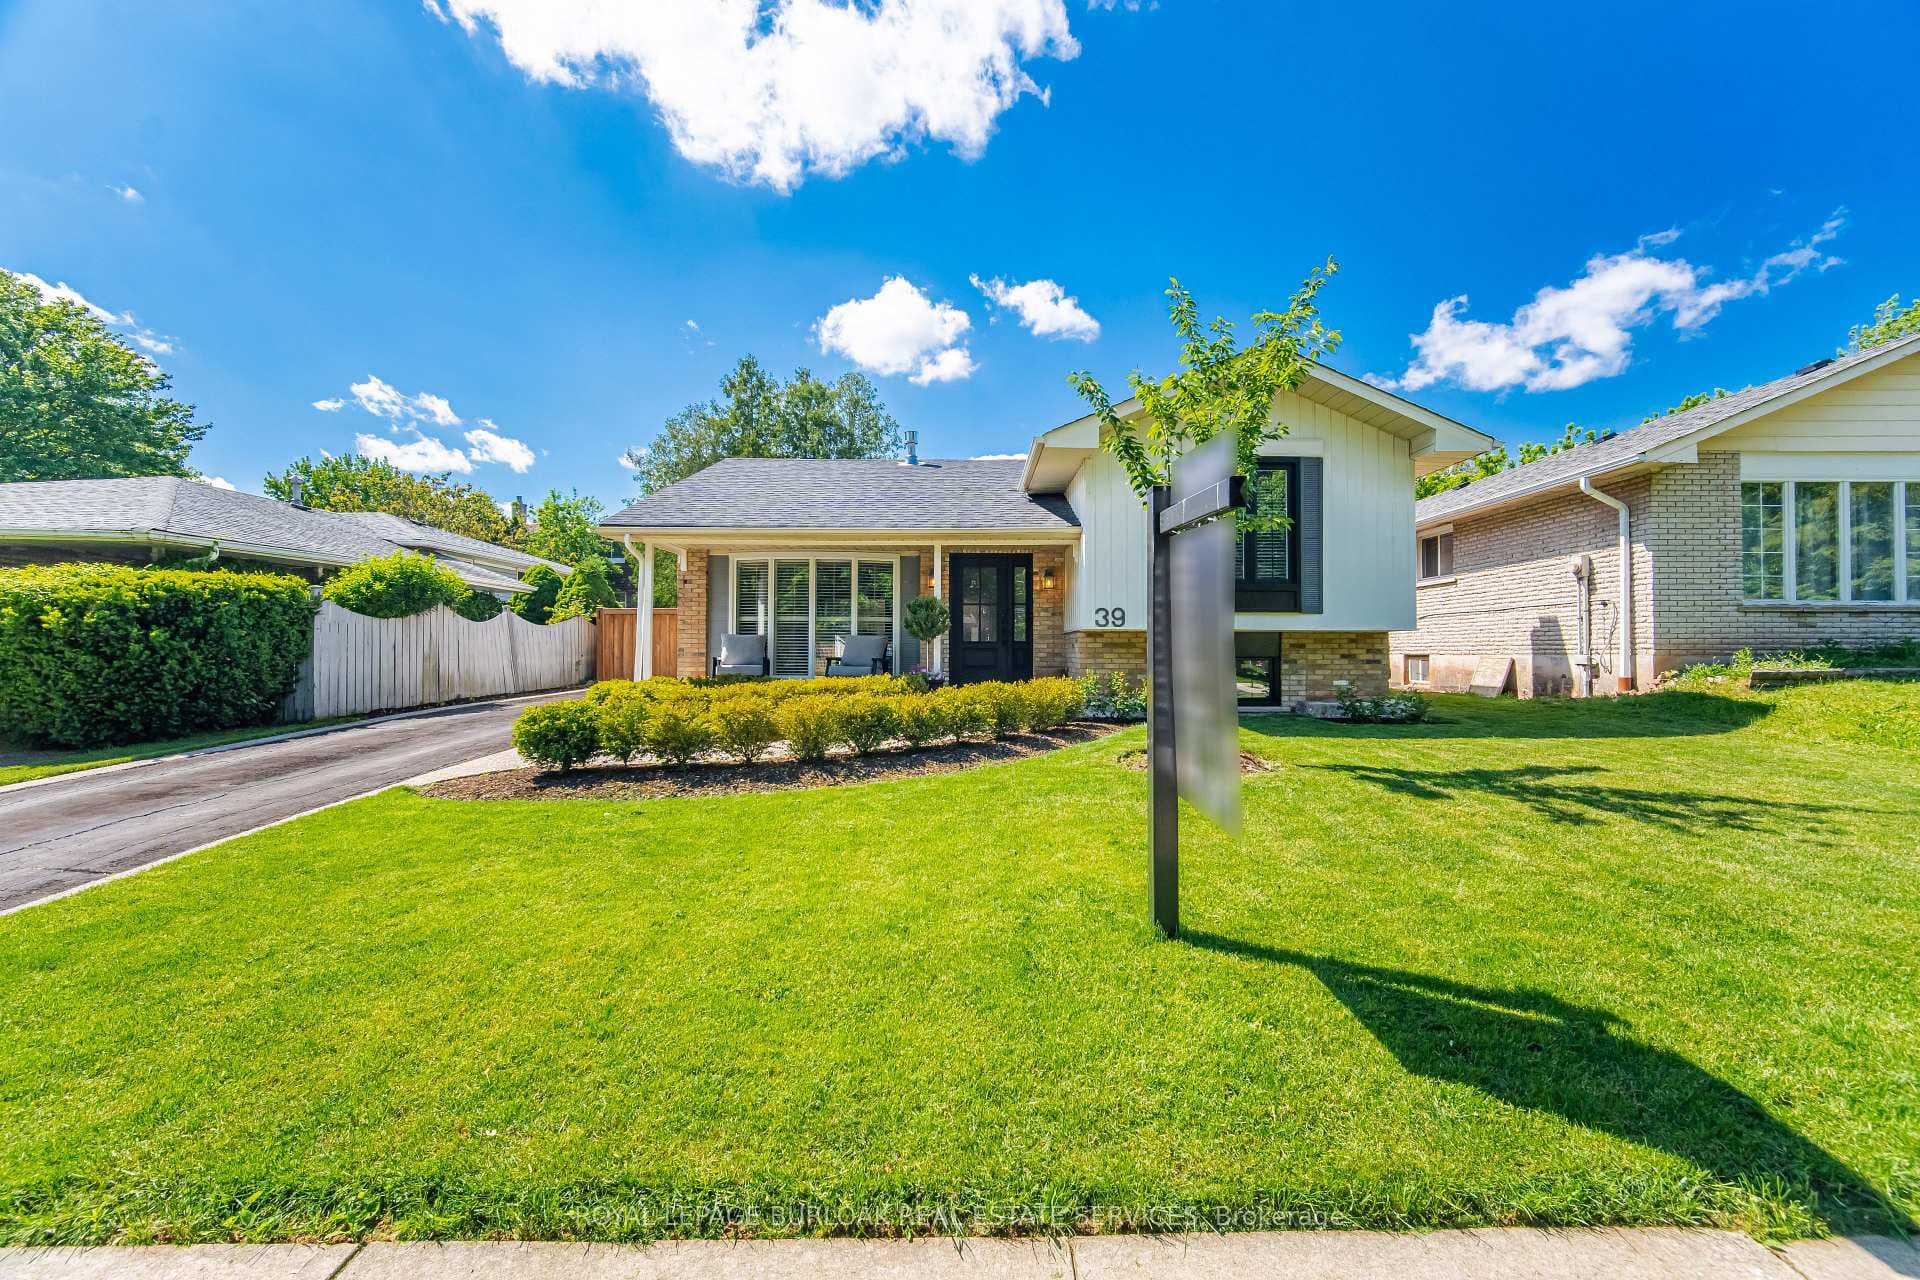
Welcome to this beautiful side-split detached home located on an impressive 60*125 lot in Oakville's highly desirable College Park community. The property features 5 total parking spaces, including a 4-car driveway and an attached 1-car garage equipped with an EV outlet. Inside, the beautifully upgraded kitchen showcases sleek quartz countertops, a modern backsplash, a stainless steel fridge, a high-end dual fuel Wolf stove and wolf range hood, a built-in Bosch dishwasher. Offering a functional 3+1 bedroom layout with 3 full bathrooms and a convenient powder room, the home spans 1,403 sq ft of above-grade living area plus a finished basement area-ideal for a potential in-law suite. Enjoy complete peace of mind with major mechanical updates, including roof, furnace (2016), central A/C (2020), and a water softener/reverse osmosis system (2020 rental on 7 year contract) hot water tank (2026 rental month to month), sump-pump (2026), 2 sets laundry , while the backyard with a large deck comes ready for entertaining with a BBQ gas line. Fenced yard, Close to Go, Hwy and Downtown.
| MLS® Number | W13532376 |
| Status | Active |
| Listing Type | For Sale |
| Property Type | Single Family Home |
| Interior Size | 1,100 sq ft |
| Beds / Baths | 4 bed · 4 bath |
| Neighbourhood | 1003 - CP College Park |
| City | Oakville |
| Postal Code | L6H 1Z2 |
| Province | ON |
| Listed Date | July 7, 2026 |
| Days on Market | 30 |
| Price per Sq Ft | $1,116 |
| Brokerage | HARVEY KALLES REAL ESTATE LTD. |
Sign in to reveal recent sold prices in this area.