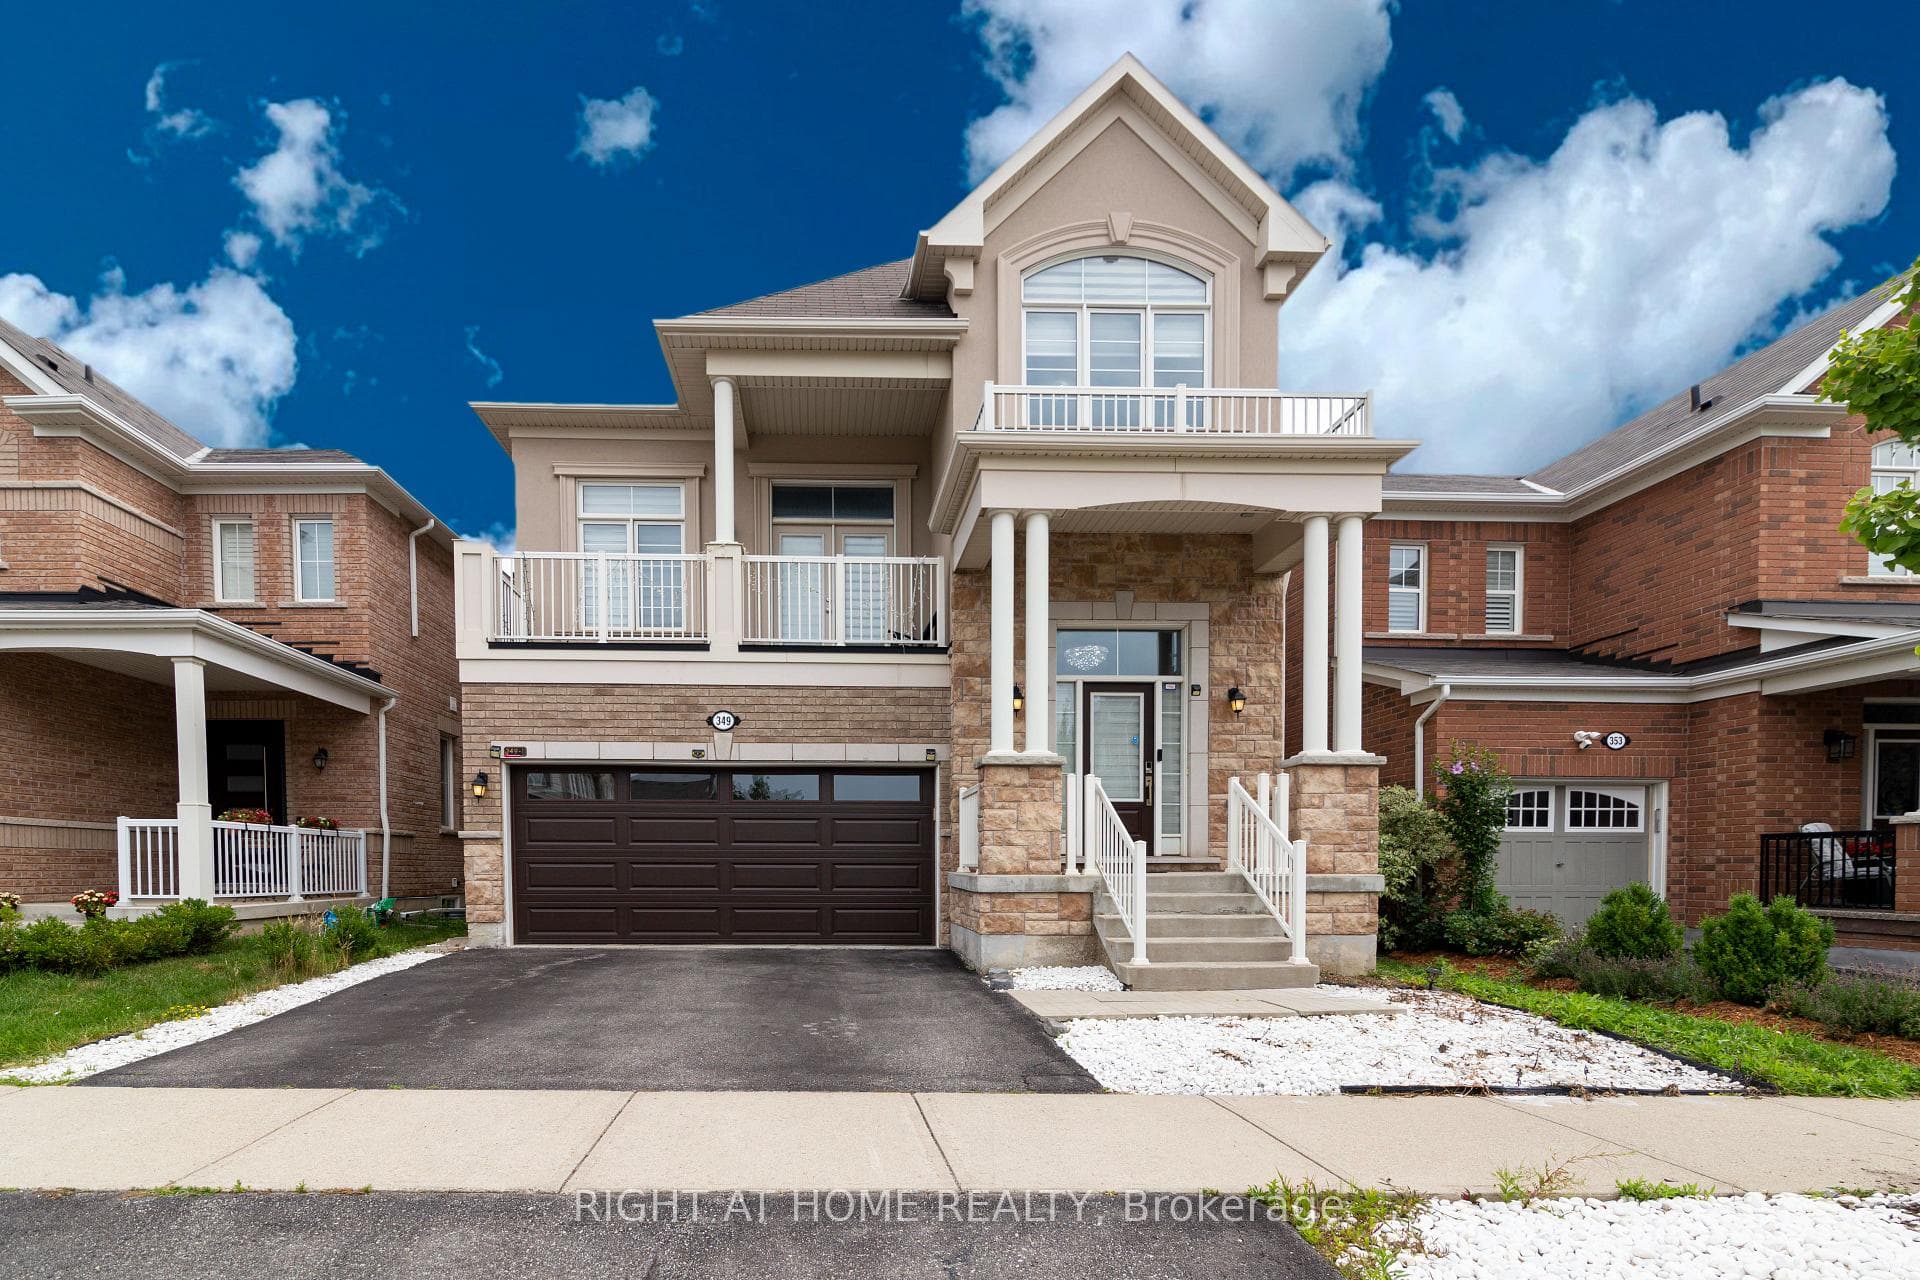
Double car garage and drivewayJust Listed

$1,050,000
1111 Tupper Drive
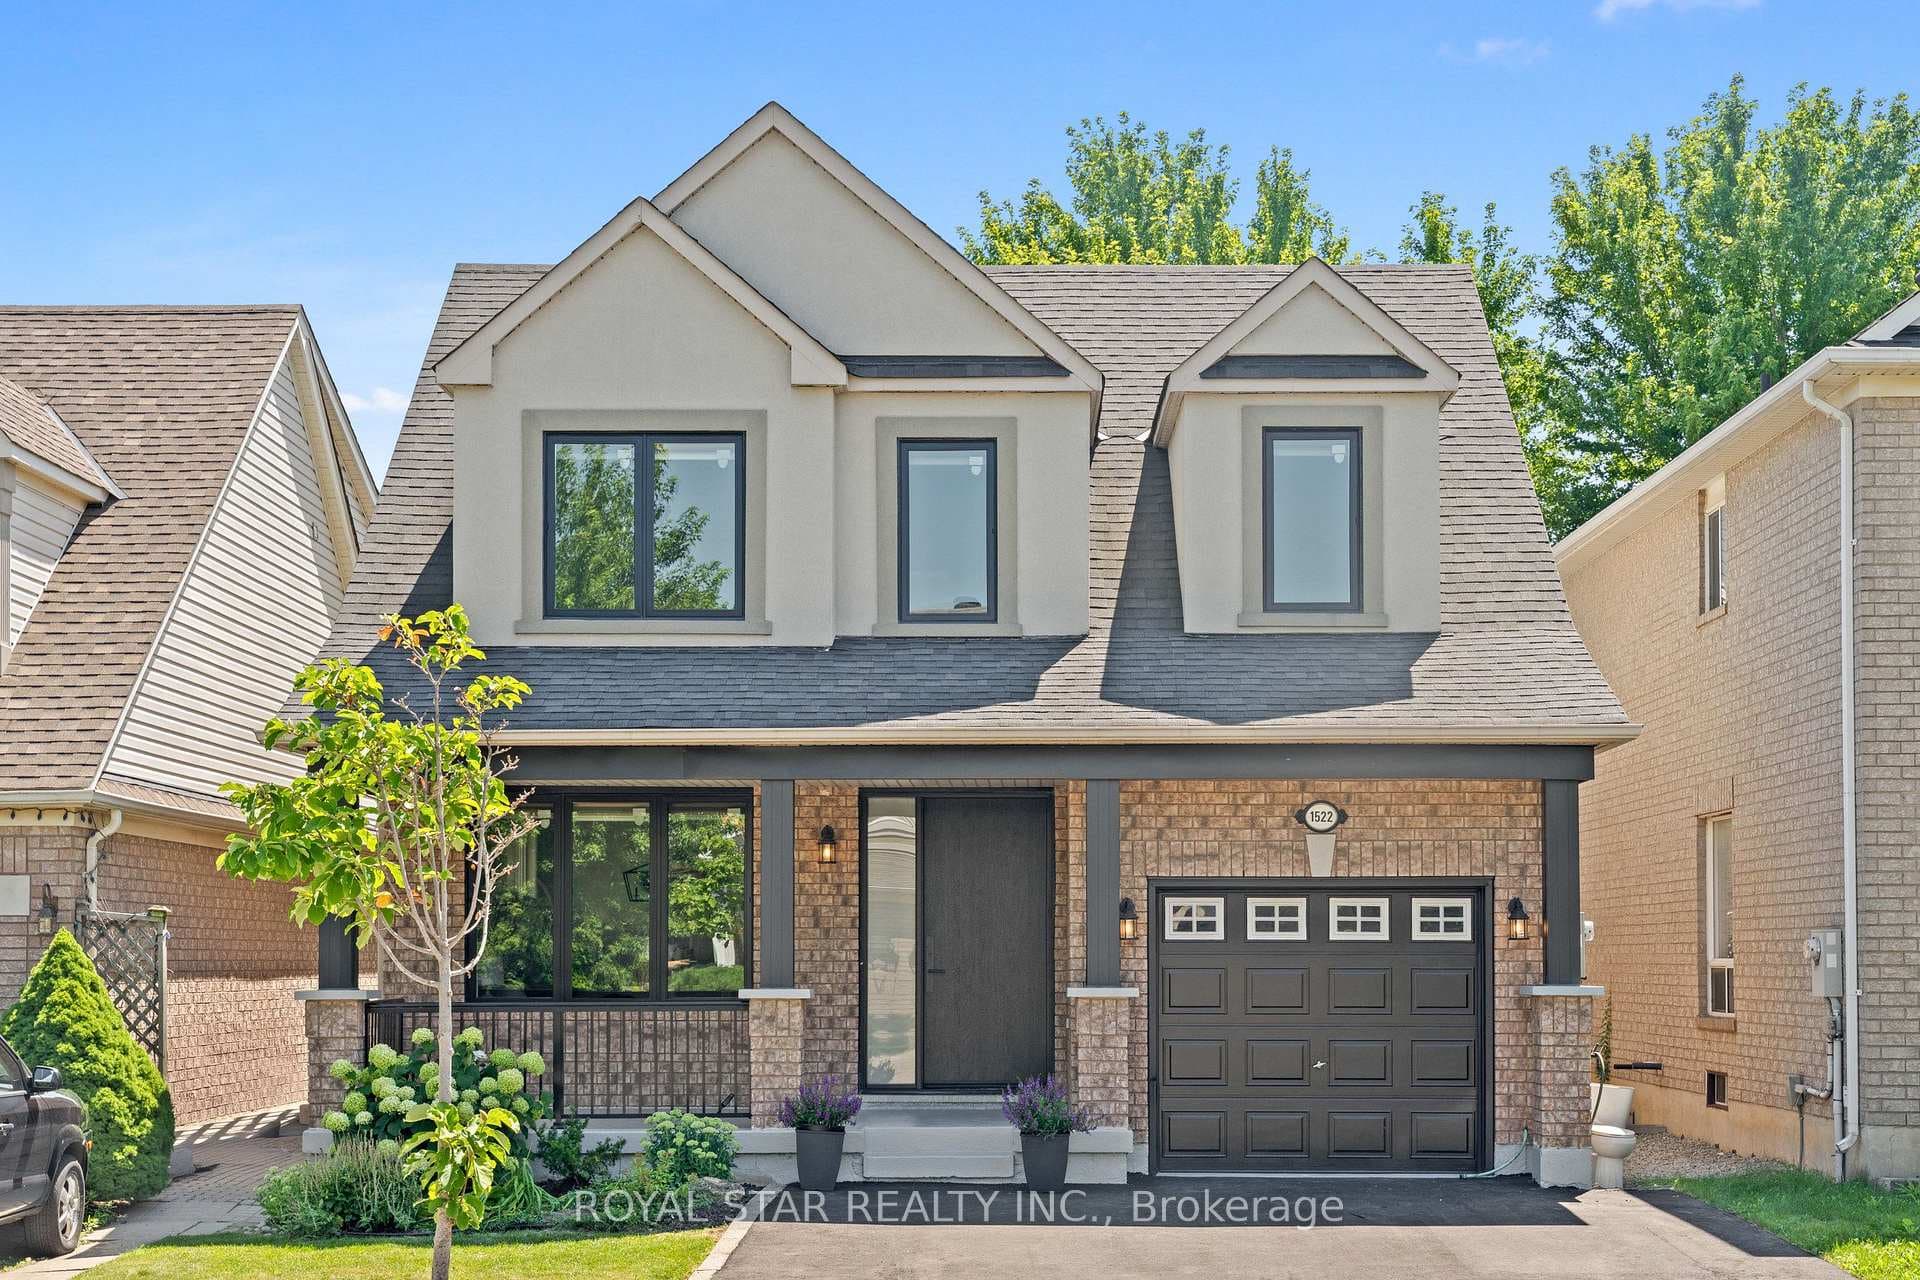
Stunning comfortable Semi-Detached Home in Highly Sought-After Clarke Community! Nestled on a quiet, family-friendly street, this beautifully maintained home offers stylish living with a fully finished open-concept basement-perfect for entertaining or extra family space. Elegant upgrades include crown moulding, granite countertops, and California shutters throughout the main and second floors. The welcoming foyer and chef-inspired kitchen feature premium slate flooring, while the bright living and dining areas showcase rich hardwood floors. The spacious kitchen also includes a large pantry for exceptional storage. Retreat to the luxurious primary ensuite featuring a 5-piece spa-like bath with a relaxing soaker tub, travertine-walled shower, and travertine flooring. Outside, enjoy stunning stamped concrete landscaping that adds exceptional curb appeal. A true move-in-ready gem-don't miss this must-see home!
| MLS® Number | W13553530 |
| Status | Active |
| Listing Type | For Sale |
| Property Type | Semi-Detached |
| Interior Size | 1,500 sq ft |
| Beds / Baths | 3 bed · 4 bath |
| Neighbourhood | 1027 - CL Clarke |
| City | Milton |
| Postal Code | L9T 6G4 |
| Province | ON |
| Listed Date | July 11, 2026 |
| Days on Market | 26 |
| Price per Sq Ft | $633 |
| Brokerage | RE/MAX REALTRON REALTY INC. |
Sign in to reveal recent sold prices in this area.