Photo of 645 Gwen AvenueJust Listed
$1,049,900
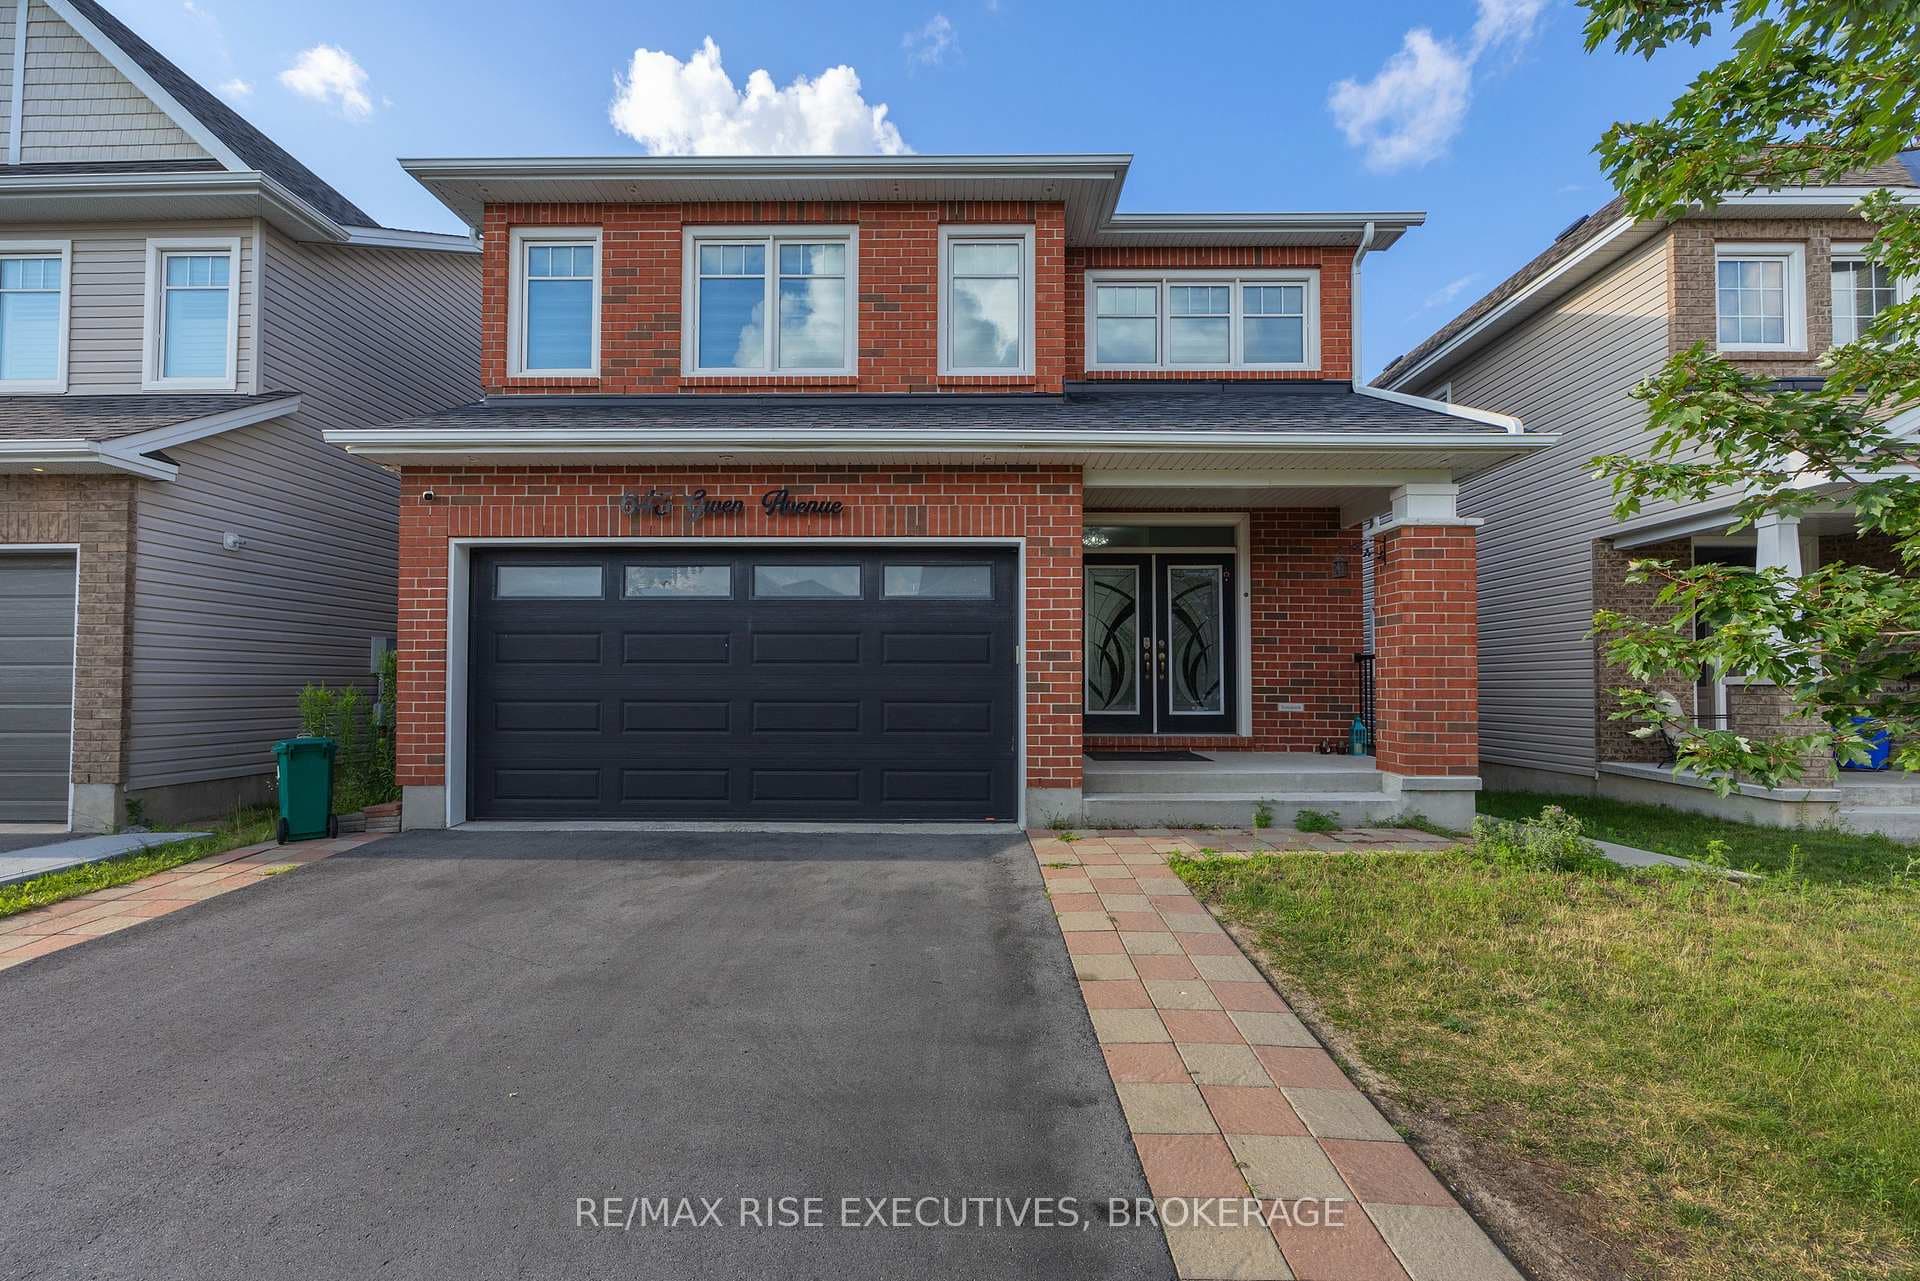
645 Gwen Avenue
Located in the highly sought-after Woodhaven community, this beautifully maintained, move-in ready bungalow offers exceptional quality craftsmanship by Marques Homes. Thoughtfully designed, the home features a convenient main floor laundry room and an open-concept great room complete with a cozy gas fireplace, tray ceiling and elegant hardwood flooring. The custom kitchen is equipped with quality cabinetry, a central island and a ceramic backsplash, ideal for both everyday living and entertaining. the main level includes three bedrooms, with the front bedroom perfectly suited for a home office. The primary suite features a full ensuite bathroom with a soaker tub and separate shower. The fully finished lower level provides a private retreat, highlighted by a spacious recreation room with a gas fireplace and bar. A large fourth bedroom offers direct access to a full bathroom and includes a generous linen closet. The exterior is professionally landscaped, featuring an interlock driveway, a backyard patio with a new deck and BBQ hookup, and a cement side walkway leading to the rear yard. Additional features include an in-ground sprinkler system. Ideally located close to parks, a new school, and all the conveniences of west-end amenities, this home combines comfort, style and convenience.
| MLS® Number | X13561806 |
| Status | Sold |
| Listing Type | For Sale |
| Property Type | Single Family Home |
| Interior Size | 1,100 sq ft |
| Beds / Baths | 4 bed · 3 bath |
| Neighbourhood | 42 - City Northwest |
| City | Kingston |
| Postal Code | K7P 0M7 |
| Province | ON |
| Listed Date | July 14, 2026 |
| Brokerage | ROYAL LEPAGE PROALLIANCE REALTY, BROKERAGE |
Sign in to reveal recent sold prices in this area.