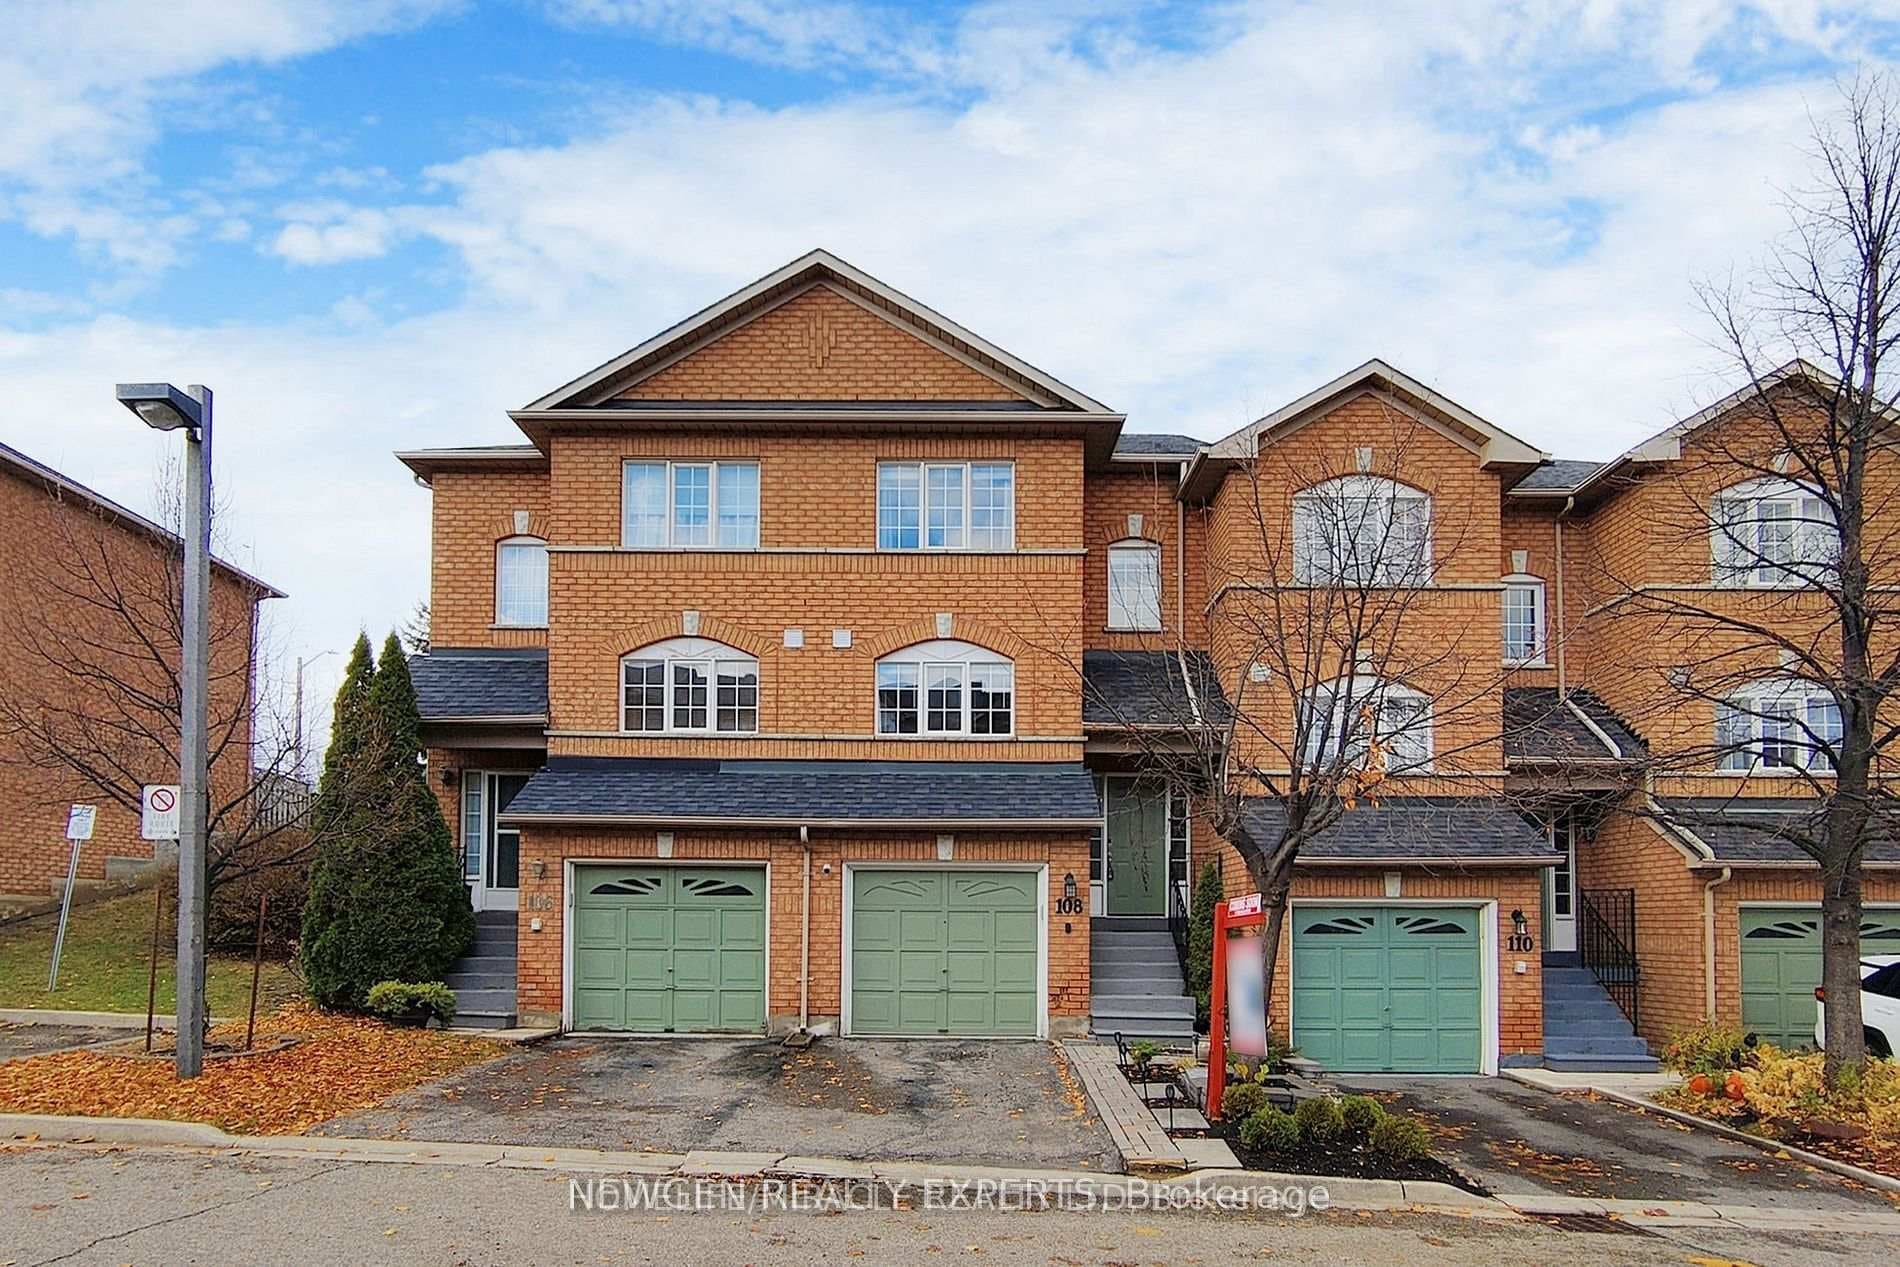
Photo of 57 Brickyard Way Unit 108For Rent
$2,700
57 Brickyard Way Unit 108
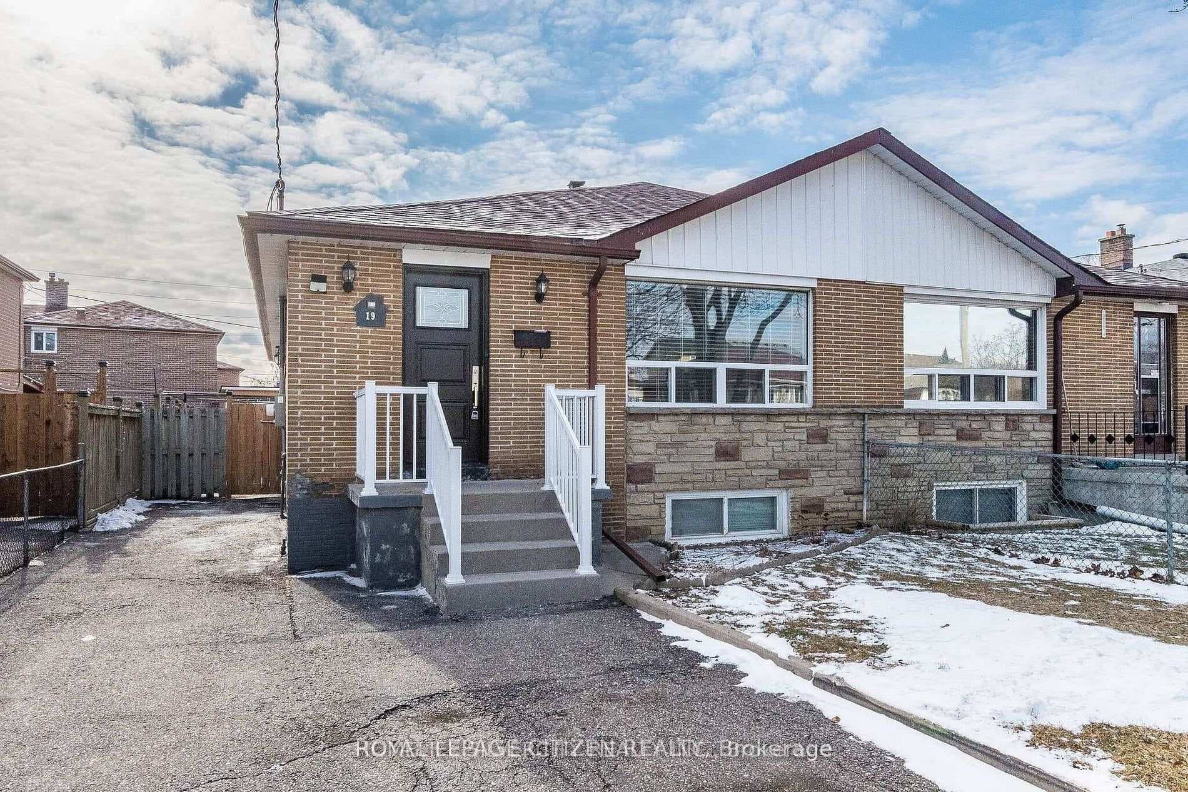
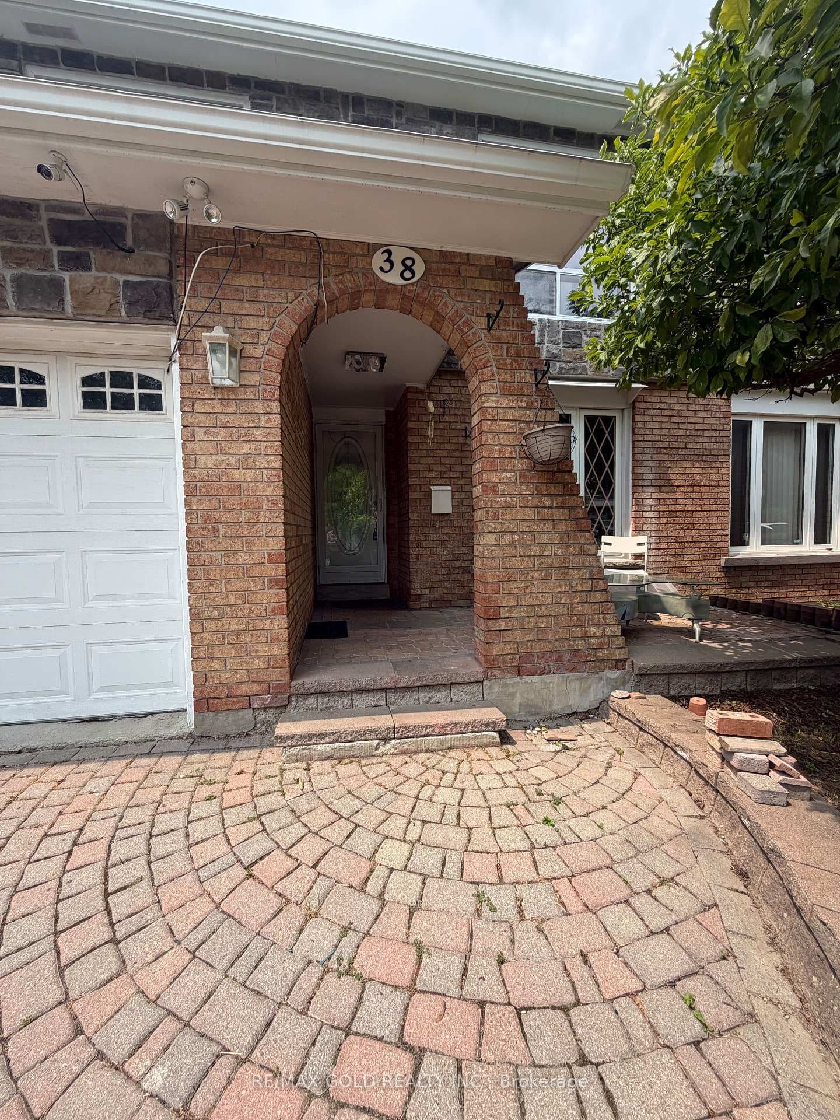
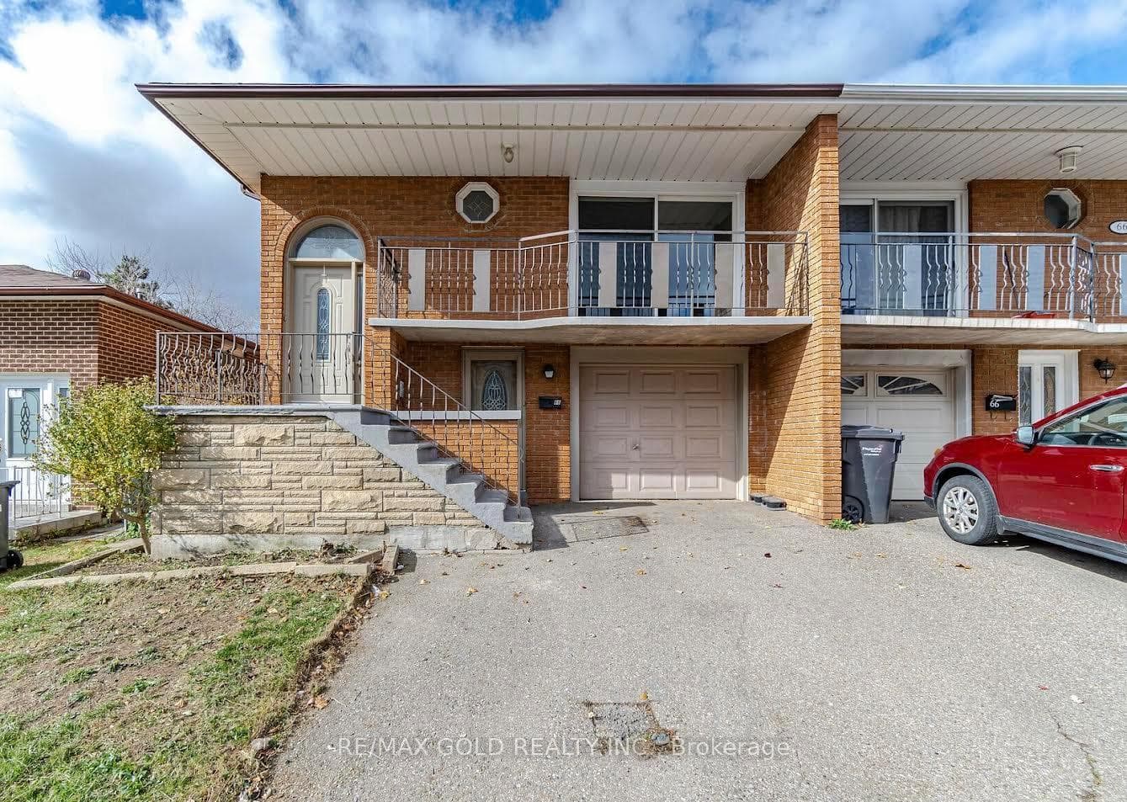
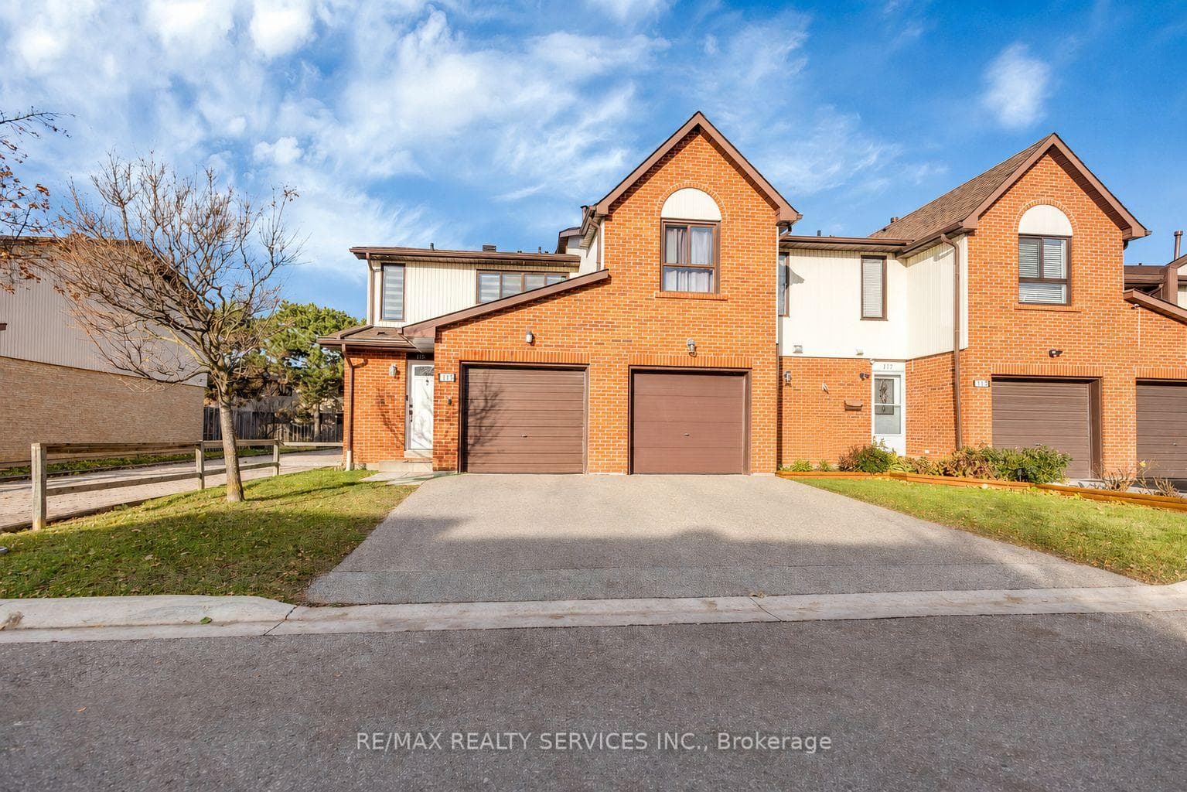
Welcome to this beautifully maintained 3-bedroom upper-level semi-detached home, ideally situated on a premium ravine lot in a highly desirable Brampton neighbourhood. Backing onto lush greenery with views of Etobicoke Creek Trail and a serene pond, this home offers a rare sense of privacy and tranquility, perfect for those who appreciate a peaceful, nature-filled setting. The home features a spacious and functional layout, including a bright, updated kitchen with quartz countertops, and a second-floor family room complete with a cozy gas fireplace ideal for relaxing or entertaining. Thoughtful updates throughout, including modernized bathrooms, add to the overall comfort and appeal. Conveniently located close to top-rated schools, parks, shopping, public transit, and everyday amenities, this home seamlessly blends quiet living with urban accessibility. A perfect opportunity for tenants seeking space, comfort, and a scenic backdrop to call home. Tenant to pay 65% of utilities.
| MLS® Number | W12990398 |
| Status | Sold |
| Listing Type | For Lease |
| Property Type | Semi-Detached |
| Interior Size | 1,500 sq ft |
| Beds / Baths | 3 bed · 3 bath |
| Neighbourhood | Brampton North |
| City | Brampton |
| Postal Code | L6V 4K4 |
| Province | ON |
| Listed Date | April 9, 2026 |
| Brokerage | Royal Lepage Real Estate Associates |
Sign in to reveal recent sold prices in this area.