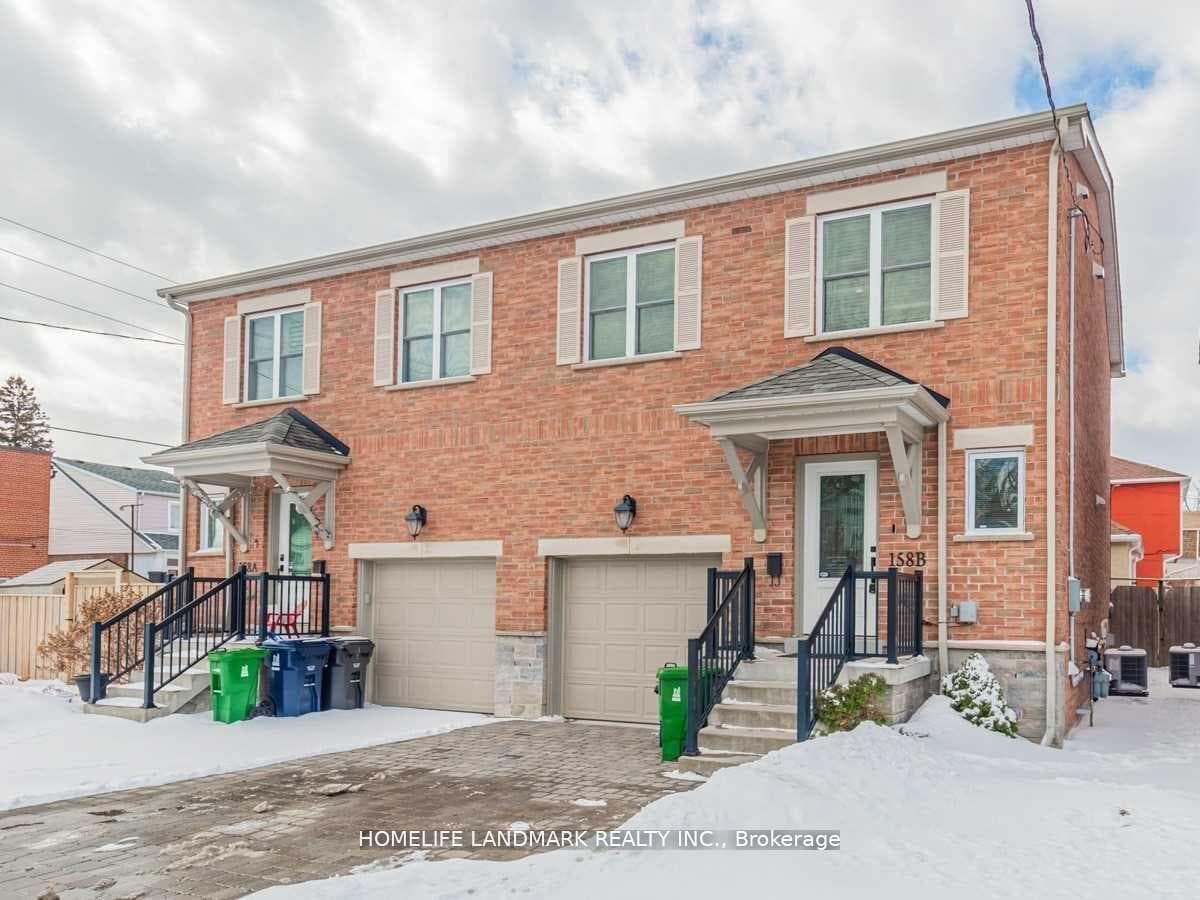
Photo of 158b Glebemount AvenueJust Listed
$1,358,000
158b Glebemount Avenue
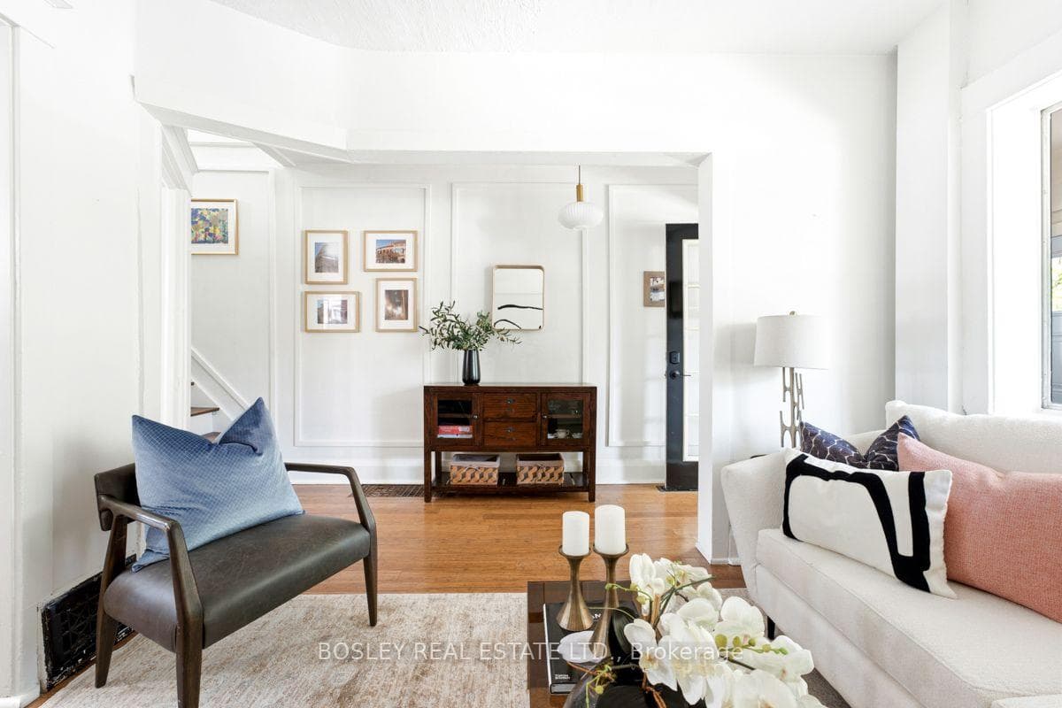
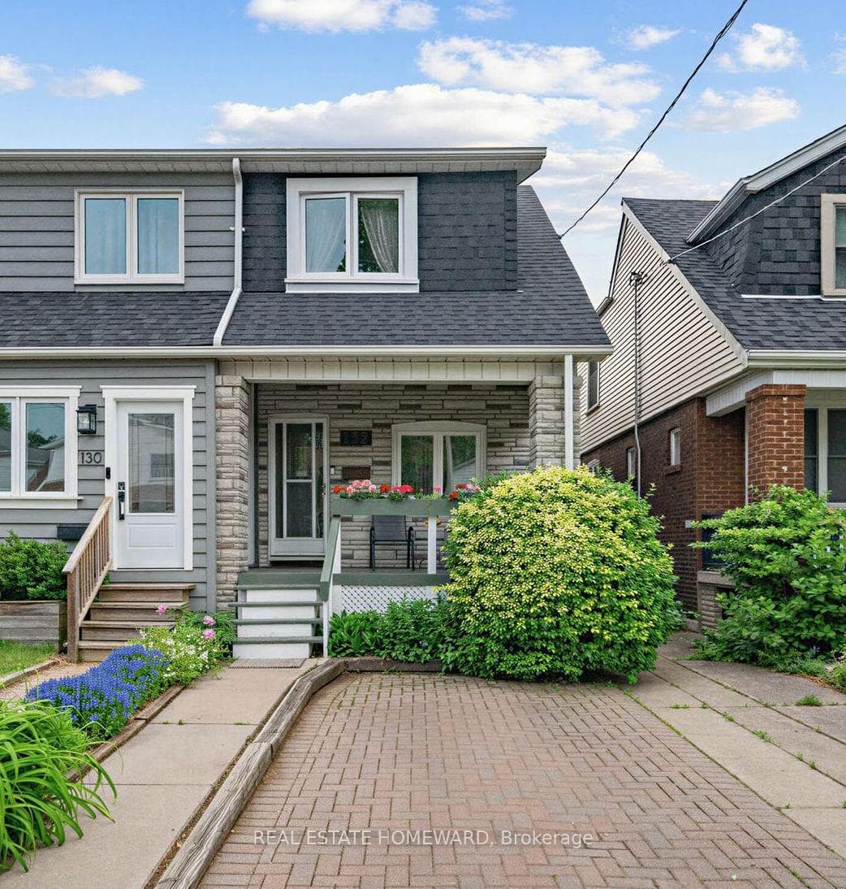
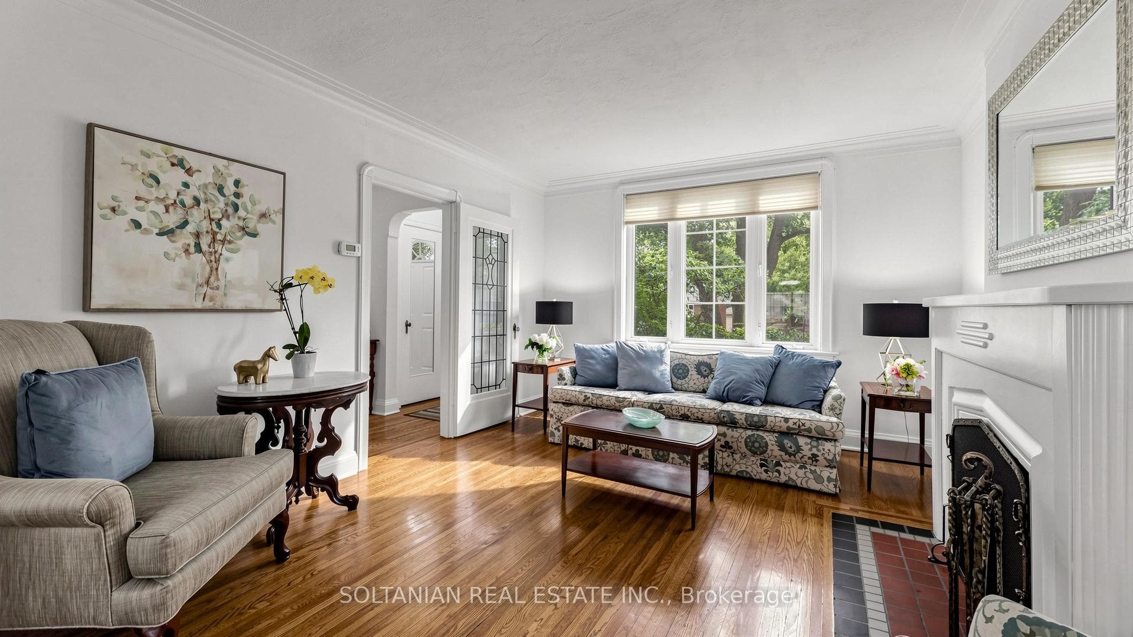
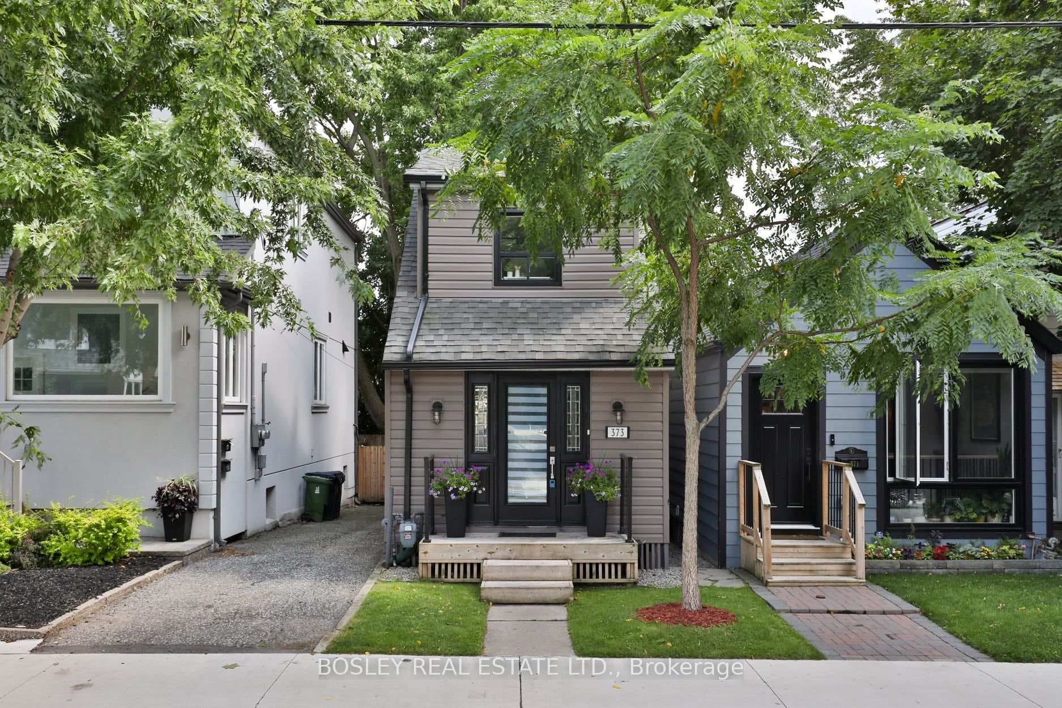
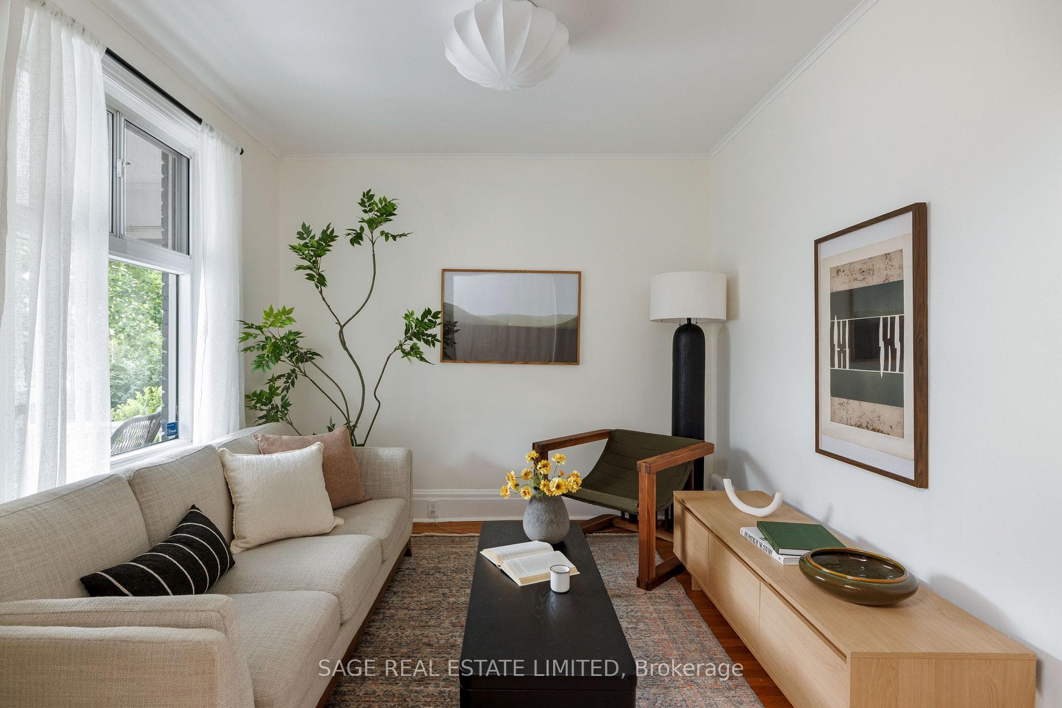
Tucked into the heart of Danforth Village, this 3-bedroom, 2-bathroom semi has been thoughtfully updated for the way people actually live today. The formal living room catches the afternoon light through a large front window, with an electric fireplace anchoring the space on quieter evenings. From there, the dining area opens into a modern kitchen built for real use: stainless steel appliances, granite counters, a contemporary backsplash, a deep double sink, and no shortage of cabinet space. Upstairs holds 3 well-sized bedrooms and a fully updated 5-piece bathroom. Downstairs, the finished basement adds a generous rec room, a second electric fireplace, and a full bathroom, giving you room to spread out, host guests, or set up a home office. Out back, a private yard with a large deck is ready for summer dinners or a quiet coffee. Behind the scenes, the home has been well cared for: a new high-efficiency furnace (September 2024), an on-demand hot water heater, a new fridge, and an updated 100-amp panel with breakers. Minutes from parks, schools, transit, and the shops and restaurants that give Danforth Village its character, this is a home ready to move into and make your own.
| MLS® Number | E13577144 |
| Status | Active |
| Listing Type | For Sale |
| Property Type | Semi-Detached |
| Interior Size | 700 sq ft |
| Beds / Baths | 3 bed · 2 bath |
| Neighbourhood | Danforth Village-East York |
| City | Danforth / East York |
| Postal Code | M4C 2R4 |
| Province | ON |
| Listed Date | July 17, 2026 |
| Days on Market | 20 |
| Price per Sq Ft | $1,640 |
| Brokerage | ROYAL LEPAGE SIGNATURE REALTY |
Sign in to reveal recent sold prices in this area.