
Photo of 799 Heathrow PathJust Listed
$729,999
799 Heathrow Path
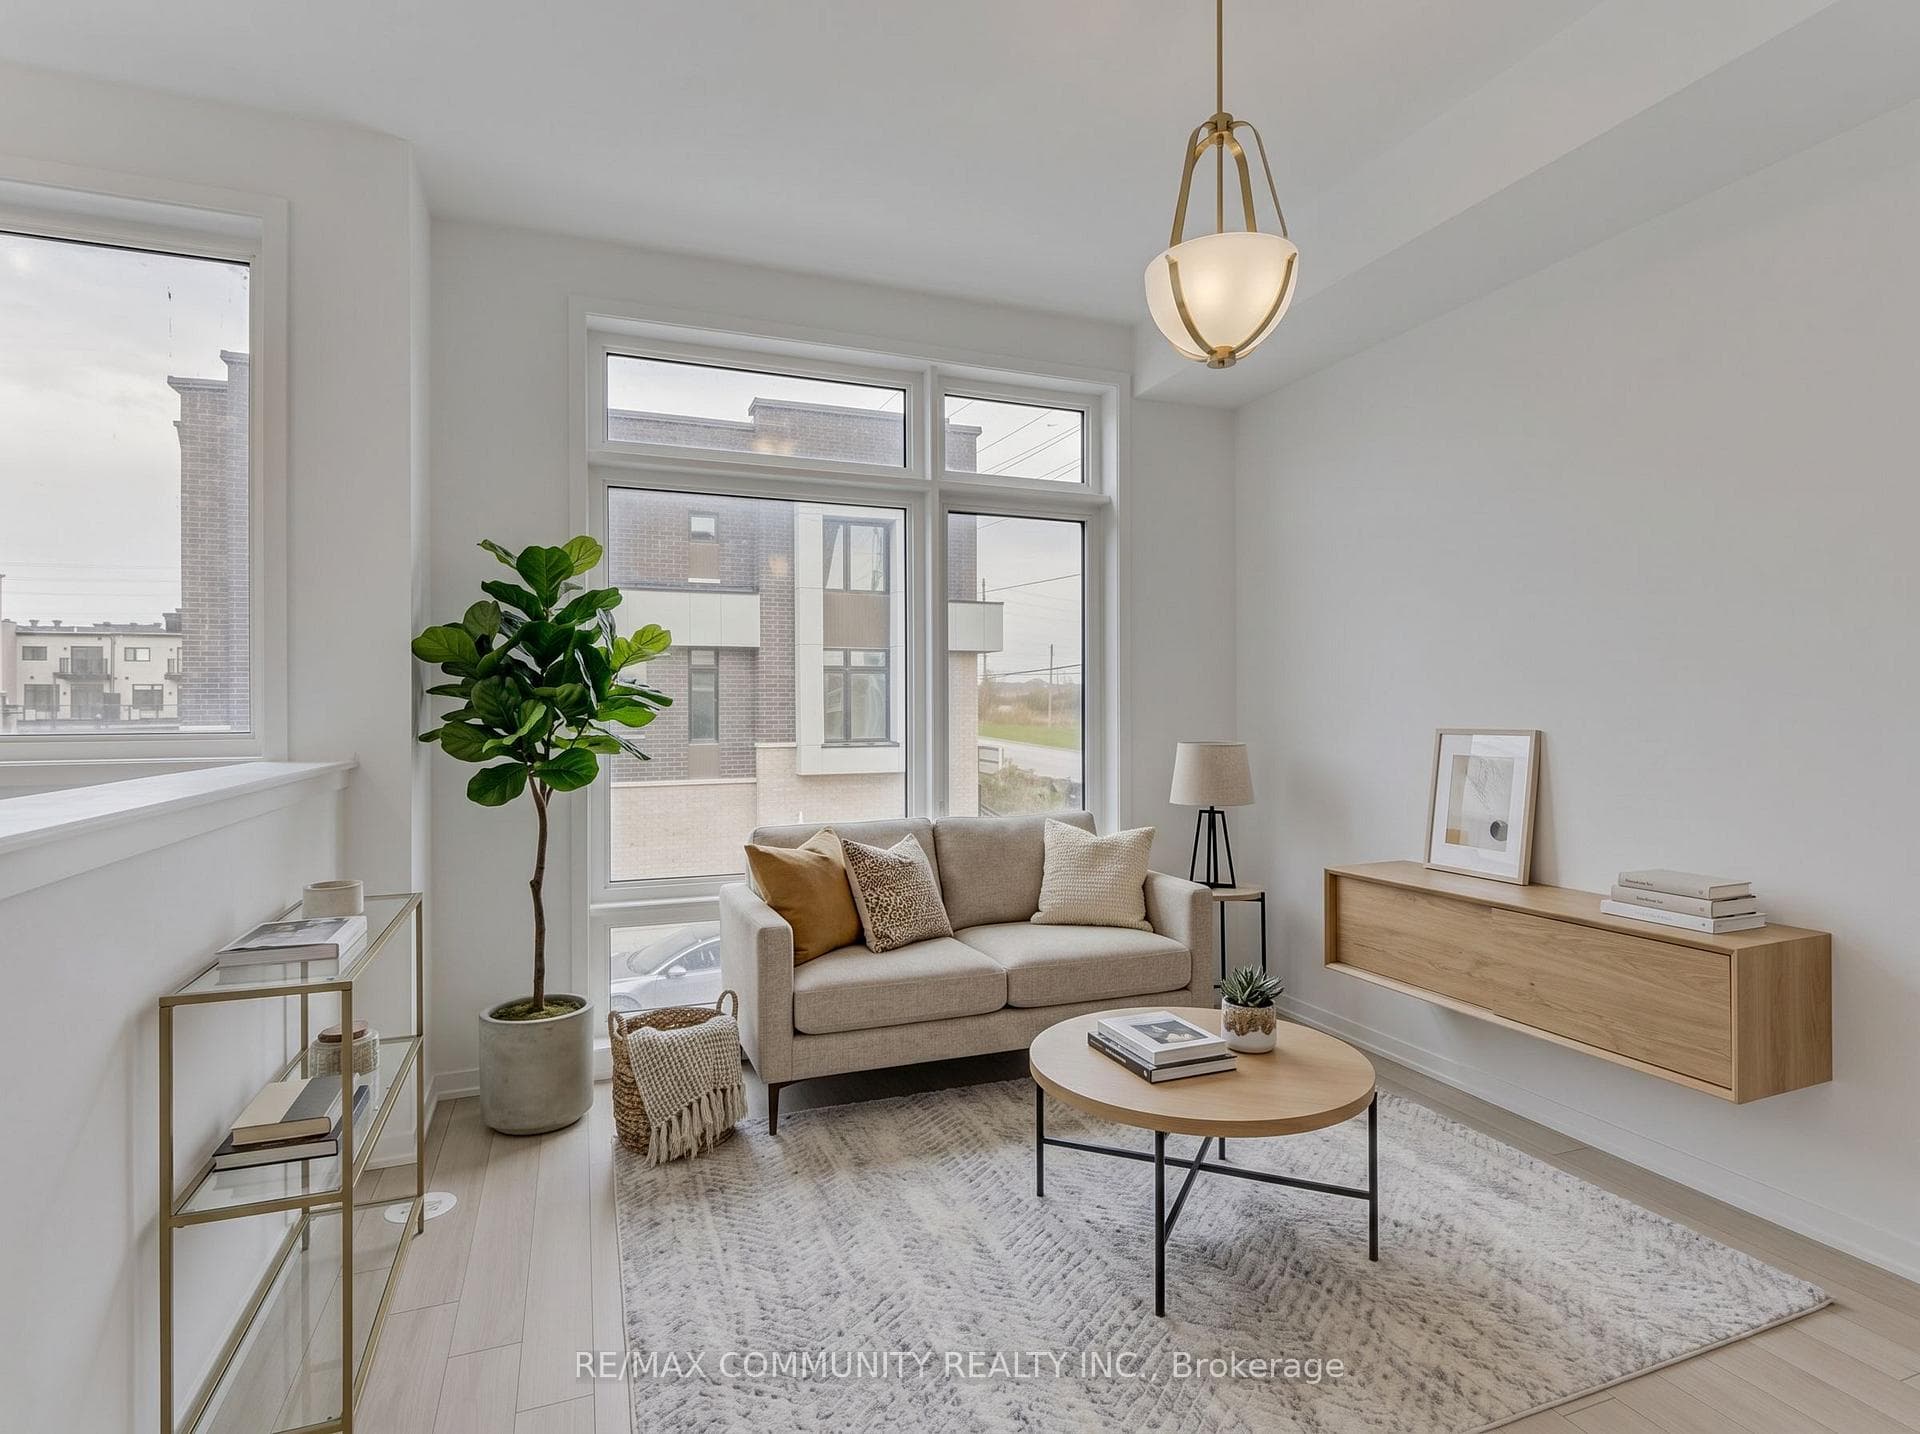
This stunning open-concept model home showcases a modern elevation and impressive 9-foot ceilings on both the main and second floors. Built by the renowned Paradise Homes, this nearly 3,050 sq ft residence is only a few years old and offers premium upgrades throughout. Features include elegant hardwood flooring, a frameless glass shower, a freestanding soaker tub, two fireplaces (electric and gas), 200-amp electrical service, and a city-approved side separate entrance.The thoughtfully designed kitchen boasts extended-height upper cabinets, pots and pans drawers, quartz countertops, a double sink, and stainless steel appliances, including a gas stove with a fridge waterline. Upstairs, the home offers an exceptional layout with five spacious bedrooms, each with its own attached bathroom, closet organizers, pantry space, and the convenience of upper-level laundry.Enjoy outdoor living in the backyard complete with a wooden deck. Ideally located close to Highways 407, 401, and 7, and just minutes from Costco, Durham College, Ontario Tech University, parks, trails, bike paths, restaurants, grocery stores, Delpark Recreation Centre, and several highly rated schools.***Unfinished Basement*City of Oshawa Approval rev'd for 2bed 2Wash+ lot of Potential***
| MLS® Number | E12788630 |
| Status | Sold |
| Listing Type | For Sale |
| Property Type | Single Family Home |
| Interior Size | 3,000 sq ft |
| Lot Size | 3,040 sq ft |
| Beds / Baths | 5 bed · 4 bath |
| City | Oshawa |
| Postal Code | L1L 0T9 |
| Province | ON |
| Listed Date | March 3, 2026 |
| Brokerage | RIGHT AT HOME REALTY |
Sign in to reveal recent sold prices in this area.




