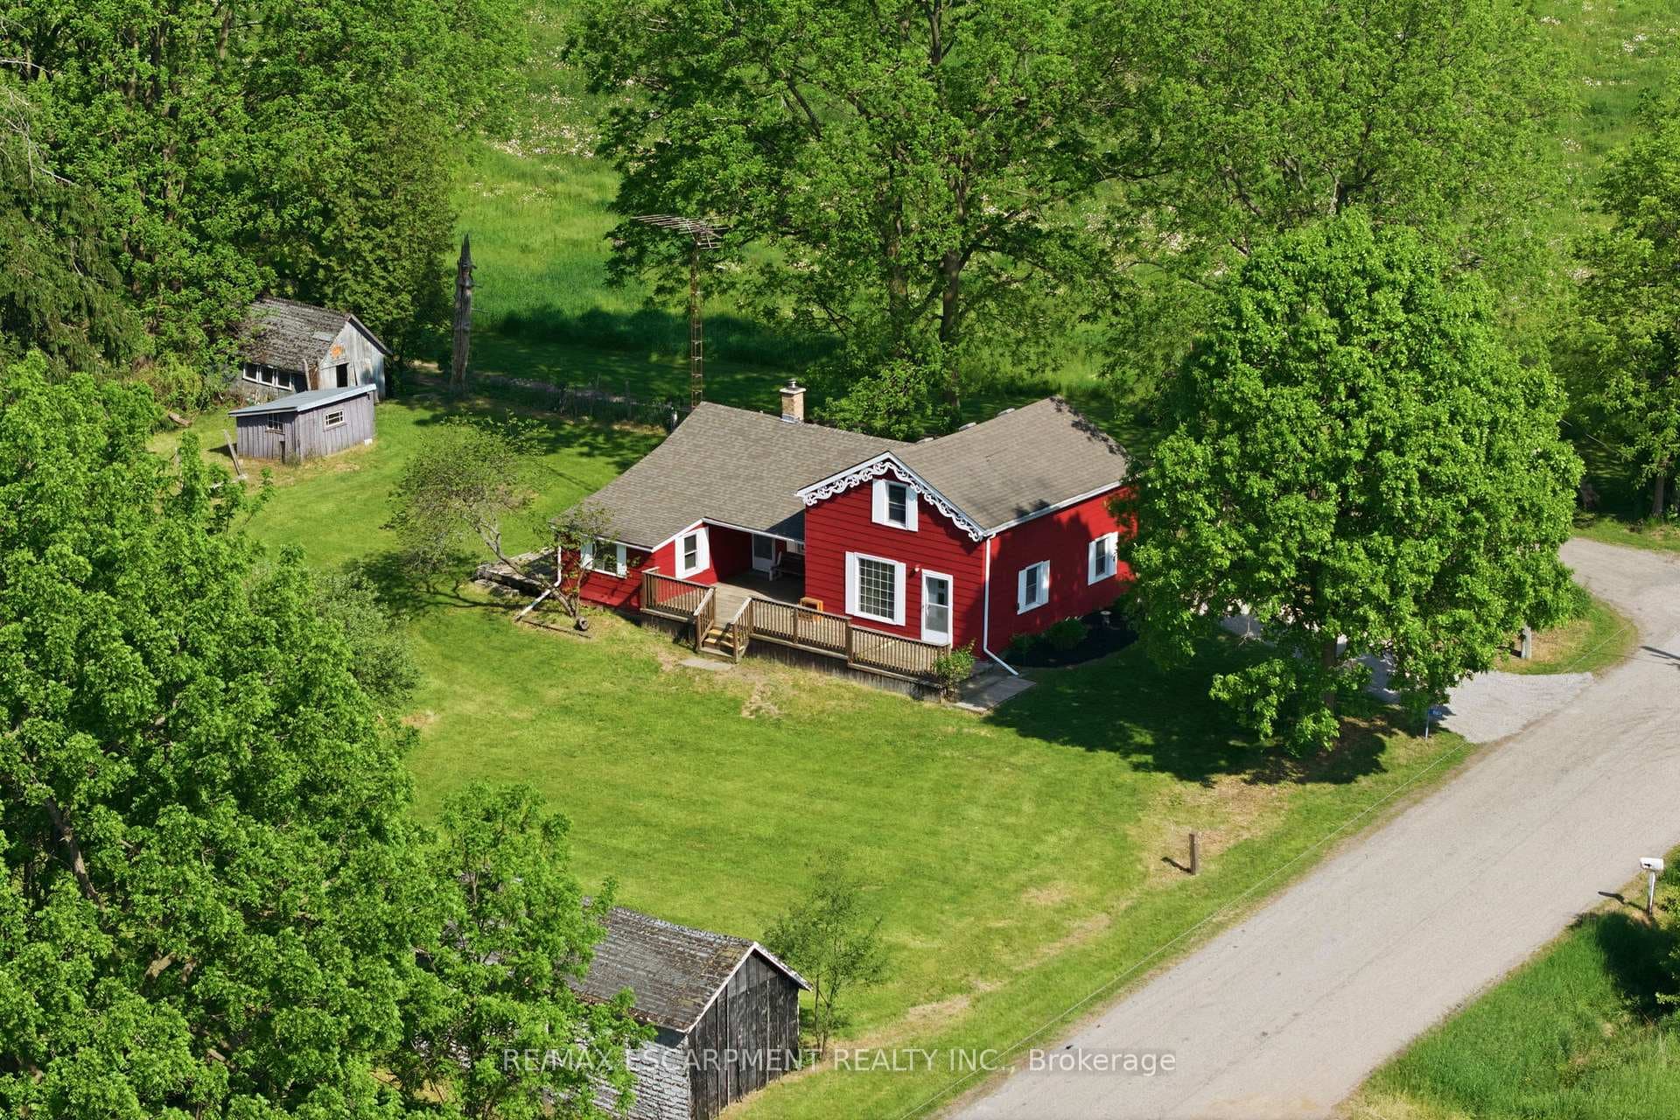
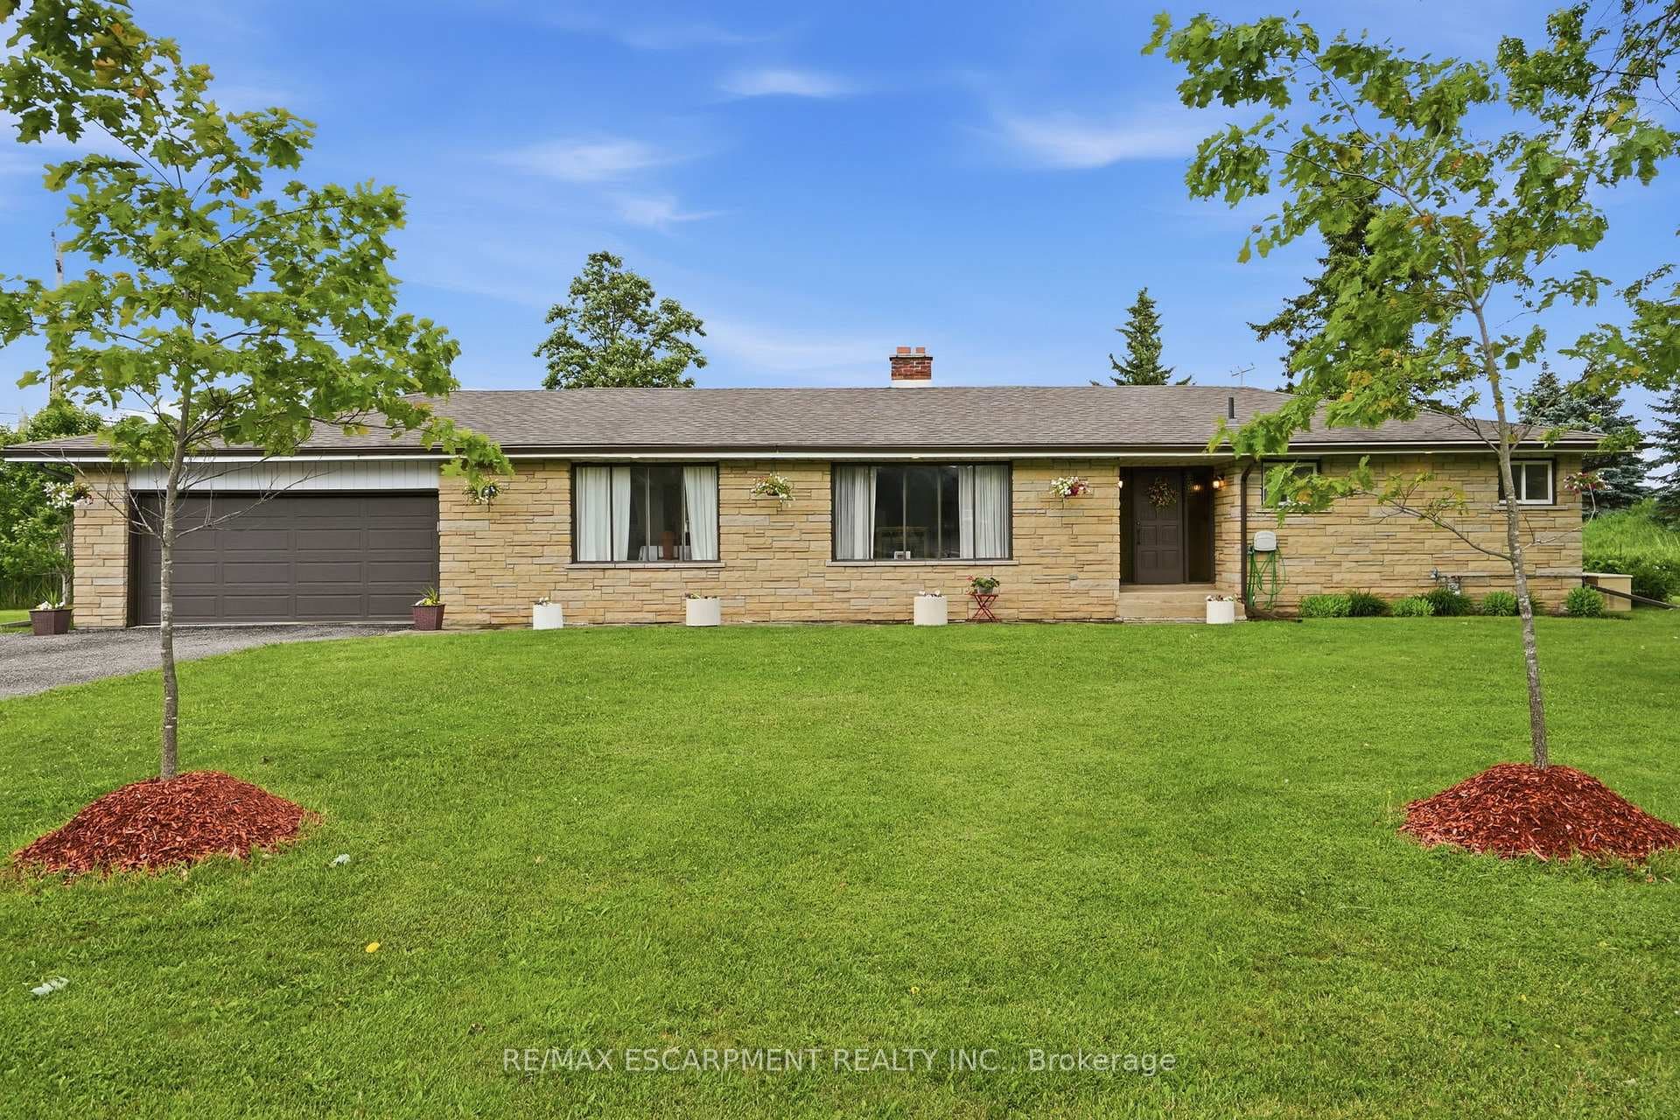
Photo of 1408 Edgewood RoadJust Listed
$939,900
1408 Edgewood Road
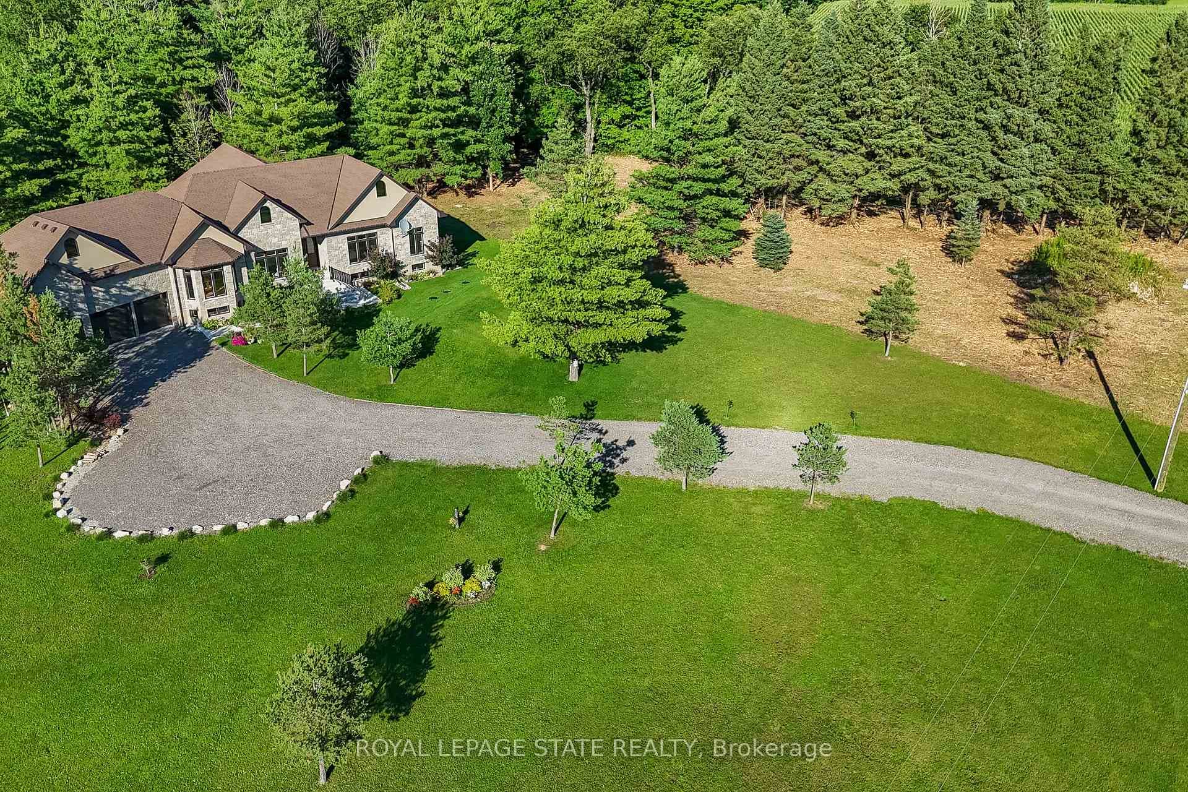
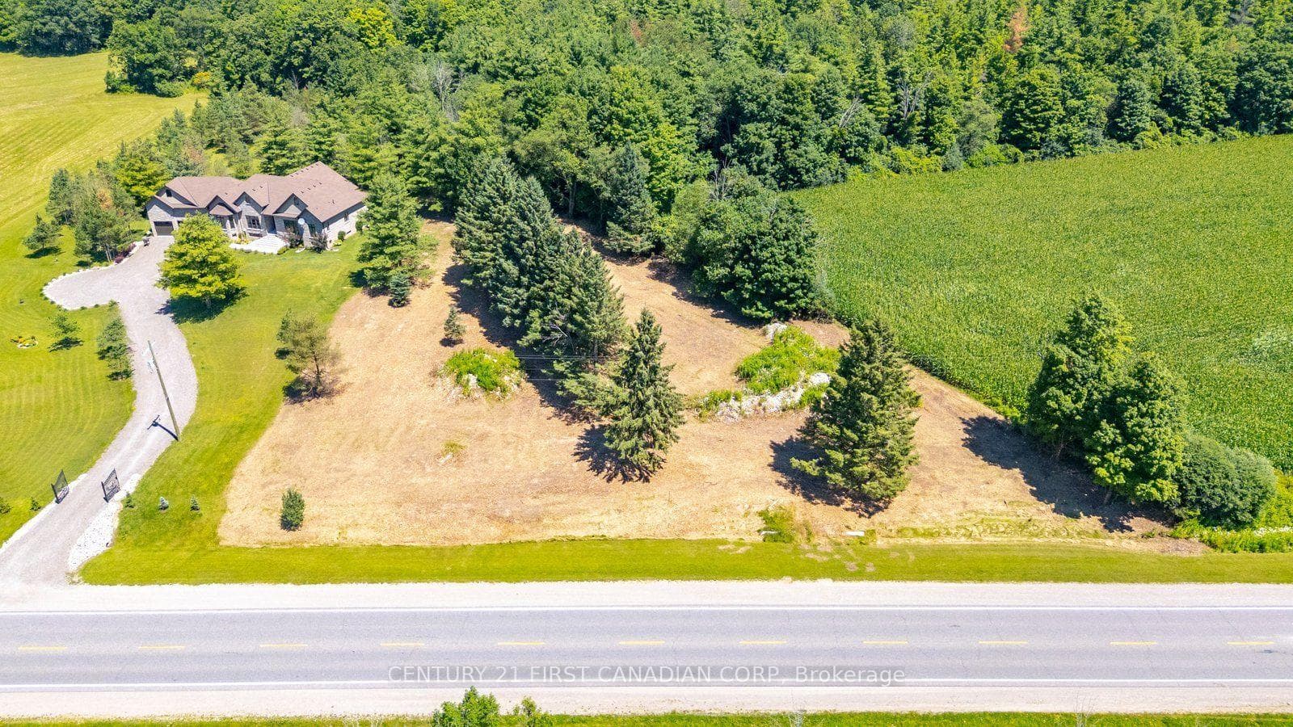
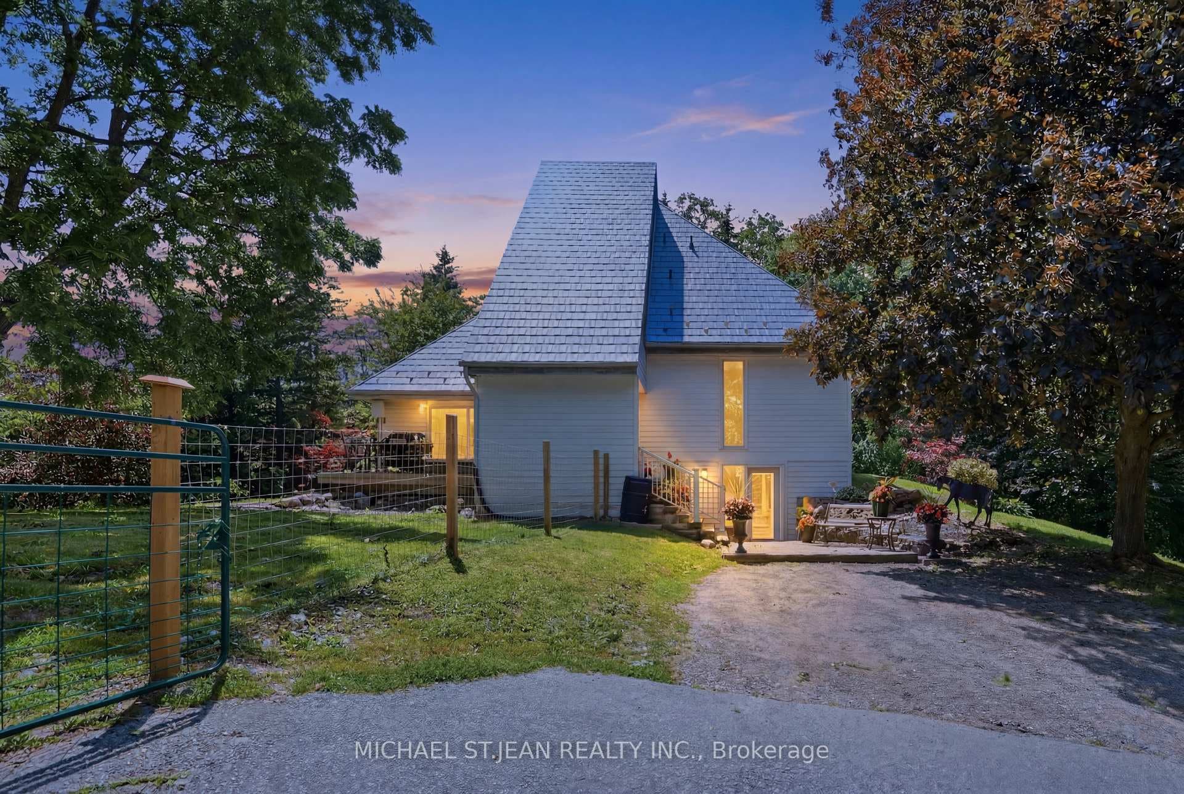
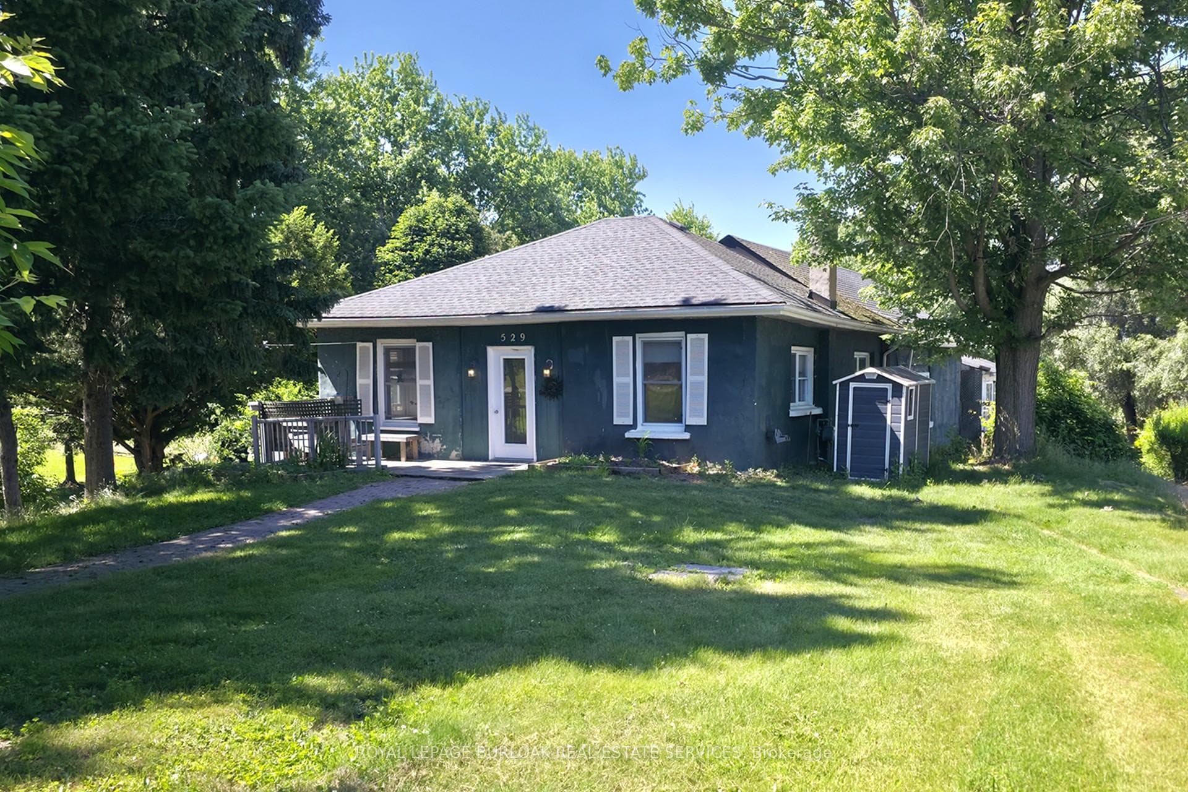
Welcome to your dream rural retreat! This custom-built, 2-storey home is 2,166SF & sits on over acre surrounded by picturesque fields. The main level features a great room, vaulted ceilings & skylight. Engineered hardwood floors add elegance, while the kitchen boasts s/s appliances, granite counters & backsplash. 2 bedrooms on the main level, 4-pc bath w/ granite vanity complete the space. Convenient laundry room & formal dining room are also on this level. Upstairs, the primary suite includes a skylight, 4-pc ensuite & walk-in closet. An office/reading niche offers a cozy space for work or relaxation. The partially finished basement includes an additional bedroom, an office/flex space, & rec room ready for your touch. There's a rough-in for a 4 pce bath & a cold storage room. The oversized detached double-car garage can accommodate up to 4 cars or use a portion for the ever sought after workshop. Additional highlights: beautiful gardens, newer deck, rear patio & front porch. RSA.
| MLS® Number | X9045569 |
| Status | Sold |
| Listing Type | For Sale |
| Property Type | Single Family Home |
| Interior Size | 2,000 sq ft |
| Beds / Baths | 4 bed · 2 bath |
| Neighbourhood | Rural Flamborough |
| City | Hamilton |
| Postal Code | N0B 2J0 |
| Province | ON |
| Listed Date | May 31, 2026 |
| Brokerage | RE/MAX ESCARPMENT REALTY INC. |
Sign in to reveal recent sold prices in this area.