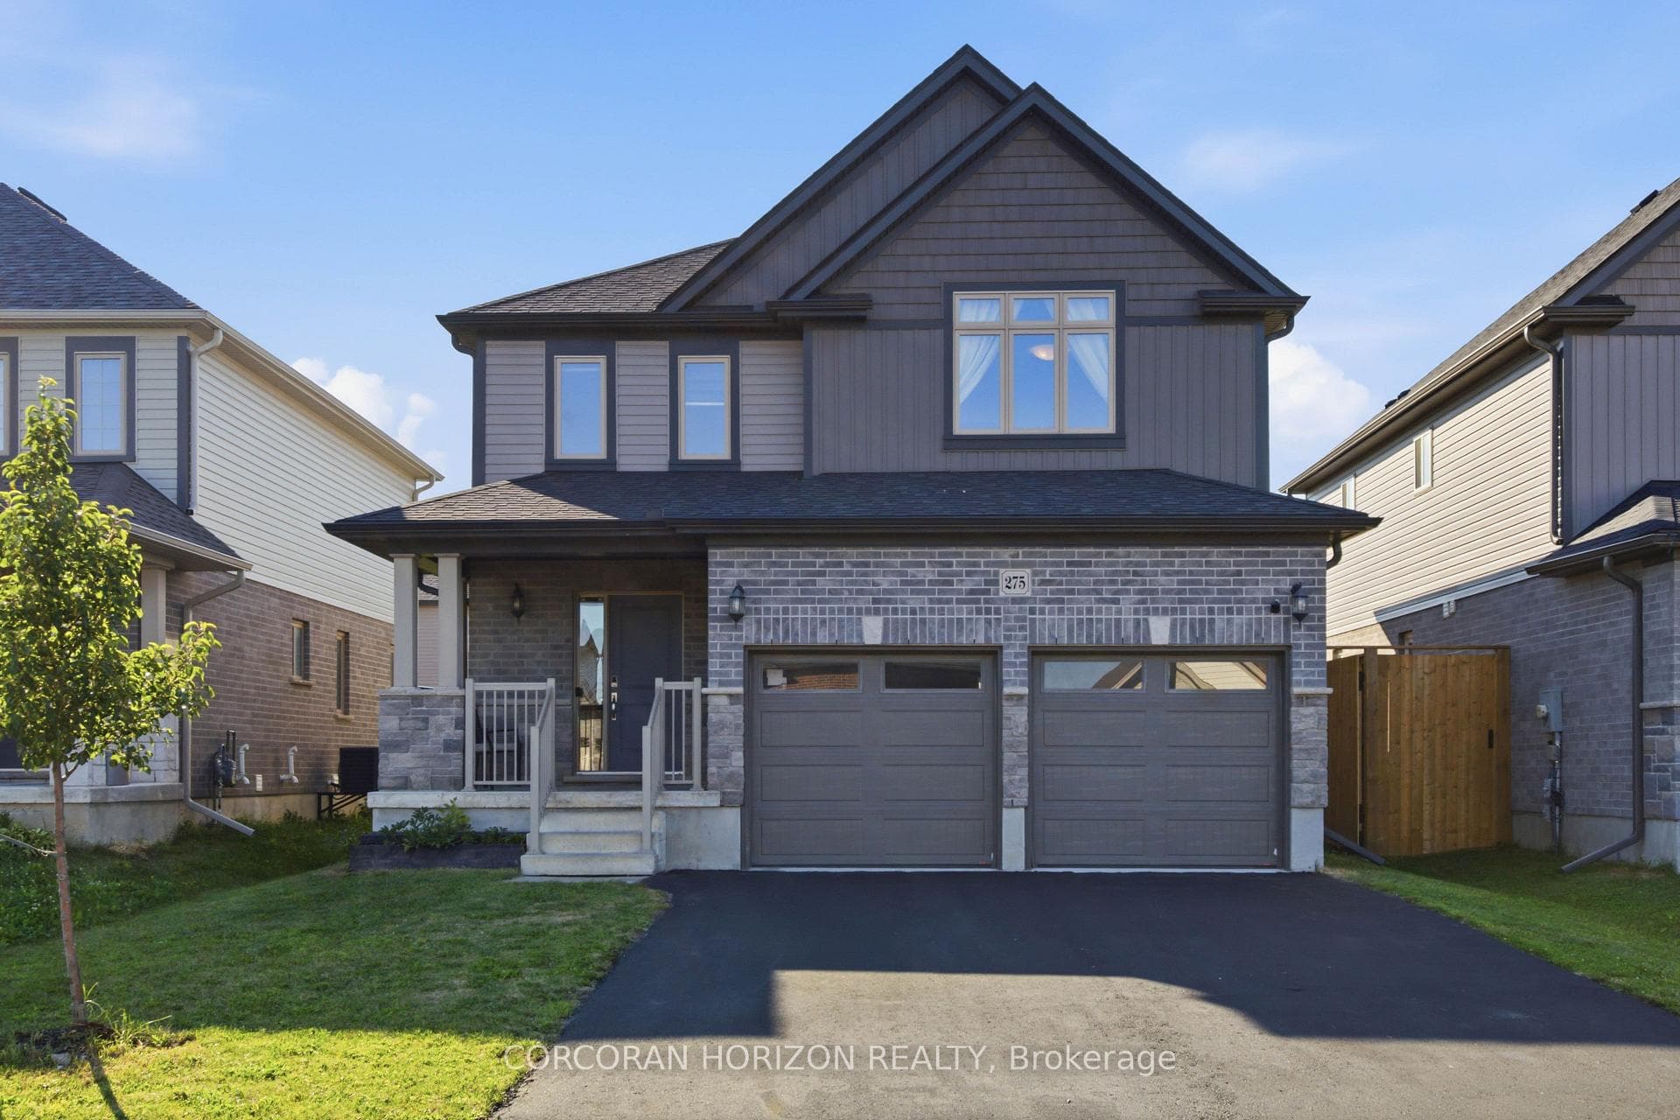
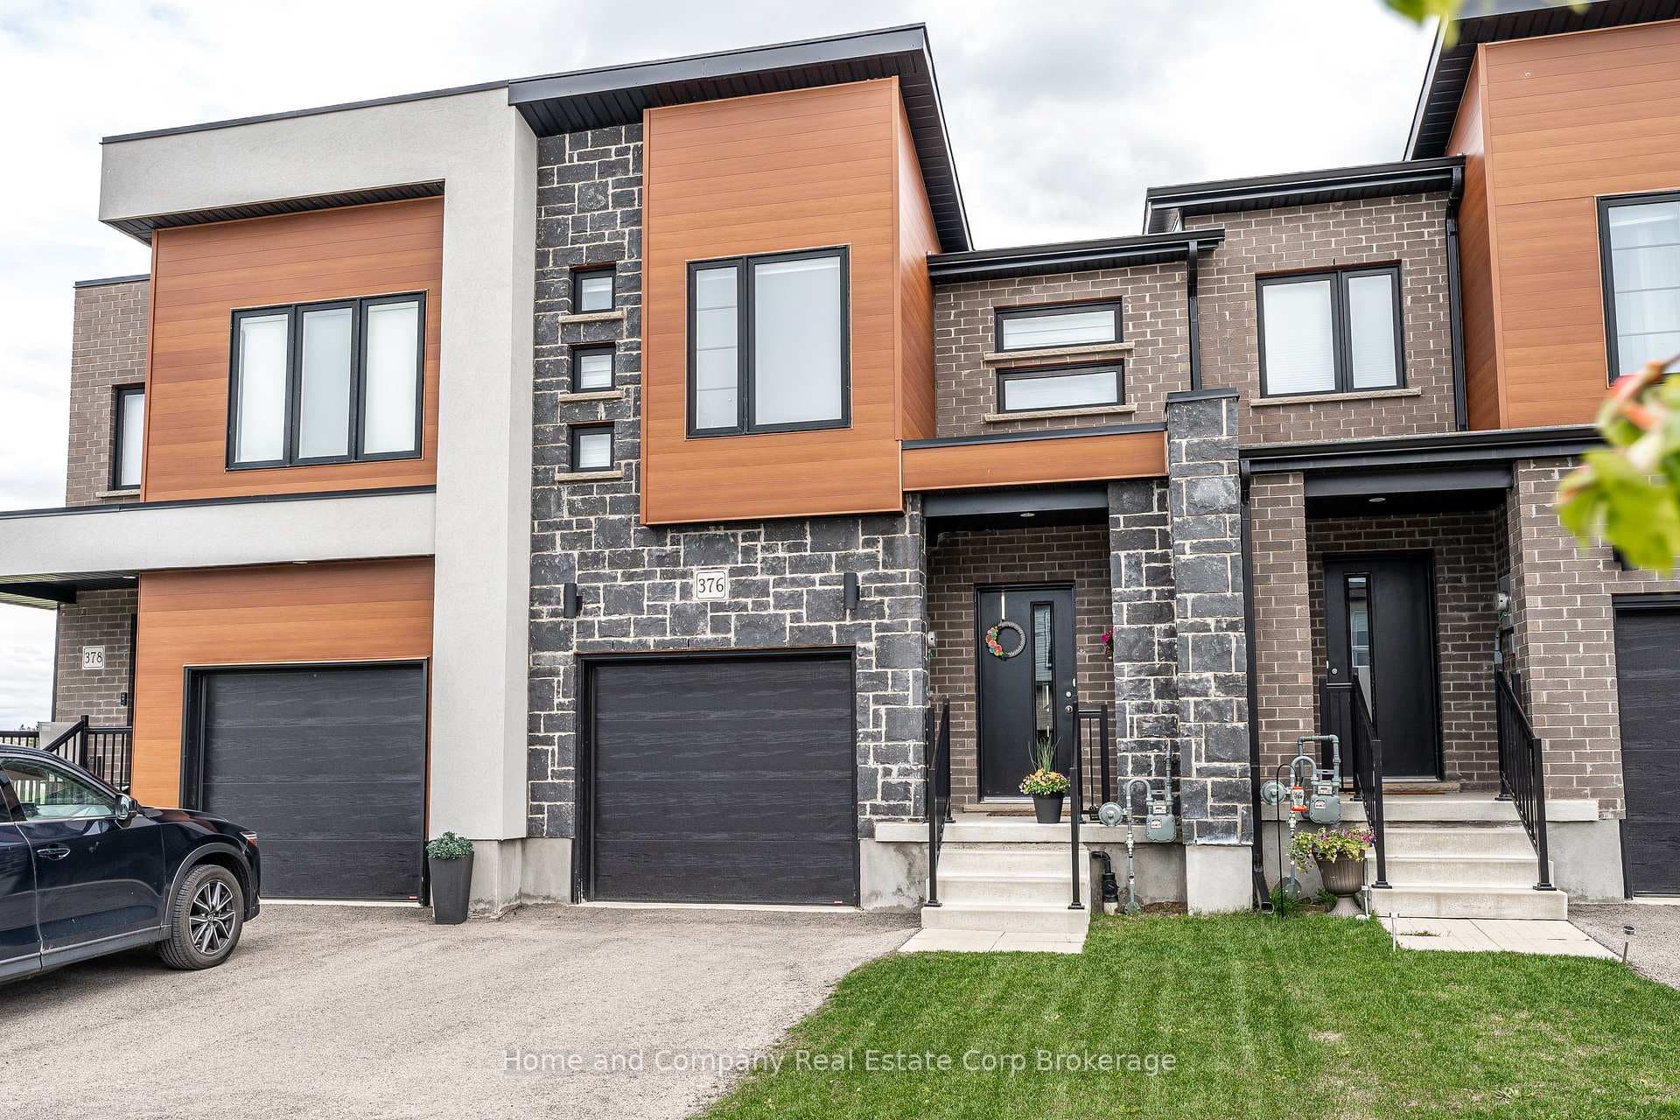
Photo of 55 Harrison Street Unit 2Just Listed

$619,900
55 Harrison Street Unit 2
Nestled in the charming City of Stratford, this 2-bedroom backsplit with attached garage exudes elegance and functionality, situated on a coveted family-friendly East-end street. Stepping inside, you'll immediately appreciate the inviting ambiance and seamless flow of the main level, which effortlessly balances openness with distinct living areas, showcasing the gorgeous and functional eat-in kitchen & dining with walkout to the side deck & access to the fully fenced yard. Upstairs is the generously sized primary suite, complete with spacious walk-in closet, alongside a second bedroom, ideal for children, guests, or home office, and tastefully appointed main bath. On the lower level is a sizeable living area, enhanced by a cozy gas fireplace. An additional powder room adds practicality and convenience to this space. The unfinished basement presents an opportunity for customization in addition to the functional laundry area, utility space and cold storage. Some recent updates include: Brand new Culligan water system with 10 year warranty (2024), Washer, Dryer, Dishwasher, Microwave, Luxury vinyl flooring and some baseboards throughout, Bathroom vanity with granite countertop, New Paint, Sienna Pro pressure treated wood deck (2023), Gas stove & AC (2018), and more. Conveniently located near shopping centres, highways, renowned restaurants, reputable schools, parks, the picturesque Avon River, and the world-famous Stratford Festival, this spacious home offers an enviable lifestyle. Whether you're a first-time buyer embarking on the journey of homeownership or a downsizer seeking tranquility without compromise, this meticulously maintained home promises a move-in-ready haven tailored to your needs and desires.
| MLS® Number | X8262766 |
| Status | Sold |
| Listing Type | For Sale |
| Property Type | Semi-Detached |
| Interior Size | 700 sq ft |
| Beds / Baths | 2 bed · 2 bath |
| City | Stratford |
| Postal Code | N5A 7X7 |
| Province | ON |
| Listed Date | March 5, 2026 |
| Brokerage | TRILLIUMWEST REAL ESTATE |
Sign in to reveal recent sold prices in this area.