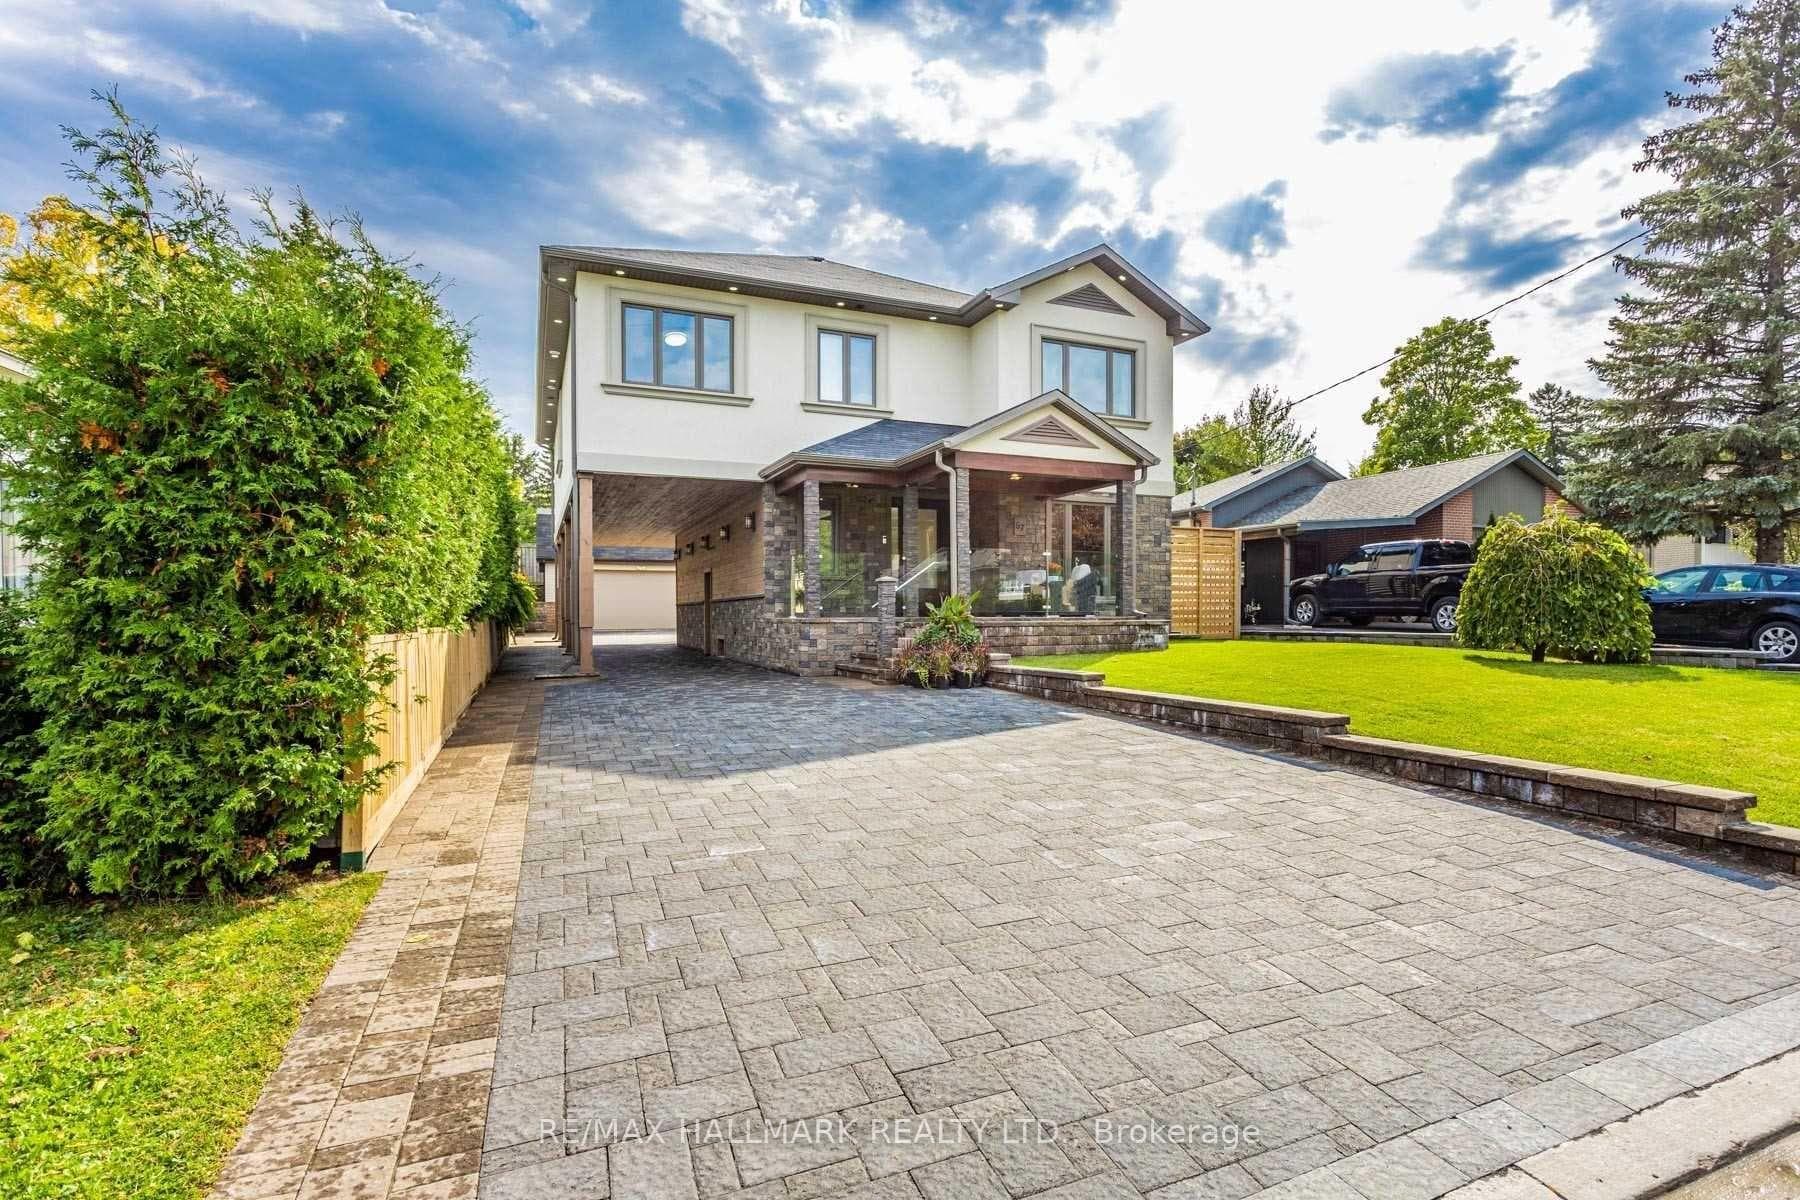
Photo of 4 Simmons CrescentJust Listed
$1,568,000
4 Simmons Crescent
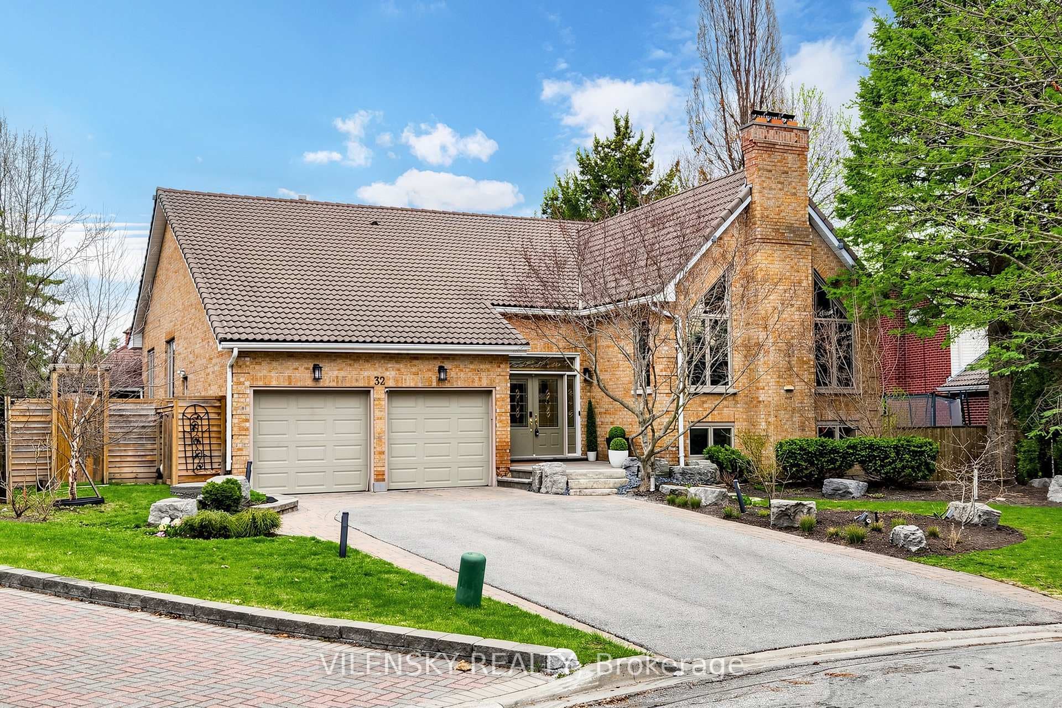
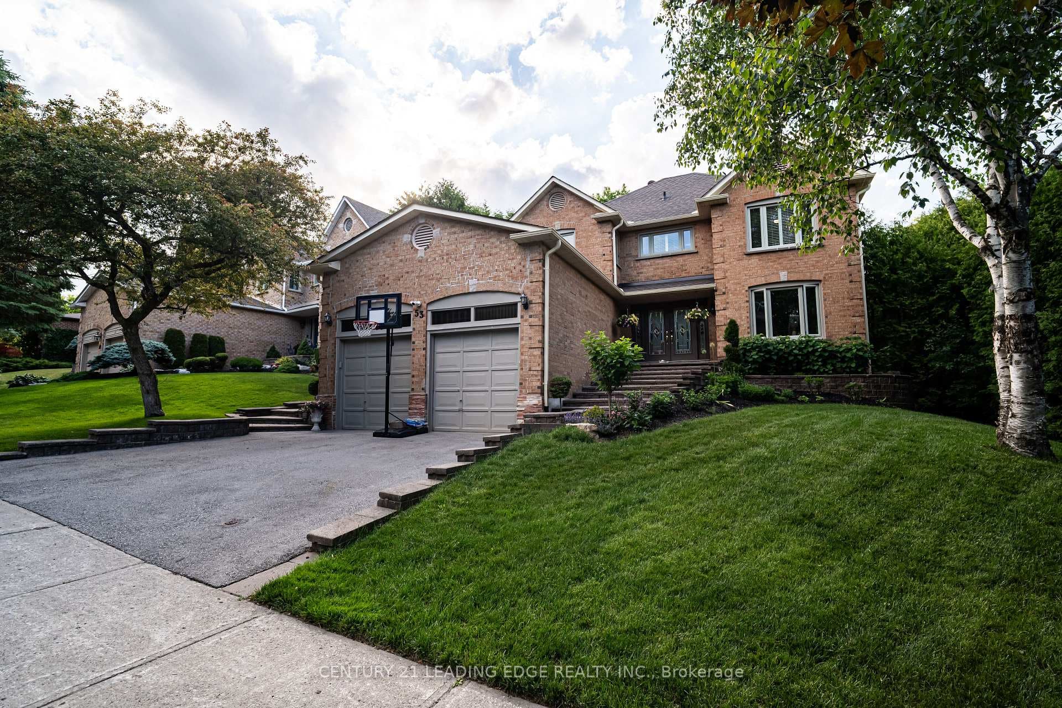
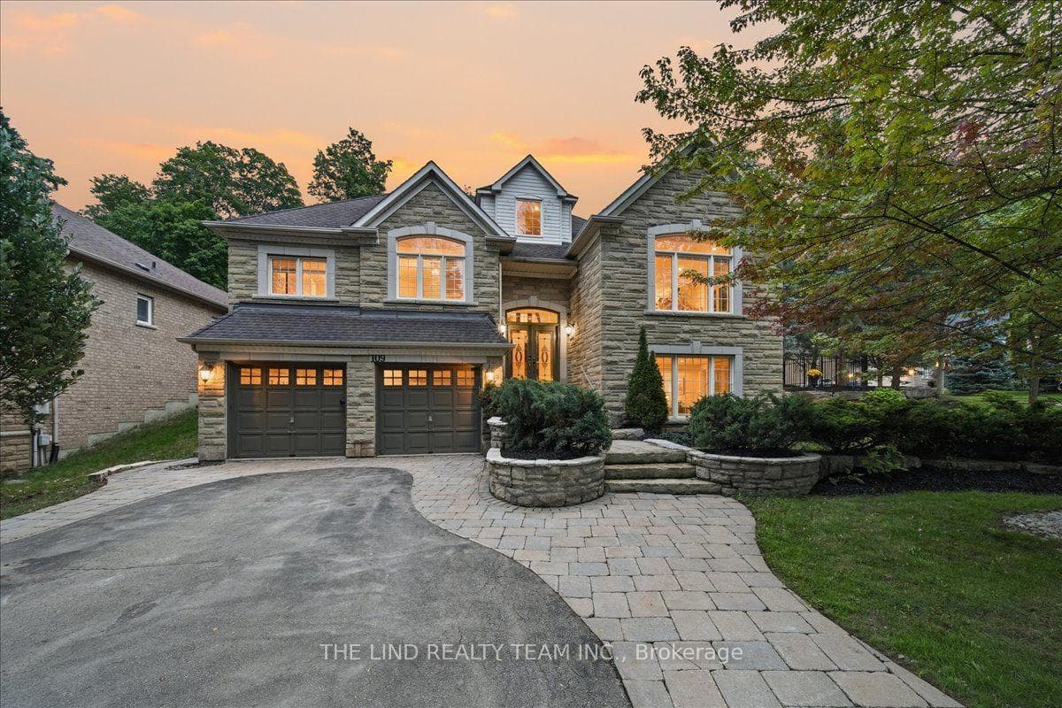
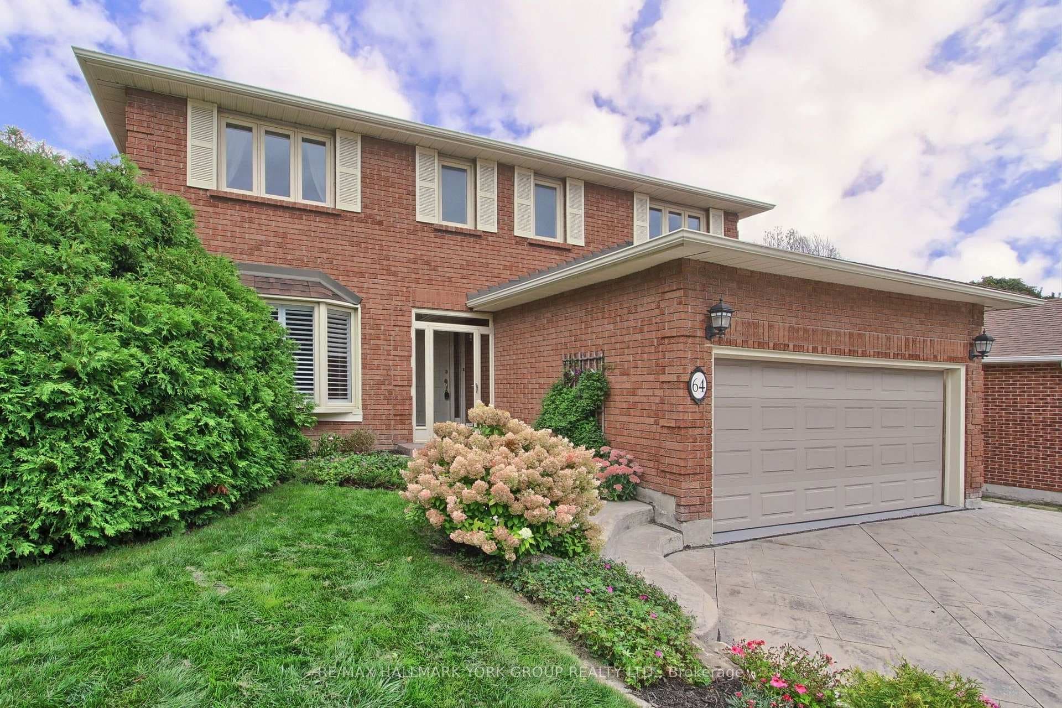
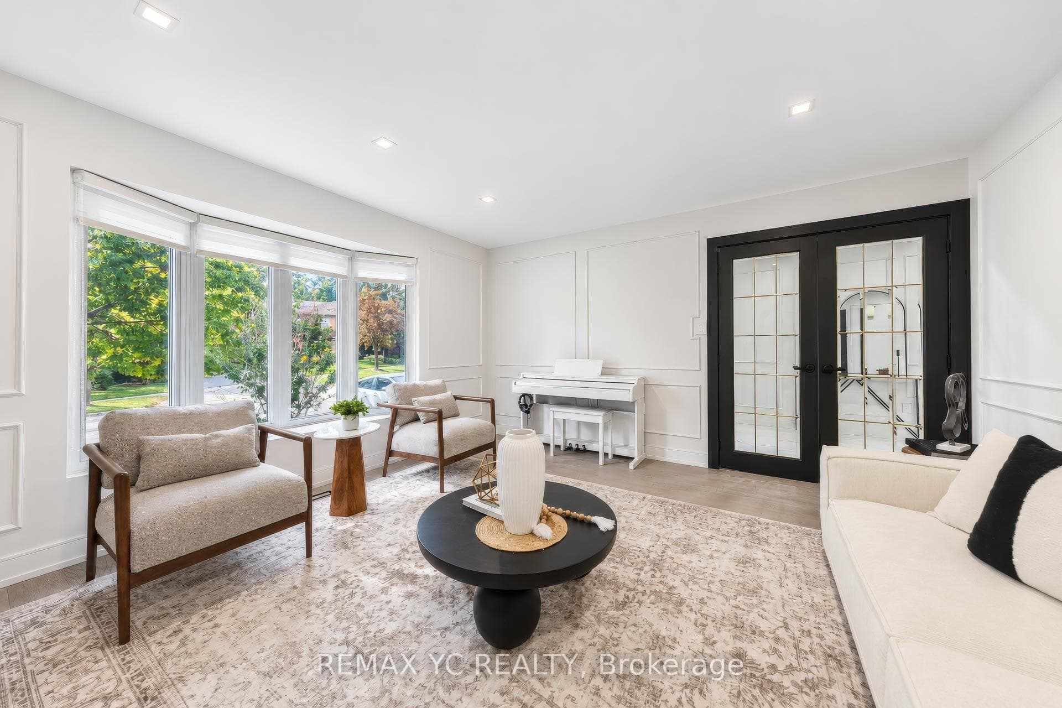
Welcome To This Corner-Unit Townhouse At 121 Poplar Crescent, Ideally Located In The Heart Of Aurora! Enjoy The Perfect Combination Of A Quiet, Established Residential Neighbourhood And Convenient Access To Everything Aurora Has To Offer. Close To Schools, Parks, Trails, Shopping, Restaurants, Community Facilities, And Everyday Amenities. Aurora's Extensive Park And Trail Network Provides Plenty Of Opportunities For Walking, Cycling, And Outdoor Recreation, While Nearby Yonge Street Offers Convenient Shopping, Dining, And Services. Commuters Will Appreciate Access To Aurora GO Station, York Region Transit, And Major Routes Connecting Throughout York Region And The GTA. Minutes From Aurora's Charming Downtown, Town Park, Aurora Town Square, And The Aurora Public Library. A Wonderful Location For Families, Professionals, And Anyone Looking To Enjoy The Community Feel, Green Spaces, And Convenience That Make Aurora Such A Desirable Place To Call Home. A Location That Truly Offers Lifestyle, Convenience, And Community!
| MLS® Number | N13870164 |
| Status | Active |
| Listing Type | For Sale |
| Property Type | Condo |
| Interior Size | 2,000 sq ft |
| Beds / Baths | 3 bed · 2 bath |
| Property Taxes (2026) | $3,145 |
| Maintenance Fee | $561/mo |
| Locker | None |
| Exposure | North |
| Balcony | None |
| Neighbourhood | Aurora Highlands |
| City | Aurora |
| Postal Code | L4G 3M4 |
| Province | ON |
| Listed Date | October 7, 2026 |
| Days on Market | 2 |
| Price per Sq Ft | $355 |
| Brokerage | RE/MAX WEST REALTY INC. |
Sign in to reveal recent sold prices in this area.