FrontJust Listed
$665,000
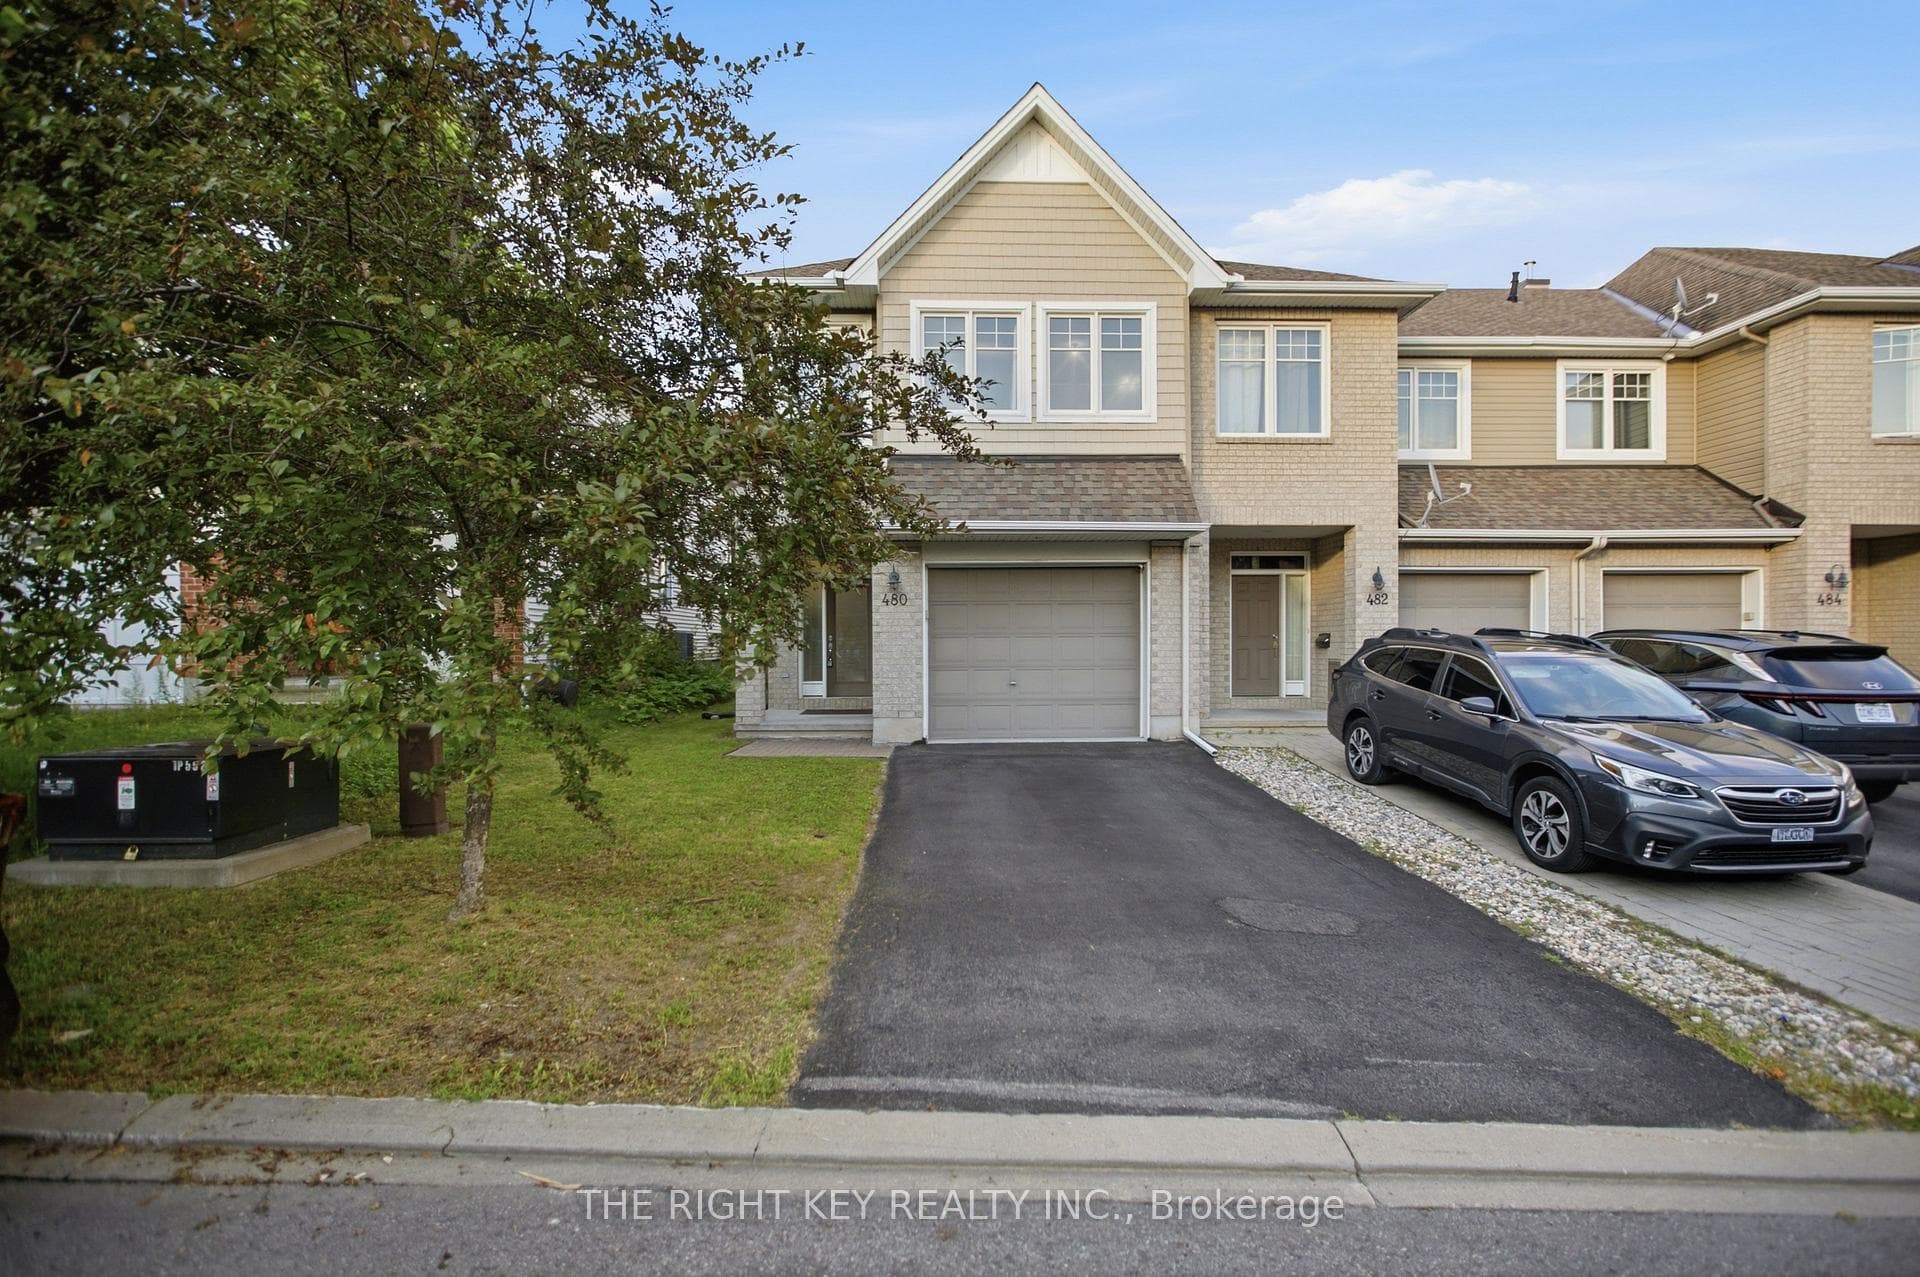
480 Stalwart Crescent
This immaculate, beautifully maintained and upgraded, certified energy-efficient 2-bedroom + loft, 3-bathroom home (built in 2014) offers a perfect blend of comfort, style, and sustainability. The open-concept main level features a bright living room with floor-to-ceiling windows, a natural gas fireplace, and stunning oak hardwood floors. Krumper's energy-efficient solar blinds provide excellent heat and cooling regulation throughout the seasons. The upgraded kitchen is ideal for entertaining, showcasing quartz countertops, a custom tile backsplash, maple cabinetry, pot lights, pot/pan drawers, and a walk-in pantry with pocket door. The adjoining dining area offers direct access to the landscaped yard with perennial gardens, shrubs, and a connected natural gas BBQ. Upstairs, the spacious primary suite includes oak hardwood floors, a ceiling fan, oversized window, walk-in closet, and a luxurious 4-piece ensuite with glass-door shower and soaker tub. The secondary bedroom features hardwood floors and ample closet space, plus a full 4-piece main bath with upgraded finishes. The versatile loft provides the perfect space for a home office or reading nook. The fully finished lower level expands your living area with a large rec room, pot lights, and plenty of flexibility for a family room, home theatre, or gym. Additional features include: central vacuum with foyer and kitchen floor sweep outlets, furnace flow-through humidifier, lower level bathroom rough-in, additional ethernet/phone/cable jacks, concrete front entry slab, decorative privacy fencing, and connected natural gas BBQ. Ideally located in sought-after Riverside South-close to the Rideau River, LRT station, OC Transpo Park & Ride, parks, schools, shopping, restaurants, and professional services - this home combines modern living with energy-efficient design!
| MLS® Number | X12476791 |
| Status | Sold |
| Listing Type | For Sale |
| Property Type | Townhouse |
| Interior Size | 1,500 sq ft |
| Lot Size | 2,162 sq ft |
| Beds / Baths | 2 bed · 3 bath |
| City | Blossom Park - Airport and Area |
| Postal Code | K4M 0C5 |
| Province | ON |
| Listed Date | March 3, 2026 |
| Brokerage | EXP REALTY |
Sign in to reveal recent sold prices in this area.