Photo of 84 Sandway CrescentJust Listed

$1,398,000
84 Sandway Crescent
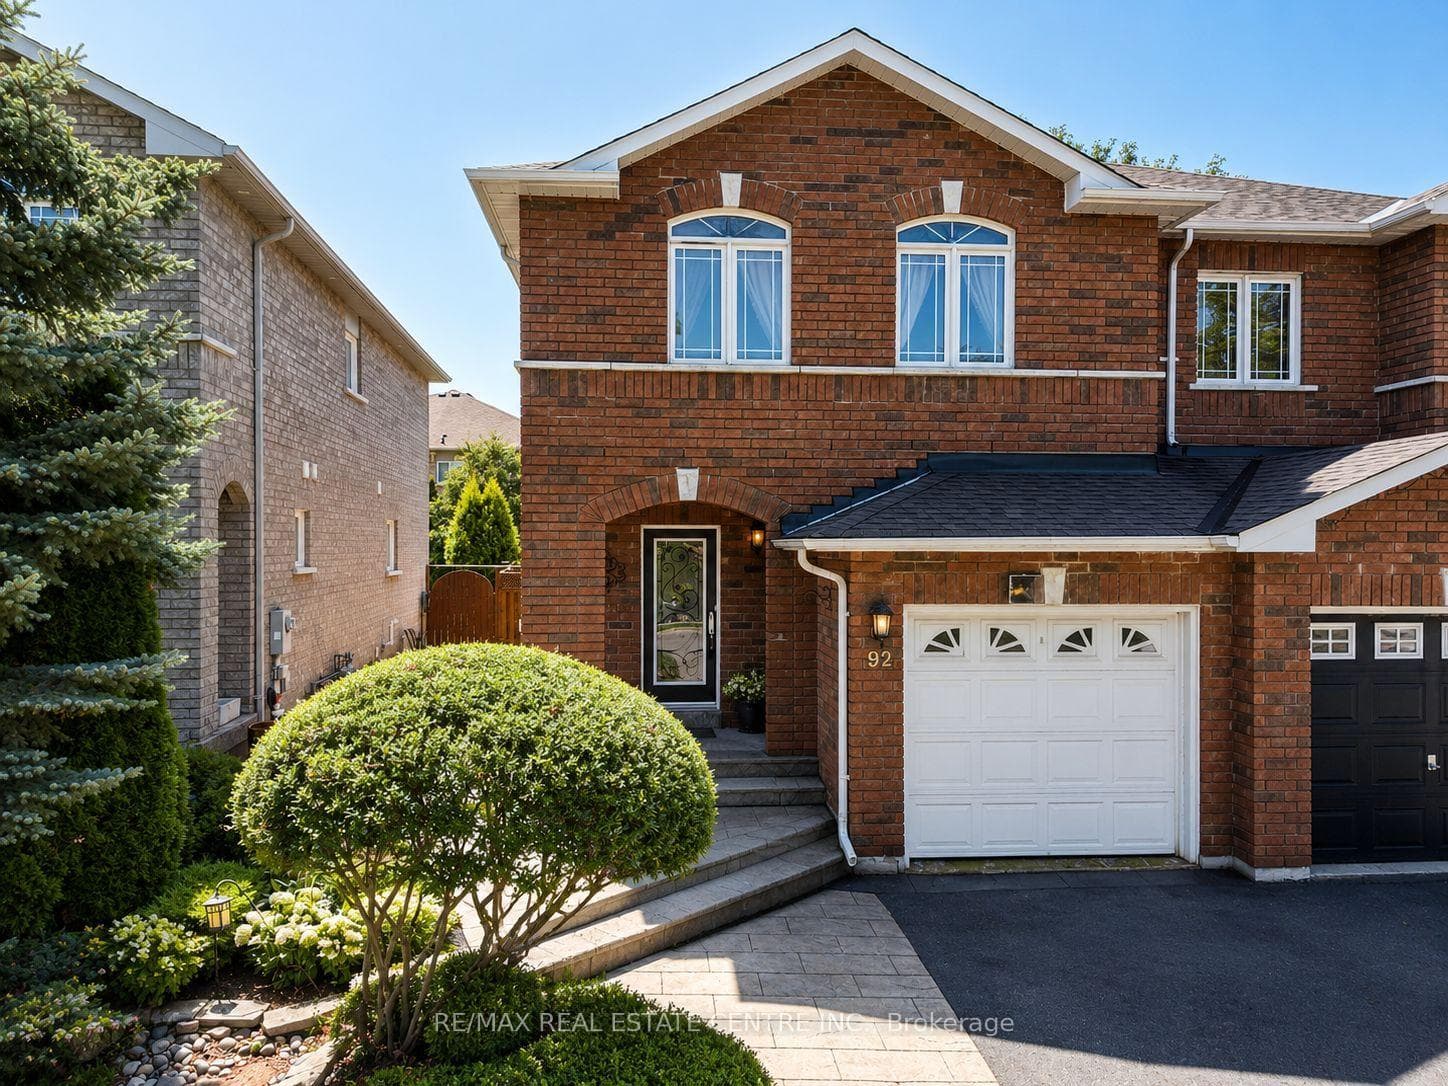
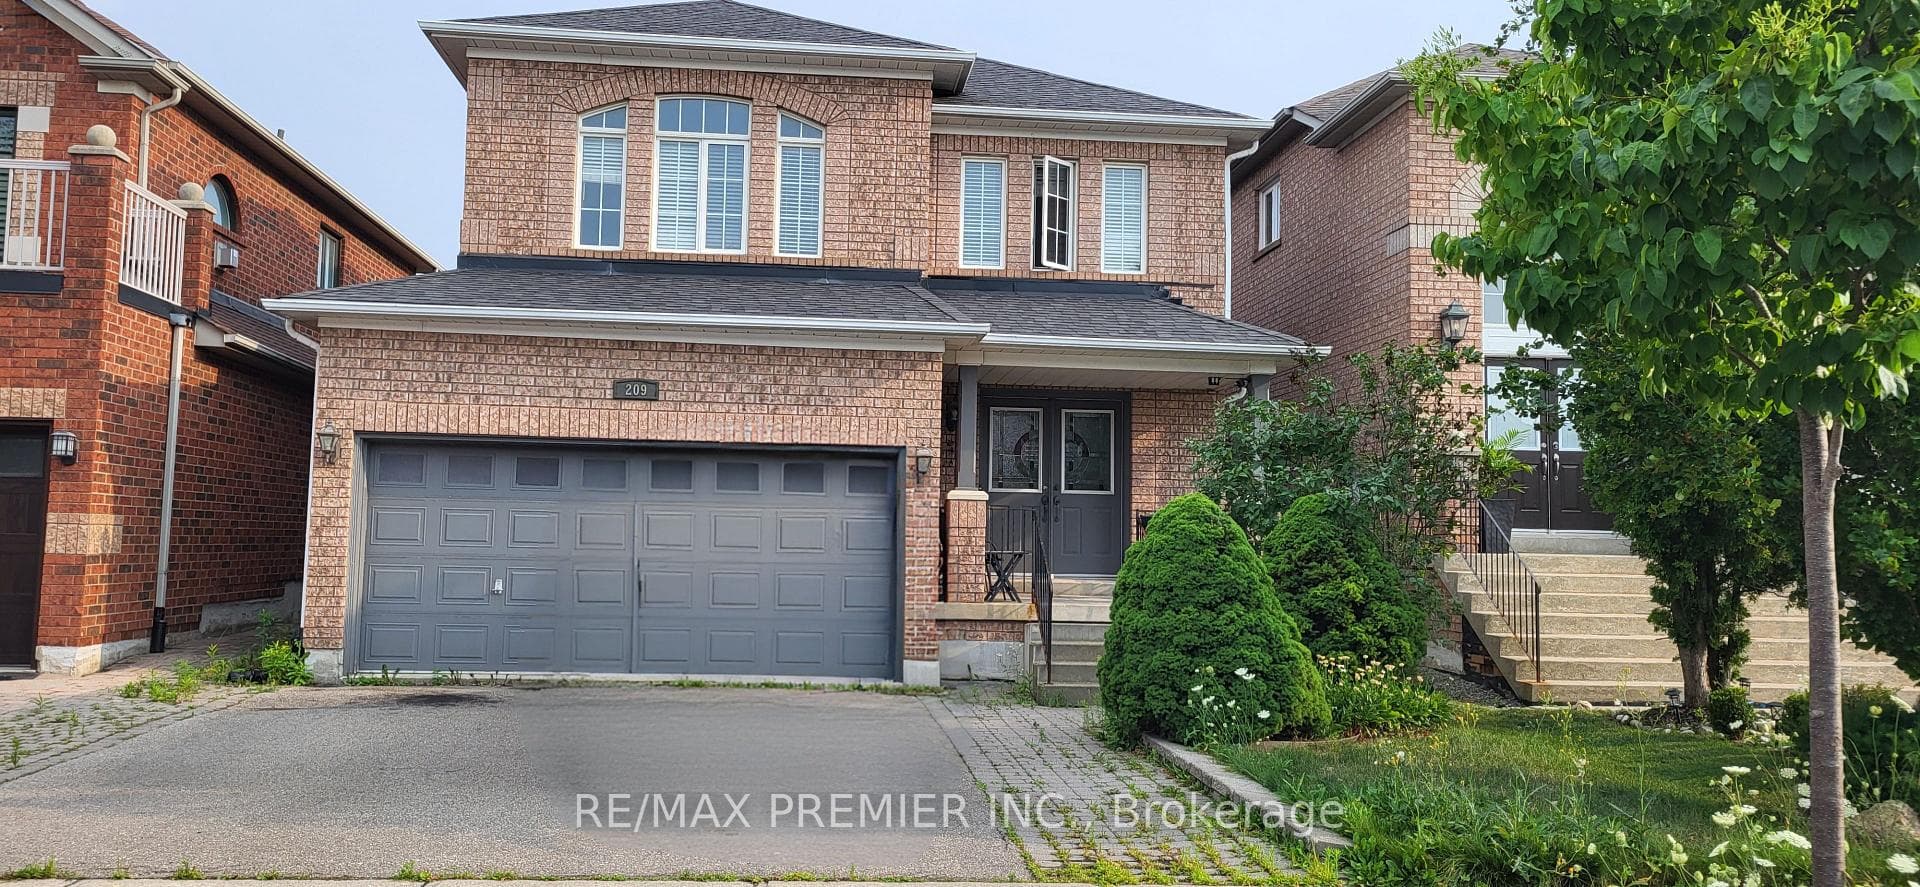
Step inside to discover a home designed for families and entertaining. Hardwood floors throughout the main and upper levels, crown moulding, and stylish decor enhance the open-concept layout. The modern kitchen is a chef's dream, boasting upgraded cabinets, Corian countertops, and stainless steel appliances, seamlessly connecting to the backyard pool and dining room. The primary suite has two walk-in closets and a luxurious 5-piece ensuite with a soaker tub and separate shower. The finished lower level has its separate entrance, perfect for visiting guests or family, with a fifth bedroom, a second kitchen, and a 3 pc bath - an ideal in-law or nanny suite! It is located within walking distance of Maple Creek PS, Maple HS, and Blessed Trinity schools. This is a quiet family neighbourhood with several local parks and playgrounds. Plus Cortellucci Vaughan Hospital is minutes away by car. This home combines comfort and convenience and is ready to welcome a new family!
| MLS® Number | N9399353 |
| Status | Sold |
| Listing Type | For Sale |
| Property Type | Single Family Home |
| Interior Size | 2,500 sq ft |
| Beds / Baths | 5 bed · 4 bath |
| Neighbourhood | Maple |
| City | Vaughan |
| Postal Code | L6A 2J6 |
| Province | ON |
| Listed Date | October 17, 2024 |
| Brokerage | SOTHEBY`S INTERNATIONAL REALTY CANADA |
Sign in to reveal recent sold prices in this area.